NEW PRICE! Welcome to this exceptional one-owner custom-built home, offering nearly 10,000 sq ft of thoughtfully designed space on 2.43-acre lot. Built in 2008, this full-brick home combines timeless craftsmanship with modern comfort. Inside, you’ll find 6 spacious bedrooms—each with private en-suite baths & walk-in closets. The open-concept main level features 10-foot ceilings, a chef’s kitchen with abundant cabinetry and Silestone countertops, SS appliances, double dishwasher, gas range, and a huge walk-in pantry. The kitchen flows effortlessly into the dining area and breakfast room, all bathed in natural light from a stunning wall of windows. The living room features a gas fireplace, custom built-ins, and opens to a year-round sunroom overlooking the private backyard. The primary suite is a true retreat, with closet built-ins and a spa-like bath with jetted tub, separate shower, and double vanity. 3 addl bedrooms complete this floor. Downstairs, enjoy a spacious family room with gas fireplace and kitchenette, a theater room with built-in speakers and TV, a dedicated office with French doors and custom cabinetry, plus 2 more bedrooms with private baths. Additional features include a 3-car garage with EV charging station, hidden stairs from the garage to the kitchen. The walk-out basement leading to a concrete patio—perfect for entertaining or relaxing. This maintained home blends comfort, functionality, and elegance—ideal for multigenerational living or hosting on a grand scale.
Active
Listed by: Prestige Realty, Inc • Lisa J Kairy • 573-248-6267
Price cut: $50K (10/5)
$925,000
171 Rolling Mdws, Hannibal, MO 63401
6beds
9,722sqft
Single Family Residence
Built in 2008
2.43 Acres Lot
$-- Zestimate®
$95/sqft
$-- HOA
What's special
Gas fireplaceWalk-out basementYear-round sunroomWalk-in closetsPrimary suiteHidden stairsJetted tub
- 386 days
- 236
- 7
Zillow last checked:
Listing updated:
Listed by:
Lisa J Kairy 573-248-6267,
Prestige Realty, Inc
Source: MARIS,MLS#: 25063880 Originating MLS: Mark Twain Association of REALTORS
Originating MLS: Mark Twain Association of REALTORSFacts & features
Interior
Bedrooms & bathrooms
- Bedrooms: 6
- Bathrooms: 7
- Full bathrooms: 6
- 1/2 bathrooms: 1
- Main level bathrooms: 5
- Main level bedrooms: 4
Primary bedroom
- Features: Floor Covering: Carpeting
- Level: Main
- Area: 540
- Dimensions: 36x15
Bedroom 2
- Features: Floor Covering: Carpeting
- Level: Main
- Area: 285
- Dimensions: 19x15
Bedroom 3
- Features: Floor Covering: Carpeting
- Level: Main
- Area: 208
- Dimensions: 16x13
Bedroom 3
- Features: Floor Covering: Carpeting
- Level: Main
- Area: 266
- Dimensions: 14x19
Bedroom 4
- Features: Floor Covering: Carpeting
- Level: Lower
- Area: 624
- Dimensions: 26x24
Bedroom 5
- Features: Floor Covering: Carpeting
- Level: Lower
- Area: 475
- Dimensions: 19x25
Breakfast room
- Features: Floor Covering: Carpeting
- Level: Main
- Area: 238
- Dimensions: 17x14
Dining room
- Features: Floor Covering: Wood
- Level: Main
- Area: 456
- Dimensions: 24x19
Family room
- Features: Floor Covering: Carpeting
- Level: Lower
- Area: 551
- Dimensions: 19x29
Kitchen
- Features: Floor Covering: Wood
- Level: Main
- Area: 360
- Dimensions: 18x20
Laundry
- Features: Floor Covering: Ceramic Tile
- Level: Main
- Area: 72
- Dimensions: 12x6
Living room
- Features: Floor Covering: Wood
- Level: Main
- Area: 896
- Dimensions: 28x32
Media room
- Features: Floor Covering: Carpeting
- Level: Lower
- Area: 361
- Dimensions: 19x19
Office
- Features: Floor Covering: Carpeting
- Level: Lower
- Area: 374
- Dimensions: 22x17
Other
- Description: Kitchenette area next to the family room
- Features: Floor Covering: Carpeting
- Level: Lower
- Area: 231
- Dimensions: 21x11
Sitting room
- Features: Floor Covering: Carpeting
- Level: Main
- Area: 345
- Dimensions: 23x15
Storage
- Level: Lower
Heating
- Forced Air, Natural Gas
Cooling
- Ceiling Fan(s), Central Air, ENERGY STAR Qualified Equipment, Multi Units
Appliances
- Included: Stainless Steel Appliance(s), Dishwasher, Dryer, Microwave, Free-Standing Gas Oven, Range Hood, Refrigerator, Vented Exhaust Fan, Washer, ENERGY STAR Qualified Water Heater, Water Softener
- Laundry: Laundry Room, Main Level
Features
- Flooring: Carpet, Wood
- Basement: Concrete,Finished,Storage Space,Walk-Out Access
- Number of fireplaces: 2
- Fireplace features: Gas
Interior area
- Total structure area: 9,722
- Total interior livable area: 9,722 sqft
- Finished area above ground: 5,389
- Finished area below ground: 4,333
Video & virtual tour
Property
Parking
- Total spaces: 3
- Parking features: Additional Parking, Asphalt, Circular Driveway, Concrete
- Attached garage spaces: 3
- Has uncovered spaces: Yes
Features
- Levels: One
- Exterior features: Lighting, Private Yard
- Fencing: None
Lot
- Size: 2.43 Acres
- Dimensions: 2.43 acres
- Features: Adjoins Wooded Area, Back Yard
Details
- Parcel number: 010.04.18.2.02.003.000
- Special conditions: Standard
Construction
Type & style
- Home type: SingleFamily
- Architectural style: Ranch
- Property subtype: Single Family Residence
- Attached to another structure: Yes
Materials
- Brick
- Foundation: Concrete Perimeter
- Roof: Architectural Shingle
Condition
- Year built: 2008
Details
- Builder name: Jim Mulhern
Utilities & green energy
- Electric: 220 Volts
- Sewer: Public Sewer
- Water: Public
- Utilities for property: Electricity Connected, Natural Gas Connected, Sewer Connected, Underground Utilities, Water Connected
Community & HOA
Community
- Subdivision: Woodland Sd
HOA
- Has HOA: No
Location
- Region: Hannibal
Financial & listing details
- Price per square foot: $95/sqft
- Tax assessed value: $682,200
- Annual tax amount: $7,863
- Date on market: 9/22/2025
- Cumulative days on market: 386 days
- Listing terms: Cash,Conventional,FHA,VA Loan
- Ownership: Private
- Electric utility on property: Yes
Estimated market value
Not available
Estimated sales range
Not available
Not available
Price history
| Date | Event | Price |
|---|---|---|
| 10/5/2026 | Price change | $925,000-5.1%$95/sqft |
Source:  MARIS #25063880 Report a problem MARIS #25063880 Report a problem | ||
| 8/24/2026 | Price change | $975,000-1.5%$100/sqft |
Source: MARIS #25063880 Report a problem | ||
| 4/30/2026 | Listed for sale | $990,000-10%$102/sqft |
Source: MARIS #25063880 Report a problem | ||
| 9/23/2025 | Listed for sale | $1,100,000$113/sqft |
Source: MARIS #25063880 Report a problem | ||
Public tax history
| Year | Property taxes | Tax assessment |
|---|---|---|
| 2025 | $8,388 +6.7% | $129,620 +10% |
| 2024 | $7,863 +6.8% | $117,830 |
| 2023 | $7,359 +0.2% | $117,830 |
| 2022 | $7,344 +0.7% | $117,830 |
| 2021 | $7,295 +7.3% | $117,830 +10% |
| 2020 | $6,801 +0.3% | $107,120 |
| 2019 | $6,784 +0.3% | $107,120 |
| 2018 | $6,767 +20% | $107,120 |
| 2017 | $5,638 | $107,120 |
| 2015 | $5,638 | $107,120 |
| 2014 | $5,638 | $107,120 +32% |
| 2012 | -- | $81,130 |
Find assessor info on the county website
Monthly payment
Est. payment
Payment breakdown
Explore the cost of this home by adjusting the details. Changes won't be saved.Climate risks
Neighborhood: 63401
Nearby schools
Schools provided by the listing agent
- Elementary: Veterans Elem.
- Middle: Hannibal Middle
- High: Hannibal Sr. High
Source: MARIS. This data may not be complete. We recommend contacting the local school district to confirm school assignments for this home.
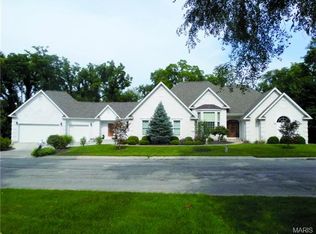
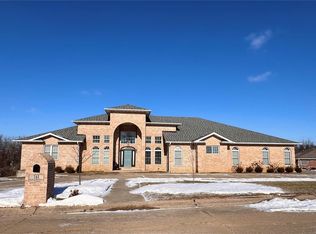
Similar homes
- $750,0004 bd4 ba6.2k sqft1 Orchard Point Rd, Hannibal, MO 63401For Sale

 MLS ID #26062624, JNelle N Schafer Lee, Hannibal Realty LLC. MARIS
 - $999,0006 bd5 ba5.7k sqft3708 Harbor Ln, Quincy, IL 62305For Sale
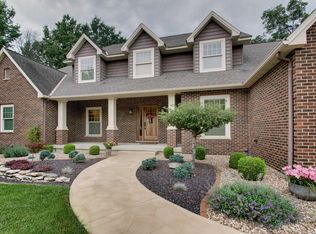
 MLS ID #CA1045689, Michael A Happel, Happel, Inc., REALTORS. RMLS Alliance as distributed by MLS GRID
 - $1,250,0006 bd5 ba8.7k sqft58079 Dow Trl, Hannibal, MO 63401For Sale
 MLS ID #26046213, Sheena K Smith, Prestige Realty, Inc. MARIS
 - $884,0005 bd5 ba5.9k sqft3939 Musholt Strasse Ln, Quincy, IL 62305For Sale
 MLS ID #CA1043806, Jeremy D Farlow, Farlow Real Estate Experts. RMLS Alliance as distributed by MLS GRID
 - $950,0003 bd3 ba4.8k sqft3333 Hunter Rd, Quincy, IL 62305For SaleMLS ID #CA1046761, Jacquelyn Weisenburger, Happel, Inc., REALTORS. RMLS Alliance as distributed by MLS GRID
- $669,0005 bd5 ba5k sqft3510 Timberline Dr, Quincy, IL 62305For SaleMLS ID #CA1045166, Kathleen Citro, Davis & Associates, REALTORS. RMLS Alliance as distributed by MLS GRID
- $679,0004 bd5 ba6.1k sqft2528 Kentucky Rd, Quincy, IL 62301For SaleMLS ID #CA1044474, Shaila Lewis, Davis & Associates, REALTORS. RMLS Alliance as distributed by MLS GRID
