Welcome to your new home, where extra space and thoughtful design come together in the heart of Painted Prairie. A chef-worthy kitchen with an upgraded KitchenAid gas range sets the stage for memorable meals, while the expanded basement and huge open layout give you room to spread out and grow. Relax in the spa-like 5-piece owner’s bath, enjoy the convenience of counter-height vanities, and appreciate the modern finishes that make this home as functional as it is beautiful.
At McStain Neighborhoods in Painted Prairie, there’s so much to love. What makes our community truly unique is the spirit of inclusiveness and adventure already alive in the people who call it home. Here, neighbors are creating the lives they’ve always imagined — exploring over 30 acres of open space, connecting at community events, growing together in the gardens, settling into beautiful new homes, and enjoying the perfect balance of urban convenience and suburban comfort.
McStain Neighborhoods utilizes eco-friendly materials and sustainable building practices to provide modern and contemporary architecture with open floor plans that provide generous living spaces designed for comfort and functionality with quality finishes on the inside and out. We prioritize energy efficient windows, appliances and insulation to reduce your monthly utility costs, and integrate smart systems for lighting, climate control and security to help you feel safe in your own home.
Pending
Price cut: $15.2K (6/22)
$629,900
5826 N Orleans Street, Aurora, CO 80019
3beds
2,760sqft
:
Get pre-qualified$3,940/mo
Single Family Residence
Built in 2026
3,638 Square Feet Lot
$-- Zestimate®
$228/sqft
$93/mo HOA
What's special
- 107 days |
- 62 |
- 4 |
Zillow last checked:
Listing updated:
Listed by:
Justin Dinkel 303-594-6499 DINKELJAY@GMAIL.COM,
Dinkel Real Estate
Source: REcolorado as distributed by MLS GRID,MLS#: 4455361
Facts & features
Interior
Bedrooms & bathrooms
- Bedrooms: 3
- Bathrooms: 3
- Full bathrooms: 2
- 1/2 bathrooms: 1
- Main level bathrooms: 1
Bedroom
- Description: Walk-In Closet
- Features: Primary Suite
- Level: Upper
Bedroom
- Description: Carpeted
- Level: Upper
Bedroom
- Description: Carpeted
- Level: Upper
Bathroom
- Description: 5-Piece Bath
- Features: En Suite Bathroom, Primary Suite
- Level: Upper
Bathroom
- Description: Shower & Tub Combo
- Level: Upper
Bathroom
- Description: Pedestal Sink
- Level: Main
Dining room
- Description: Eat-In Kitchen
- Level: Main
Family room
- Description: Wood-Look Flooring
- Level: Main
Kitchen
- Description: Quartz Counters
- Level: Main
Laundry
- Description: Laundry Room
- Level: Main
Living room
- Description: Neutral Palette
- Level: Main
Utility room
- Description: Unfinished Basement
- Level: Basement
Heating
- Forced Air
Cooling
- Central Air
Appliances
- Included: Dishwasher, Disposal, Microwave, Range
- Laundry: In Unit
Features
- Built-in Features, Eat-in Kitchen, Five Piece Bath, High Ceilings, High Speed Internet, Open Floorplan, Pantry, Primary Suite, Quartz Counters, Walk-In Closet(s)
- Flooring: Carpet, Concrete, Vinyl
- Windows: Double Pane Windows
- Basement: Full,Unfinished
Interior area
- Total structure area: 2,760
- Total interior livable area: 2,760 sqft
- Finished area above ground: 2,132
- Finished area below ground: 0
Property
Parking
- Total spaces: 2
- Parking features: Garage - Attached
- Attached garage spaces: 2
Features
- Levels: Two
- Stories: 2
- Patio & porch: Front Porch
- Exterior features: Private Yard, Rain Gutters
- Fencing: Partial
Lot
- Size: 3,638 Square Feet
- Features: Level
Details
- Parcel number: R0222417
- Special conditions: Standard
Construction
Type & style
- Home type: SingleFamily
- Architectural style: Traditional
- Property subtype: Single Family Residence
Materials
- Frame, Stone, Wood Siding
- Foundation: Concrete Perimeter
- Roof: Composition
Condition
- Year built: 2026
Details
- Builder model: Dillon
- Builder name: McStain
- Warranty included: Yes
Utilities & green energy
- Sewer: Public Sewer
- Water: Public
- Utilities for property: Cable Available, Internet Access (Wired), Natural Gas Available, Phone Available
Green energy
- Energy efficient items: Appliances, Construction, Doors, HVAC, Insulation, Lighting, Thermostat, Water Heater, Windows
Community & HOA
Community
- Security: Smoke Detector(s)
- Subdivision: Painted Prairie
HOA
- Has HOA: Yes
- HOA fee: $93 monthly
- HOA name: Advanced
- HOA phone: 303-482-2213
Location
- Region: Aurora
Financial & listing details
- Price per square foot: $228/sqft
- Tax assessed value: $14,878
- Annual tax amount: $741
- Date on market: 4/13/2026
- Listing terms: Cash,Conventional,FHA,VA Loan
- Exclusions: None
- Ownership: Builder
- Electric utility on property: Yes
- Road surface type: Paved
Estimated market value
Not available
Estimated sales range
Not available
Not available
Price history
| Date | Event | Price |
|---|---|---|
| 7/21/2026 | Pending sale | $629,900$228/sqft |
Source:  REcolorado as distributed by MLS GRID #4455361 Report a problem REcolorado as distributed by MLS GRID #4455361 Report a problem | ||
| 6/22/2026 | Price change | $629,900-2.4%$228/sqft |
Source: REcolorado as distributed by MLS GRID #4455361 Report a problem | ||
| 4/26/2026 | Price change | $645,127-3%$234/sqft |
Source: REcolorado as distributed by MLS GRID #4455361 Report a problem | ||
| 3/24/2026 | Price change | $665,127+2.4%$241/sqft |
Source:  Scott Felder Homes Report a problem Scott Felder Homes Report a problem | ||
| 12/31/2025 | Listed for sale | $649,225$235/sqft |
Source: Scott Felder Homes Report a problem | ||
| 12/5/2025 | Listing removed | $649,225$235/sqft |
Source: Scott Felder Homes Report a problem | ||
| 11/19/2025 | Listed for sale | $649,225+60.3%$235/sqft |
Source: Scott Felder Homes Report a problem | ||
| 7/22/2025 | Sold | $405,000$147/sqft |
Source: Public Record Report a problem | ||
Public tax history
| Year | Property taxes | Tax assessment |
|---|---|---|
| 2025 | $568 | $4,020 +21.8% |
| 2024 | -- | $3,300 |
Find assessor info on the county website
Monthly payment
Est. payment
Payment breakdown
Explore the cost of this home by adjusting the details. Changes won't be saved.Climate risks
Neighborhood: Painted Prairie
Nearby schools
GreatSchools rating
- 5/10Aurora Highlands P-8Grades: PK-8Distance: 2.5 mi
- 5/10Vista Peak 9-12 PreparatoryGrades: 9-12Distance: 5.7 mi
Schools provided by the listing agent
- Elementary: Aurora Highlands
- Middle: Aurora Highlands
- High: Vista Peak
- District: Adams-Arapahoe 28J
Source: REcolorado as distributed by MLS GRID. This data may not be complete. We recommend contacting the local school district to confirm school assignments for this home.
- $653,4363 bd3 ba2.4k sqft5828 N Orleans St, Aurora, CO 80019Sold
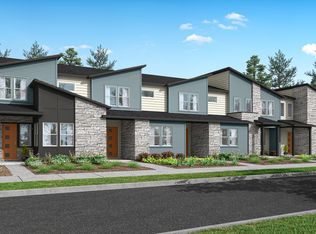
- from $462,9003 bd3 ba1.5k sqftEmpire Plan, Painted Prairie, Aurora, CO 80019New Construction
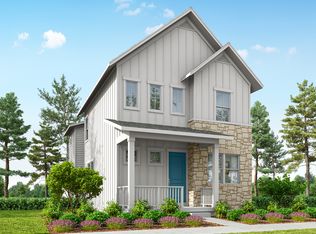
- from $589,9003 bd3 ba2.1k sqftDillion Plan, Painted Prairie, Aurora, CO 80019New Construction
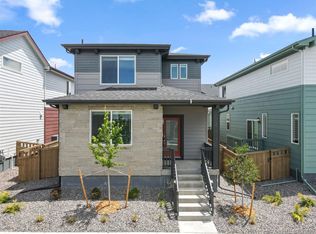
- from $472,9003 bd3 ba1.6k sqftGlenwood Plan, Painted Prairie, Aurora, CO 80019New Construction
- from $609,9003 bd3 ba2.4k sqftAvon Plan, Painted Prairie, Aurora, CO 80019New Construction
- $8,616-- bd-- ba-- sqft5942 S Orleans Ct, Aurora, CO 80019Off Market
- $404,2003 bd3 ba1.5k sqft5852 N Orleans St, Aurora, CO 80019Off Market
- $8,616-- bd-- ba-- sqft5952 S Orleans Ct, Aurora, CO 80019Off Market
A local agent can set up tours, give advice and negotiate with sellers.
Similar homes
- $557,7754 bd3 ba2.1k sqft21051 E 63rd Drive, Aurora, CO 80019New Construction

 REcolorado as distributed by MLS GRID
 - $574,9903 bd3 ba1.9k sqft20264 E 59th Ave, Aurora, CO 80019New Construction
 Century Communities
 - $573,9903 bd3 ba2.5k sqft3330 N Denali Street, Aurora, CO 80019New Construction
 REcolorado as distributed by MLS GRID
 - $526,1573 bd3 ba1.8k sqft21303 E 63rd Drive, Aurora, CO 80019New Construction
 REcolorado as distributed by MLS GRID
 - $549,9903 bd3 ba2.6k sqft22816 E 47th Place, Aurora, CO 80019New ConstructionREcolorado as distributed by MLS GRID
- $477,5003 bd3 ba2.1k sqft6050 N Netherland Court, Aurora, CO 80019For SaleMLS ID #6648829, Trelora Realty Team, Trelora Realty, Inc.. REcolorado as distributed by MLS GRID
- $539,9903 bd3 ba2.8k sqft4709 N Valdai Court, Aurora, CO 80019New ConstructionREcolorado as distributed by MLS GRID
- $537,0993 bd3 ba1.8k sqft21041 E 63rd Drive, Aurora, CO 80019New ConstructionREcolorado as distributed by MLS GRID
- from $534,9903 bd3 ba1.9k sqftThe Lanner | Residence 34225 Plan, Painted Prairie, Aurora, CO 80019New ConstructionCentury Communities
- $445,0003 bd3 ba1.7k sqftPainted Prairie, Aurora, CO 80019For SaleMLS ID #2054982, Paula Workman, Workman & Associates. REcolorado as distributed by MLS GRID
- $689,9003 bd4 ba3.7k sqft24563 E 34th Avenue, Aurora, CO 80019New ConstructionREcolorado as distributed by MLS GRID
- $499,9903 bd3 ba1.6k sqft22695 E 47th Avenue, Aurora, CO 80019New ConstructionREcolorado as distributed by MLS GRID
- $439,9503 bd3 ba1.4k sqft21351 E 67th Avenue, Aurora, CO 80019New ConstructionREcolorado as distributed by MLS GRID
- $451,3353 bd3 ba1.5k sqft22739 E 47th Drive, Aurora, CO 80019New ConstructionREcolorado as distributed by MLS GRID
- $638,6654 bd3 ba3.4k sqft25251 E Evans Drive, Aurora, CO 80018New ConstructionREcolorado as distributed by MLS GRID
- $399,0003 bd3 ba1.5k sqft24380 E 42nd Avenue, Aurora, CO 80019New ConstructionMLS ID #9491657, Precious Lyons, Coldwell Banker Realty 18. REcolorado as distributed by MLS GRID
- $449,1913 bd3 ba1.6k sqft24246 E 53rd Drive, Aurora, CO 80019New ConstructionREcolorado as distributed by MLS GRID
- $474,9903 bd3 ba1.7k sqft3937 N Rome Street, Aurora, CO 80019New ConstructionREcolorado as distributed by MLS GRID
- $635,9504 bd3 ba2.6k sqft479 S Salida Street, Aurora, CO 80017New ConstructionREcolorado as distributed by MLS GRID
- $489,9003 bd3 ba1.6k sqft20520 E 58th Avenue, Aurora, CO 80019New ConstructionREcolorado as distributed by MLS GRID
