This beautifully updated two-story home tucked away on a quiet dead-end street in an established neighborhood with minimal traffic and no active HOA. Thoughtfully designed with the perfect family-friendly layout, this home features a dedicated dining room, eat-in kitchen, spacious bonus room, updated light fixtures throughout, and a convenient laundry room with cabinetry and folding counter. The primary suite offers custom closet systems, a luxurious ensuite bath with dual vanities, a soaking tub, separate shower, and an oversized walk-in closet, while the additional bedrooms also feature walk-in closets for ample storage. Enjoy relaxing on the inviting covered front porch beneath the shade of a mature tree or unwind on the back deck overlooking the private wooded backyard. Additional highlights include new roof (only a year old!), level driveway, two-car garage, and an unbeatable location just 15 minutes from Downtown and UT, with shopping just minutes away. This move-in ready home offers the perfect combination of space, privacy, updates, and convenience. Furnishings negotiable.
Pending
$395,000
5826 Wall Flower Ln, Knoxville, TN 37924
3beds
2,186sqft
Single Family Residence
Built in 2006
6,534 Square Feet Lot
$393,700 Zestimate®
$181/sqft
$-- HOA
What's special
Beautifully updated two-story homeTwo-car garageLevel drivewayEat-in kitchenSpacious bonus roomUpdated light fixtures throughoutDedicated dining room
- 25 days |
- 1,184 |
- 108 |
Likely to sell faster than
Zillow last checked:
Listing updated:
Listed by:
Natalie Saunders 865-712-1438,
Weichert REALTORS Advantage Plus 865-474-7100
Source: East Tennessee Realtors,MLS#: 1350295
Facts & features
Interior
Bedrooms & bathrooms
- Bedrooms: 3
- Bathrooms: 3
- Full bathrooms: 2
- 1/2 bathrooms: 1
Rooms
- Room types: Bonus Room
Heating
- Central, Natural Gas, Electric
Cooling
- Central Air
Appliances
- Included: Dishwasher, Disposal, Dryer, Refrigerator, Self Cleaning Oven, Washer
Features
- Walk-In Closet(s), Kitchen Island, Pantry, Eat-in Kitchen, Bonus Room
- Flooring: Laminate, Carpet, Hardwood
- Windows: Windows - Vinyl
- Basement: Crawl Space
- Number of fireplaces: 1
- Fireplace features: Stone, Gas Log
Interior area
- Total structure area: 2,186
- Total interior livable area: 2,186 sqft
Property
Parking
- Total spaces: 2
- Parking features: Garage Door Opener, Attached, Main Level
- Attached garage spaces: 2
Features
- Has view: Yes
- View description: Trees/Woods
Lot
- Size: 6,534 Square Feet
- Features: Private, Wooded, Level, Rolling Slope
Details
- Parcel number: 060GH023
Construction
Type & style
- Home type: SingleFamily
- Architectural style: Traditional
- Property subtype: Single Family Residence
Materials
- Vinyl Siding, Block, Frame
Condition
- Year built: 2006
Utilities & green energy
- Sewer: Public Sewer
- Water: Public
Community & HOA
Community
- Security: Smoke Detector(s)
- Subdivision: Meadows Of Millertown Unit 8
Location
- Region: Knoxville
Financial & listing details
- Price per square foot: $181/sqft
- Tax assessed value: $277,100
- Annual tax amount: $1,077
- Date on market: 7/31/2026
Estimated market value
$393,700
$374,000 - $413,000
$2,478/mo
Price history
| Date | Event | Price |
|---|---|---|
| 8/6/2026 | Pending sale | $395,000$181/sqft |
Source:  East Tennessee Realtors #1350295 Report a problem East Tennessee Realtors #1350295 Report a problem | ||
| 7/31/2026 | Listed for sale | $395,000+147.7%$181/sqft |
Source: East Tennessee Realtors #1350295 Report a problem | ||
| 11/7/2014 | Sold | $159,436-0.3%$73/sqft |
Source: Public Record Report a problem | ||
| 5/3/2014 | Price change | $159,900-2.2%$73/sqft |
Source: RE/MAX Preferred Properties #882120 Report a problem | ||
| 4/18/2014 | Price change | $163,500-8.1%$75/sqft |
Source: RE/MAX Preferred Properties #882120 Report a problem | ||
| 4/11/2014 | Price change | $177,900+8.8%$81/sqft |
Source: RE/MAX Preferred Properties #882120 Report a problem | ||
| 4/8/2014 | Price change | $163,500-6.5%$75/sqft |
Source: RE/MAX Preferred Properties #839385 Report a problem | ||
| 3/12/2014 | Price change | $174,900-1.7%$80/sqft |
Source: RE/MAX Preferred Properties #839385 Report a problem | ||
| 4/9/2013 | Price change | $177,900-1.1%$81/sqft |
Source: RE/MAX Preferred Properties #839385 Report a problem | ||
| 11/3/2012 | Price change | $179,900-1.6%$82/sqft |
Source: Realty Executives Associates #788318 Report a problem | ||
| 3/21/2012 | Price change | $182,900-1.1%$84/sqft |
Source: Realty Executives Associates #788318 Report a problem | ||
| 2/7/2012 | Listed for sale | $184,900+4.5%$85/sqft |
Source: Realty Executives Associates #788318 Report a problem | ||
| 8/12/2010 | Listing removed | $176,900$81/sqft |
Source: Realty Executives Associates Report a problem | ||
| 3/11/2010 | Listed for sale | $176,900-5.4%$81/sqft |
Source: Realty Executives Associates Report a problem | ||
| 9/26/2009 | Listing removed | $186,900$85/sqft |
Source: Southland GMAC Real Estate #649203 Report a problem | ||
| 2/20/2009 | Listed for sale | $186,900+8.7%$85/sqft |
Source: Southland GMAC Real Estate #649203 Report a problem | ||
| 1/30/2007 | Sold | $172,000$79/sqft |
Source: Public Record Report a problem | ||
Public tax history
| Year | Property taxes | Tax assessment |
|---|---|---|
| 2025 | $1,077 | $69,275 |
| 2024 | $1,077 | $69,275 |
| 2023 | $1,077 | $69,275 |
| 2022 | $1,077 +12.3% | $69,275 +53.2% |
| 2021 | $959 | $45,225 -75% |
| 2020 | $959 | $180,900 |
| 2019 | $959 | $180,900 +11% |
| 2018 | $959 | $162,900 +260.2% |
| 2017 | $959 +1.5% | $45,225 |
| 2016 | $945 | -- |
| 2015 | $945 | -- |
| 2014 | $945 +0% | -- |
| 2013 | $945 -54.6% | -- |
| 2012 | $2,082 | -- |
| 2011 | $2,082 | $43,200 |
| 2010 | $2,082 | $43,200 |
| 2009 | $2,082 -11.3% | $43,200 +1.2% |
| 2008 | $2,347 | $42,675 |
Find assessor info on the county website
Monthly payment
Est. payment
Payment breakdown
Explore the cost of this home by adjusting the details. Changes won't be saved.Climate risks
Neighborhood: 37924
Nearby schools
GreatSchools rating
- 5/10Ritta Elementary SchoolGrades: PK-5Distance: 2.1 mi
- 6/10Holston Middle SchoolGrades: 6-8Distance: 1 mi
- 4/10Gibbs High SchoolGrades: 9-12Distance: 6.7 mi
Schools provided by the listing agent
- Elementary: Ritta
- Middle: Holston
- High: Gibbs
Source: East Tennessee Realtors. This data may not be complete. We recommend contacting the local school district to confirm school assignments for this home.
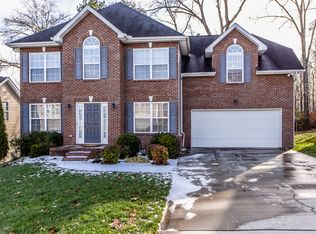
- $376,0003 bd3 ba2.2k sqft5830 Wall Flower Ln, Knoxville, TN 37924Off Market
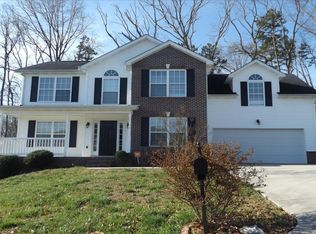
- $407,2003 bd2 ba2k sqft5822 Wall Flower Ln, Knoxville, TN 37924Off Market
- $373,8003 bd2 ba2k sqft5834 Wall Flower Ln, Knoxville, TN 37924Off Market
- $441,9004 bd3 ba2.6k sqft5818 Wall Flower Ln, Knoxville, TN 37924Off Market
- $348,3003 bd2 ba1.7k sqft5823 Wall Flower Ln, Knoxville, TN 37924Off Market
- $372,1003 bd2 ba2.1k sqft5827 Wall Flower Ln, Knoxville, TN 37924Off Market
- $348,3003 bd2 ba1.6k sqft5831 Wall Flower Ln, Knoxville, TN 37924Off Market
- $345,2003 bd3 ba1.8k sqft5819 Wall Flower Ln, Knoxville, TN 37924Off Market
A local agent can set up tours, give advice and negotiate with sellers.
Similar homes
- $444,0003 bd2 ba1.6k sqft249 Creek Stone Ln, Knoxville, TN 37924For Sale

 MLS ID #1351151, Lesa Underwood, Southern Homes & Farms, LLC. East Tennessee Realtors
 - $410,0003 bd1 ba1.5k sqft1932 Emoriland Blvd, Knoxville, TN 37917For Sale
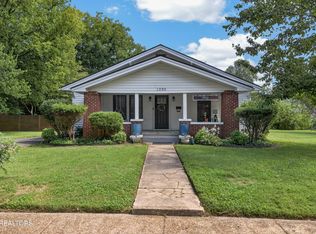 MLS ID #1352530, Lucas Haun, Keller Williams Signature. East Tennessee Realtors
 - $423,7003 bd3 ba2.1k sqft2911 Porch Swing Rd, Knoxville, TN 37938For Sale

 MLS ID #3512969, Ronna Manis. RealTracs MLS as distributed by MLS GRID
 - $359,0003 bd2 ba1.4k sqft7212 Sunset Ridge Ln, Knoxville, TN 37920For Sale
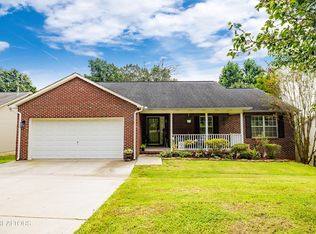 MLS ID #1352821, Heather Lyle, Realty Executives Associates. East Tennessee Realtors
 - $405,0003 bd2 ba1.9k sqft2013 Woodson Dr, Knoxville, TN 37920For SaleMLS ID #1351305, Mandy Street, Realty Executives Associates. East Tennessee Realtors
- $417,5003 bd3 ba2.2k sqft6901 Holliday Park Ln, Knoxville, TN 37918For SaleMLS ID #1349561, Michael Boyle, Realty Executives Associates. East Tennessee Realtors
- $424,9004 bd4 ba2.4k sqft6835 Rambling Brooks Ln, Knoxville, TN 37918For SaleMLS ID #1347519, Brian Etters, Real Broker. East Tennessee Realtors
- $429,0004 bd3 ba2k sqft4713 Creekrock Ln, Knoxville, TN 37918For SaleMLS ID #1346215, Monica Stevens, Wallace. East Tennessee Realtors
- $425,0004 bd3 ba2.9k sqft2833 Ithaca Dr, Knoxville, TN 37918For SaleMLS ID #1350279, Kenya Teague, Keller Williams Realty. East Tennessee Realtors
- $419,9003 bd3 ba2.1k sqft1821 Point Wood Dr, Knoxville, TN 37920For SaleMLS ID #1350265, Hannah Hicks, Realty Executives Associates. East Tennessee Realtors
- $437,0003 bd3 ba2k sqft4847 Briar Rock Ln, Knoxville, TN 37920For SaleMLS ID #1346300, Nick DeBord, The Real Estate Firm. East Tennessee Realtors
- $435,0003 bd3 ba1.9k sqft4955 Willow Bluff Cir, Knoxville, TN 37914For SaleMLS ID #1340838, Eli Corum, NextDoor Network Keller Williams. East Tennessee Realtors
- $425,0004 bd3 ba2.3k sqft7935 Beeler Farms Ln, Knoxville, TN 37918For SaleMLS ID #1349341, Chris Longmars, Rocky Top Realty. East Tennessee Realtors
- $359,0003 bd2 ba1.4k sqft421 Watauga Dr, Knoxville, TN 37918For SaleMLS ID #1337589, Christie Sox, Weichert REALTORS Advantage Plus. East Tennessee Realtors
- $430,0005 bd3 ba2.7k sqft7813 Shadowood Dr, Knoxville, TN 37938For SaleMLS ID #1351131, Tyler Robinson, Southern Charm Homes. East Tennessee Realtors
- $485,0003 bd2 ba2k sqft670 Whitesburg Dr, Knoxville, TN 37918For SaleMLS ID #1350888, Hayley Relford, Keller Williams Signature. East Tennessee Realtors
- $444,0004 bd3 ba2.5k sqft2010 Martha Berry Dr, Knoxville, TN 37918For SaleMLS ID #1329128, Kevin Dyke, Realty Executives Associates. East Tennessee Realtors
- $465,0003 bd3 ba2.2k sqft2404 Belt Rd, Knoxville, TN 37920For SaleMLS ID #3512772, Carl Young. RealTracs MLS as distributed by MLS GRID
- $450,0003 bd3 ba2.4k sqft7114 Hannah Brook Rd, Knoxville, TN 37918For SaleMLS ID #3214343, Kevin Keck. RealTracs MLS as distributed by MLS GRID
- $374,0003 bd2 ba1.5k sqft1617 Sundrop Dr, Knoxville, TN 37921For SaleMLS ID #1351777, Lori Gano, Greater Impact Realty. East Tennessee Realtors
