GRAND OPENING OPEN HOUSE SAT 10-5PM***Brand New 36 Home community by national renowned builder located at SE Powell Valley Rd and SE Mimosa. Experience thoughtfully designed living with an open-concept floor plans that blend comfort and functionality. The Evia features hard-surface flooring throughout the main living areas, kitchen quartz countertops, a spacious kitchen, and an inviting great room. Energy-efficient new construction and modern finishes provide everyday comfort and long-term value. Enjoy the peace of mind that comes with a builder-backed limited warranty. Same floorplan as the model but with the option to make your own interior selections for a limited time!
Active
$399,990
5828 SE 12th, Gresham, OR 97080
3beds
1,650sqft
Residential, Townhouse
Built in 2026
-- sqft lot
$-- Zestimate®
$242/sqft
$194/mo HOA
What's special
Modern finishesInviting great roomSpacious kitchenKitchen quartz countertopsOpen-concept floor plans
- 27 days
- 235
- 26
Likely to sell faster than
Zillow last checked:
Listing updated:
Listed by:
Jessica Kindrick 971-378-3816,
Weekley Homes LLC,
Lindsay Deitch 971-378-3816,
Weekley Homes LLC
Source: RMLS (OR),MLS#: 257958144
Facts & features
Interior
Bedrooms & bathrooms
- Bedrooms: 3
- Bathrooms: 3
- Full bathrooms: 2
- Partial bathrooms: 1
- Main level bathrooms: 1
Rooms
- Room types: Bedroom 2, Bedroom 3, Dining Room, Family Room, Kitchen, Living Room, Primary Bedroom
Primary bedroom
- Features: Builtin Features, Walkin Closet, Walkin Shower
- Level: Upper
- Area: 304
- Dimensions: 19 x 16
Bedroom 2
- Level: Upper
Bedroom 3
- Level: Upper
Dining room
- Level: Main
Family room
- Level: Main
Kitchen
- Features: Dishwasher, Disposal, Gas Appliances, Microwave, Pantry, E N E R G Y S T A R Qualified Appliances, High Ceilings, Laminate Flooring, Quartz
- Level: Main
Living room
- Level: Main
Heating
- Forced Air 95 Plus
Cooling
- Air Conditioning Ready
Appliances
- Included: Built-In Range, Dishwasher, Disposal, Free-Standing Gas Range, Microwave, Stainless Steel Appliance(s), Gas Appliances, ENERGY STAR Qualified Appliances, Tankless Water Heater
- Laundry: Laundry Room
Features
- High Ceilings, Quartz, Pantry, Built-in Features, Walk-In Closet(s), Walkin Shower, Kitchen Island
- Flooring: Laminate, Luxury Vinyl Tile, Wall to Wall Carpet
- Windows: Double Pane Windows, Vinyl Frames
- Basement: Crawl Space
- Number of fireplaces: 1
- Fireplace features: Electric
Interior area
- Total structure area: 1,650
- Total interior livable area: 1,650 sqft
Video & virtual tour
Property
Parking
- Total spaces: 1
- Parking features: Driveway, Garage Door Opener, Attached
- Attached garage spaces: 1
- Has uncovered spaces: Yes
Accessibility
- Accessibility features: Garage On Main, Walkin Shower, Accessibility
Features
- Stories: 2
- Patio & porch: Patio
- Exterior features: Yard
- Fencing: Fenced
Lot
- Features: SqFt 0K to 2999
Details
- Parcel number: New Construction
Construction
Type & style
- Home type: Townhouse
- Property subtype: Residential, Townhouse
- Attached to another structure: Yes
Materials
- Cement Siding
- Foundation: Concrete Perimeter
- Roof: Composition
Condition
- Under Construction
- New construction: Yes
- Year built: 2026
Details
- Warranty included: Yes
Utilities & green energy
- Gas: Gas
- Sewer: Public Sewer
- Water: Public
- Utilities for property: Other Internet Service
Green energy
- Indoor air quality: Lo VOC Material
Community & HOA
Community
- Security: None
- Subdivision: Powell Crest
HOA
- Has HOA: Yes
- Amenities included: Commons, Exterior Maintenance, Maintenance Grounds, Management
- HOA fee: $194 monthly
Location
- Region: Gresham
Financial & listing details
- Price per square foot: $242/sqft
- Date on market: 10/24/2026
- Listing terms: Cash,Conventional,FHA,VA Loan
- Road surface type: Paved
Estimated market value
Not available
Estimated sales range
Not available
Not available
Price history
| Date | Event | Price |
|---|---|---|
| 10/24/2026 | Listed for sale | $399,990$242/sqft |
Source:  RMLS (OR) #257958144 Report a problem | ||
Public tax history
Tax history is unavailable.
Monthly payment
Est. payment
Payment breakdown
Explore the cost of this home by adjusting the details. Changes won't be saved.Climate risks
Neighborhood: Kelly Creek
Nearby schools
Schools provided by the listing agent
- Elementary: Powell Valley
- Middle: Gordon Russell
- High: Sam Barlow
Source: RMLS (OR). This data may not be complete. We recommend contacting the local school district to confirm school assignments for this home.


Similar homes
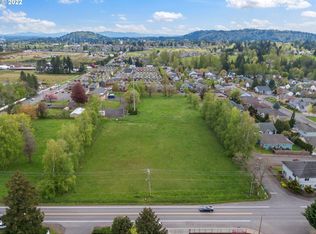
- $395,9903 bd3 ba1.6k sqft5887 SE Powell Valley Rd, Gresham, OR 97080New Construction
 David Weekley Homes
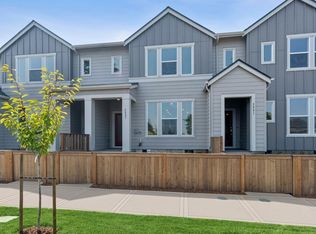
- from $409,0003 bd3 ba1.5k sqftEvia Plan, Powell Crest, Gresham, OR 97080New Construction
 David Weekley Homes
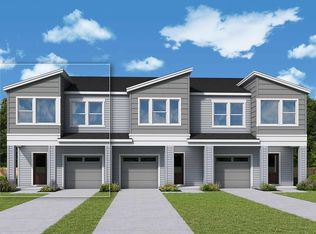
- $409,9953 bd3 ba1.5k sqft6213 SE 15th St, Gresham, OR 97080Active
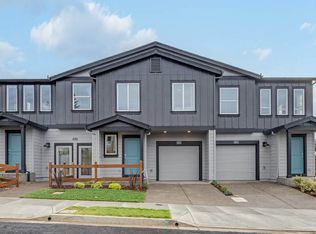
 MLS ID #510467337, Heather Quirke, D. R. Horton, Inc Portland. RMLS (OR)
- from $425,0003 bd3 ba1.6k sqftLanceleaf Plan, Powell Crest, Gresham, OR 97080New Construction
 David Weekley Homes
- $369,9953 bd3 ba1.6k sqft6211 SE 15th St, Gresham, OR 97080ActiveMLS ID #468012766, Heather Quirke, D. R. Horton, Inc Portland. RMLS (OR)
- $369,9953 bd3 ba1.6k sqft6207 SE 15th St, Gresham, OR 97080ActiveMLS ID #131916127, Heather Quirke, D. R. Horton, Inc Portland. RMLS (OR)
- $369,9003 bd3 ba1.5k sqft5958 SE 16th Loop, Gresham, OR 97080ActiveMLS ID #353196936, Dominika Pukay, UNIQUE REALT. RMLS (OR)
- $389,9903 bd3 ba1.7k sqft5868 SE 12th Ter, Gresham, OR 97080ActiveRMLS (OR)
- $396,9953 bd3 ba1.5k sqft6224 SE Lusted Rd, Gresham, OR 97080ActiveMLS ID #443155531, Heather Quirke, D. R. Horton, Inc Portland. RMLS (OR)
- $396,9953 bd3 ba1.5k sqft6216 SE Lusted Rd, Gresham, OR 97080ActiveMLS ID #375700638, Heather Quirke, D. R. Horton, Inc Portland. RMLS (OR)
- $395,9903 bd3 ba1.6k sqft5887 SE Powell Valley, Gresham, OR 97080ActiveMLS ID #441540459, Jessica Kindrick, Weekley Homes LLC. RMLS (OR)
- $389,9953 bd3 ba1.5k sqft6006 SE 15th St, Gresham, OR 97080ActiveMLS ID #662199763, Heather Quirke, D. R. Horton, Inc Portland. RMLS (OR)
- $399,9953 bd3 ba1.5k sqft1407 SE Rosefinch Ave, Gresham, OR 97080ActiveMLS ID #710945081, Heather Quirke, D. R. Horton, Inc Portland. RMLS (OR)
- $389,9953 bd3 ba1.4k sqft6202 SE Lusted Rd, Gresham, OR 97080ActiveMLS ID #646179193, Heather Quirke, D. R. Horton, Inc Portland. RMLS (OR)
- $389,9953 bd3 ba1.4k sqft6236 SE Lusted Rd, Gresham, OR 97080ActiveMLS ID #249187475, Heather Quirke, D. R. Horton, Inc Portland. RMLS (OR)
- $423,9173 bd3 ba1.6k sqft5831 SE 12th Ter, Gresham, OR 97080ActiveRMLS (OR)
