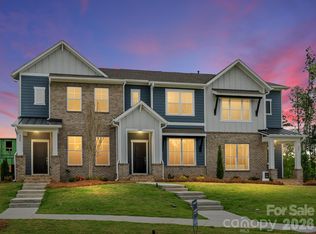
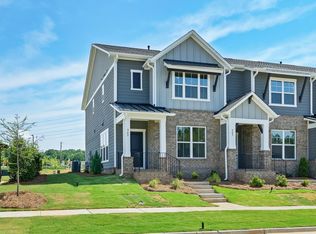
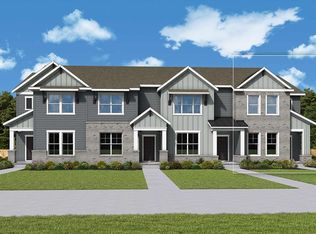
Discover an exceptional end-unit townhome that rises far above the typical builder cookie-cutter design—offering new-construction quality, great warranties, and truly low-maintenance living with lawn care included. From its upgraded finishes to its thoughtful layout, this home delivers comfort, convenience, and style in every detail.
This spacious 3-bedroom, 2.5-bath home includes a flexible second-floor loft—perfect for an office, media room, or additional lounge space. The beautifully designed kitchen features 42-inch Benton Birch cabinets with an Arid stain, complemented by elegant Calacatta Villa quartz countertops, sleek black fixtures and hardware, and a gas range ideal for cooking enthusiasts.
Luxury vinyl plank flooring flows throughout the entire first floor and up the stairs, creating a cohesive and durable living space. As an end unit, the home enjoys added natural light and privacy, enhancing the airy, open feel.
Built with superior materials and craftsmanship, the home includes Hardie Plank siding and 2x6 advanced construction walls for strength, insulation, and long-lasting performance. It also meets the Environments for Living® Gold Standard for energy efficiency—providing year-round comfort and long-term savings. A 2-car garage adds everyday convenience and storage.
Perfectly located near restaurants, shopping, and local conveniences, this home offers unmatched accessibility—and the highly anticipated new Target-anchored shopping complex coming to the area will make the location even more desirable.
A stylish, energy-efficient end-unit townhome with modern upgrades and low-maintenance living—this is a place you’ll love to call home.
Under contract-no show
Price cut: $60K (6/7)
$339,999
583 Cape Cod Way, Rock Hill, SC 29732
3beds
1,499sqft
:
Get pre-qualified$2,210/mo
Townhouse
Built in 2026
0.06 Acres Lot
$339,300 Zestimate®
$227/sqft
$165/mo HOA
What's special
Flexible second-floor loftBeautifully designed kitchenAiry open feelHardie plank siding
- 141 days |
- 11 |
- 1 |
Zillow last checked:
Listing updated:
Listed by:
Mariella Russo mrusso@dwhomes.com,
David Weekley Homes,
Jenny Miller,
David Weekley Homes
Source: Canopy MLS as distributed by MLS GRID,MLS#: 4361276
Facts & features
Interior
Bedrooms & bathrooms
- Bedrooms: 3
- Bathrooms: 3
- Full bathrooms: 2
- 1/2 bathrooms: 1
Primary bedroom
- Features: Walk-In Closet(s)
- Level: Upper
- Area: 161 Square Feet
- Dimensions: 14' 0" X 11' 6"
Heating
- Natural Gas, Zoned
Cooling
- Central Air, Zoned
Appliances
- Included: Dishwasher, Electric Water Heater, Gas Cooktop, Microwave, Self Cleaning Oven
- Laundry: Laundry Room
Features
- Kitchen Island, Open Floorplan
- Windows: Insulated Windows
- Has basement: No
Interior area
- Total structure area: 1,499
- Total interior livable area: 1,499 sqft
- Finished area above ground: 1,499
- Finished area below ground: 0
Property
Parking
- Total spaces: 2
- Parking features: Driveway, Attached Garage, Garage on Main Level
- Attached garage spaces: 2
- Has uncovered spaces: Yes
- Details: Attached 2 car garage with driveway
Features
- Levels: Two
- Stories: 2
- Entry location: Main
- Exterior features: Lawn Maintenance
Lot
- Size: 0.06 Acres
Details
- Parcel number: 5420701278
- Zoning: MP-R
- Special conditions: Standard
Construction
Type & style
- Home type: Townhouse
- Property subtype: Townhouse
Materials
- Brick Partial, Fiber Cement
- Foundation: Slab
Condition
- New construction: Yes
- Year built: 2026
Details
- Builder model: Bluestar
- Builder name: David Weekley Homes
Utilities & green energy
- Sewer: Public Sewer
- Water: City
- Utilities for property: Cable Available, Underground Power Lines, Underground Utilities
Green energy
- Construction elements: Advanced Framing
Community & HOA
Community
- Features: Playground
- Subdivision: Hardy Pond
HOA
- Has HOA: Yes
- HOA fee: $165 monthly
- HOA name: CAMS
- HOA phone: 877-672-2267
Location
- Region: Rock Hill
Financial & listing details
- Price per square foot: $227/sqft
- Tax assessed value: $70,000
- Date on market: 3/24/2026
- Cumulative days on market: 141 days
- Road surface type: Concrete, Paved
Estimated market value
$339,300
$322,000 - $356,000
$2,089/mo
Price history
| Date | Event | Price |
|---|---|---|
| 7/2/2026 | Pending sale | $339,999$227/sqft |
Source:  Canopy MLS as distributed by MLS GRID #4361276 Report a problem Canopy MLS as distributed by MLS GRID #4361276 Report a problem | ||
| 6/7/2026 | Price change | $339,999-15%$227/sqft |
Source:  David Weekley Homes Report a problem David Weekley Homes Report a problem | ||
| 6/4/2026 | Price change | $399,999+17.6%$267/sqft |
Source: David Weekley Homes Report a problem | ||
| 6/3/2026 | Price change | $339,999-15.6%$227/sqft |
Source: Canopy MLS as distributed by MLS GRID #4361276 Report a problem | ||
| 4/17/2026 | Price change | $402,875-0.1%$269/sqft |
Source: David Weekley Homes Report a problem | ||
| 3/24/2026 | Listed for sale | $403,205$269/sqft |
Source: Canopy MLS as distributed by MLS GRID #4361276 Report a problem | ||
Public tax history
Tax history is unavailable.
Monthly payment
Est. payment
Payment breakdown
Explore the cost of this home by adjusting the details. Changes won't be saved.Climate risks
Neighborhood: 29732
Nearby schools
GreatSchools rating
- 4/10Old Pointe Elementary SchoolGrades: K-5Distance: 1 mi
- 6/10Dutchman Creek Middle SchoolGrades: 6-8Distance: 2.5 mi
- 6/10Northwestern High SchoolGrades: 9-12Distance: 2.3 mi
Schools provided by the listing agent
- Middle: Dutchman Creek
- High: Northwestern
Source: Canopy MLS as distributed by MLS GRID. This data may not be complete. We recommend contacting the local school district to confirm school assignments for this home.
- $339,0003 bd3 ba1.4k sqft585 Cape Cod Way, Rock Hill, SC 29732Pending
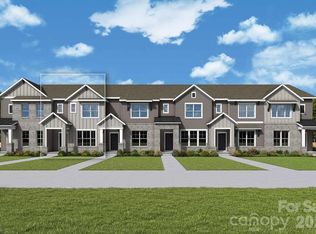
- $305,0003 bd3 ba1.5k sqft725 Perthwood St, Rock Hill, SC 29732New Construction
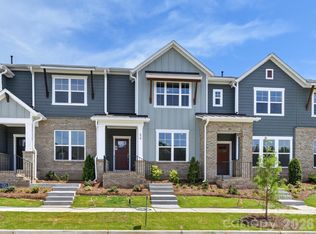
- $305,0003 bd3 ba1.5k sqft579 Cape Cod Way, Rock Hill, SC 29732New Construction
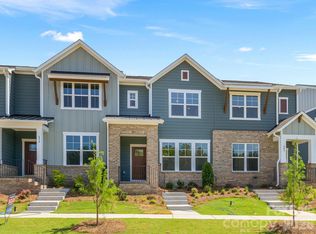
- $299,0003 bd3 ba1.5k sqft581 Cape Cod Way, Rock Hill, SC 29732New Construction
- $299,0003 bd3 ba1.5k sqft577 Cape Cod Way, Rock Hill, SC 29732Sold
- $386,8913 bd3 ba1.5k sqft567 Cape Cod Way, Rock Hill, SC 29732Pending
- $339,0003 bd3 ba1.4k sqft575 Cape Cod Way, Rock Hill, SC 29732New Construction
- $299,0003 bd3 ba1.5k sqft587 Cape Cod Way, Rock Hill, SC 29732Pending
A local agent can set up tours, give advice and negotiate with sellers.
Similar homes
- $305,0003 bd3 ba1.5k sqft725 Perthwood St, Rock Hill, SC 29732New Construction
 Canopy MLS as distributed by MLS GRID
 - $339,0003 bd3 ba1.4k sqft565 Cape Cod Way, Rock Hill, SC 29732New Construction
 David Weekley Homes
 - from $377,9903 bd3 ba1.4k sqftBluestar Plan, Hardy Pond Townhomes, Rock Hill, SC 29732New Construction
 David Weekley Homes
 - from $372,9903 bd3 ba1.4k sqftFilaree Plan, Hardy Pond Townhomes, Rock Hill, SC 29732New Construction
 David Weekley Homes
 - from $370,9903 bd3 ba1.4k sqftBluestar II Plan, Hardy Pond Townhomes, Rock Hill, SC 29732New ConstructionDavid Weekley Homes
- from $372,9903 bd3 ba1.5k sqftMistflower Plan, Hardy Pond Townhomes, Rock Hill, SC 29732New ConstructionDavid Weekley Homes
- $305,0003 bd3 ba1.4k sqft569 Cape Cod Way, Rock Hill, SC 29732New ConstructionDavid Weekley Homes
- $339,0003 bd3 ba1.4k sqft727 Perthwood St, Rock Hill, SC 29732New ConstructionDavid Weekley Homes
- $339,0003 bd3 ba1.4k sqft723 Perthwood St, Rock Hill, SC 29732New ConstructionDavid Weekley Homes
- $419,9003 bd3 ba1.6k sqft1705 Kallaramo Rd, Rock Hill, SC 29732New ConstructionMLS ID #4343496, Melissa Faile, Carolina Realty Solutions. Canopy MLS as distributed by MLS GRID
- $345,0003 bd3 ba1.5k sqft15640 Little Bluestem St, Charlotte, NC 28278For SaleMLS ID #4389420, Andrea Ochoa, Collective Realty LLC. Canopy MLS as distributed by MLS GRID
- from $464,9003 bd2 ba1.5k sqftAnderson Plan, Stoneridge Hills, Rock Hill, SC 29732New ConstructionTerrata Homes
- $353,3403 bd3 ba1.4k sqft430 Markridge Loop, Fort Mill, SC 29708New ConstructionMLS ID #4390085, Jimmy McClurg, Meritage Homes of the Carolinas. Canopy MLS as distributed by MLS GRID
- from $494,9003 bd2 ba1.8k sqftBerkeley Plan, Stoneridge Hills, Rock Hill, SC 29732New ConstructionTerrata Homes
- $389,9903 bd3 ba1.8k sqft7316 Wake Way, Indian Land, SC 29707New ConstructionMLS ID #4412604, Cathy Whiteside, Taylor Morrison of Carolinas Inc. Canopy MLS as distributed by MLS GRID
- $369,9904 bd4 ba1.9k sqft3916 Clemson Aly, Indian Land, SC 29707New ConstructionMLS ID #4380753, Cathy Whiteside, Taylor Morrison of Carolinas Inc. Canopy MLS as distributed by MLS GRID
- from $344,9903 bd2 ba1.6k sqftAria Plan, Brandon Creek, Gastonia, NC 28056New ConstructionDR Horton
- $392,9903 bd3 ba2k sqft7322 Wake Way, Indian Land, SC 29707New ConstructionMLS ID #4412502, Cathy Whiteside, Taylor Morrison of Carolinas Inc. Canopy MLS as distributed by MLS GRID
- from $384,9903 bd2 ba1.6k sqftBirch Plan, Westport, York, SC 29745New ConstructionDR Horton
- $324,0003 bd3 ba1.7k sqft1242 Nighthawk Way, Belmont, NC 28012New ConstructionLennar Homes
