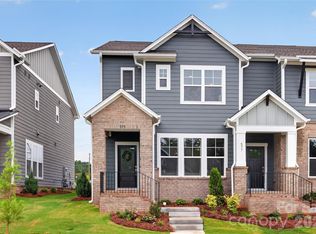
Step into an end-unit townhome that breaks away from the typical builder cookie-cutter design. This brand-new home offers modern style, exceptional construction quality, and the ease of low-maintenance living—with lawn care included and strong warranties for added peace of mind.
Featuring 3 bedrooms, 2.5 baths, and a versatile second-floor loft, this home provides flexible space for work, relaxation, or entertainment. The beautifully appointed kitchen showcases 42-inch Benton Birch Quill cabinets paired with sleek Carrera Breva quartz countertops and a gas range—creating a stylish and functional space for cooking and gathering.
Durable LVP flooring runs throughout the entire first floor and continues up the stairs, enhancing the home’s clean, cohesive look. As an end unit, this townhome offers added privacy and abundant natural light, making every room feel open and inviting.
Built with long-lasting materials and thoughtful craftsmanship, the home includes Hardie Plank siding and 2x6 advanced construction walls for superior strength, insulation, and durability. It also meets the Environments for Living® Gold Standard for energy efficiency, providing year-round comfort and reduced utility costs. A spacious 2-car garage adds everyday convenience.
Conveniently located near restaurants, shopping, and daily essentials, this home places everything you need within easy reach. Even more exciting— a new Target-anchored shopping complex is coming to the area, bringing additional convenience just minutes from your doorstep.
A beautifully designed, energy-efficient end-unit townhome with modern finishes and low-maintenance living—this home is truly a standout.
Under contract-no show
Price cut: $999 (7/2)
$339,000
585 Cape Cod Way, Rock Hill, SC 29732
3beds
1,494sqft
:
Get pre-qualified$2,204/mo
Townhouse
Built in 2026
0.06 Acres Lot
$338,300 Zestimate®
$227/sqft
$165/mo HOA
What's special
Modern styleEnd-unit townhomeVersatile second-floor loftBeautifully appointed kitchenGas rangeHardie plank sidingAbundant natural light
- 141 days |
- 11 |
- 0 |
Zillow last checked:
Listing updated:
Listed by:
Mariella Russo mrusso@dwhomes.com,
David Weekley Homes,
Jenny Miller,
David Weekley Homes
Source: Canopy MLS as distributed by MLS GRID,MLS#: 4361253
Facts & features
Interior
Bedrooms & bathrooms
- Bedrooms: 3
- Bathrooms: 3
- Full bathrooms: 2
- 1/2 bathrooms: 1
Primary bedroom
- Features: Walk-In Closet(s)
- Level: Upper
- Area: 161 Square Feet
- Dimensions: 14' 0" X 11' 6"
Heating
- Natural Gas, Zoned
Cooling
- Central Air, Zoned
Appliances
- Included: Dishwasher, Electric Range, Electric Water Heater, Microwave, Self Cleaning Oven
- Laundry: Laundry Room
Features
- Kitchen Island, Open Floorplan, Pantry
- Windows: Insulated Windows
- Has basement: No
Interior area
- Total structure area: 1,494
- Total interior livable area: 1,494 sqft
- Finished area above ground: 1,494
- Finished area below ground: 0
Video & virtual tour
Property
Parking
- Total spaces: 2
- Parking features: Driveway, Attached Garage, Garage on Main Level
- Attached garage spaces: 2
- Has uncovered spaces: Yes
- Details: Attached 2 car garage with driveway
Features
- Levels: Two
- Stories: 2
- Entry location: Main
- Exterior features: Lawn Maintenance
Lot
- Size: 0.06 Acres
Details
- Parcel number: 5420701279
- Zoning: MP-R
- Special conditions: Standard
Construction
Type & style
- Home type: Townhouse
- Property subtype: Townhouse
Materials
- Brick Partial, Fiber Cement
- Foundation: Slab
Condition
- New construction: Yes
- Year built: 2026
Details
- Builder model: Bluestar
- Builder name: David Weekley Homes
Utilities & green energy
- Sewer: Public Sewer
- Water: City
- Utilities for property: Cable Available, Underground Power Lines, Underground Utilities
Green energy
- Construction elements: Advanced Framing
Community & HOA
Community
- Features: Playground
- Subdivision: Hardy Pond
HOA
- Has HOA: Yes
- HOA fee: $165 monthly
- HOA name: CAMS
- HOA phone: 877-672-2267
Location
- Region: Rock Hill
Financial & listing details
- Price per square foot: $227/sqft
- Tax assessed value: $70,000
- Date on market: 3/24/2026
- Cumulative days on market: 116 days
- Road surface type: Concrete, Paved
Estimated market value
$338,300
$321,000 - $355,000
$2,085/mo
Price history
| Date | Event | Price |
|---|---|---|
| 7/2/2026 | Pending sale | $339,000-0.3%$227/sqft |
Source:  Canopy MLS as distributed by MLS GRID #4361253 Report a problem Canopy MLS as distributed by MLS GRID #4361253 Report a problem | ||
| 6/7/2026 | Price change | $339,999-15%$228/sqft |
Source:  David Weekley Homes Report a problem David Weekley Homes Report a problem | ||
| 6/4/2026 | Price change | $399,999+18%$268/sqft |
Source: David Weekley Homes Report a problem | ||
| 5/29/2026 | Price change | $339,000-15.3%$227/sqft |
Source: Canopy MLS as distributed by MLS GRID #4361253 Report a problem | ||
| 4/8/2026 | Price change | $400,028-0.1%$268/sqft |
Source: David Weekley Homes Report a problem | ||
| 3/11/2026 | Listed for sale | $400,418$268/sqft |
Source: David Weekley Homes Report a problem | ||
Public tax history
Tax history is unavailable.
Monthly payment
Est. payment
Payment breakdown
Explore the cost of this home by adjusting the details. Changes won't be saved.Climate risks
Neighborhood: 29732
Nearby schools
GreatSchools rating
- 4/10Old Pointe Elementary SchoolGrades: K-5Distance: 1 mi
- 6/10Dutchman Creek Middle SchoolGrades: 6-8Distance: 2.5 mi
- 6/10Northwestern High SchoolGrades: 9-12Distance: 2.3 mi
Schools provided by the listing agent
- Middle: Dutchman Creek
- High: Northwestern
Source: Canopy MLS as distributed by MLS GRID. This data may not be complete. We recommend contacting the local school district to confirm school assignments for this home.
- $339,9993 bd3 ba1.4k sqft583 Cape Cod Way, Rock Hill, SC 29732Pending
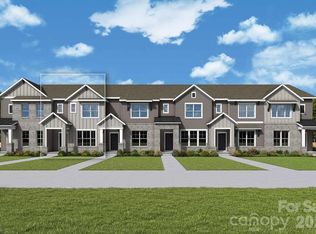
- $305,0003 bd3 ba1.5k sqft725 Perthwood St, Rock Hill, SC 29732New Construction
- $299,0003 bd3 ba1.5k sqft581 Cape Cod Way, Rock Hill, SC 29732New Construction
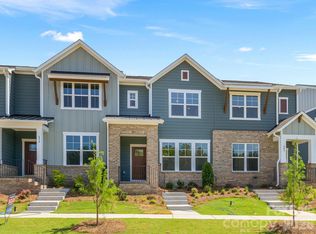
- $305,0003 bd3 ba1.5k sqft579 Cape Cod Way, Rock Hill, SC 29732New Construction
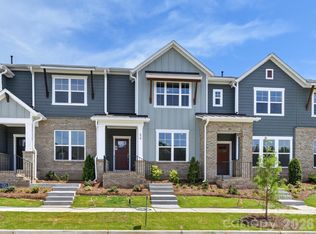
- $299,0003 bd3 ba1.5k sqft577 Cape Cod Way, Rock Hill, SC 29732Sold
- $386,8913 bd3 ba1.5k sqft567 Cape Cod Way, Rock Hill, SC 29732Pending
- $299,0003 bd3 ba1.5k sqft587 Cape Cod Way, Rock Hill, SC 29732Pending
- $339,0003 bd3 ba1.4k sqft575 Cape Cod Way, Rock Hill, SC 29732New Construction
A local agent can set up tours, give advice and negotiate with sellers.
Similar homes
- $339,0003 bd3 ba1.4k sqft573 Cape Cod Way, Rock Hill, SC 29732New Construction
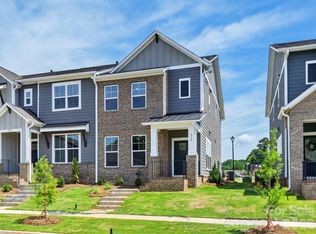
 MLS ID #4408378, Mariella Russo, David Weekley Homes. Canopy MLS as distributed by MLS GRID
 - $339,0003 bd3 ba1.4k sqft575 Cape Cod Way, Rock Hill, SC 29732New Construction
 Canopy MLS as distributed by MLS GRID
 - $305,0003 bd3 ba1.5k sqft571 Cape Cod Way, Rock Hill, SC 29732New Construction
 Canopy MLS as distributed by MLS GRID
 - $305,0003 bd3 ba1.5k sqft579 Cape Cod Way, Rock Hill, SC 29732New ConstructionCanopy MLS as distributed by MLS GRID
- $299,0003 bd3 ba1.5k sqft581 Cape Cod Way, Rock Hill, SC 29732New ConstructionCanopy MLS as distributed by MLS GRID
- $364,9003 bd3 ba1.8k sqft1943 Plath Top Rd #30, Rock Hill, SC 29732For SaleMLS ID #4398720, Carrie Freedman, Fathom Realty NC LLC. Canopy MLS as distributed by MLS GRID
- $299,0003 bd3 ba1.6k sqft7431 Calhoun Falls Dr, Rock Hill, SC 29732For SaleMLS ID #4372051, Josh Plyler, Keller Williams Connected. Canopy MLS as distributed by MLS GRID
- $427,5003 bd2 ba2k sqft596 Rustlewood Way #16, Rock Hill, SC 29732For SaleMLS ID #4409855, Wendy Rollings, Rinehart Realty Corporation. Canopy MLS as distributed by MLS GRID
- $379,9004 bd3 ba2.1k sqft332 Ginsberg Rd, Rock Hill, SC 29732For SaleMLS ID #4409175, Kim Bigach, Keller Williams Connected. Canopy MLS as distributed by MLS GRID
- $380,0003 bd3 ba1.8k sqft1953 Plath Top Rd, Rock Hill, SC 29730For SaleMLS ID #4364387, Saige Maxwell, Saige Real Estate. Canopy MLS as distributed by MLS GRID
- $345,0003 bd3 ba1.7k sqft105 Tigris Trl, Fort Mill, SC 29715For SaleMLS ID #4394329, Meagan Blake, NorthGroup Real Estate LLC. Canopy MLS as distributed by MLS GRID
- $332,5003 bd3 ba1.4k sqft231 Dawn Mist Ln, Fort Mill, SC 29708For SaleMLS ID #4409273, Jill Leonard, COMPASS. Canopy MLS as distributed by MLS GRID
- $350,0003 bd3 ba1.5k sqftPorters Row, Charlotte, NC 28278For SaleMLS ID #4409246, Nicole McAlister, Keller Williams Ballantyne Area. Canopy MLS as distributed by MLS GRID
- $501,9003 bd2 ba1.8k sqft1628 Dresden Dr, Rock Hill, SC 29732New ConstructionCanopy MLS as distributed by MLS GRID
- $350,0003 bd3 ba1.7k sqftThe Greens, Indian Land, SC 29707For SaleMLS ID #4410501, Michael Henson, Helen Adams Realty. Canopy MLS as distributed by MLS GRID
- $339,0003 bd3 ba1.6k sqft1125 Township Pkwy, Belmont, NC 28012For SaleMLS ID #4398927, Balaji Tatineni, JVC Realty, LLC. Canopy MLS as distributed by MLS GRID
- $349,9003 bd3 ba1.8k sqft5038 Moss Pine Way, Fort Mill, SC 29708For SaleMLS ID #4318673, Amy Mavrogian, Keller Williams Connected. Canopy MLS as distributed by MLS GRID
- $320,0003 bd3 ba1.4k sqft7495 Red Mulberry Way, Charlotte, NC 28273For SaleMLS ID #4400539, Liana Matheney, Berkshire Hathaway HomeServices Carolinas Realty. Canopy MLS as distributed by MLS GRID
- $315,0003 bd3 ba2k sqft11311 Savannah Creek Dr, Charlotte, NC 28273For SaleMLS ID #4409279, Kara Coll, COMPASS. Canopy MLS as distributed by MLS GRID
- $365,0003 bd3 ba1.8k sqft4471 Potters Wheel Dr, Fort Mill, SC 29715For SaleMLS ID #4406448, Genya Helms, Dickens Mitchener & Associates Inc. Canopy MLS as distributed by MLS GRID
