*$20,000 REDUCTION OFF ORIGINAL PRICE* Welcome to 583 Franklin Ln in Bee Branch, Arkansas - a rare opportunity to own a brand-new home on 9 acres in an outstanding central location. This never-lived-in home offers 2,086 square feet of thoughtfully designed living space with 4 bedrooms and 2.5 bathrooms, providing plenty of room for family, guests, or a home office. Enjoy the peace and privacy of country living without sacrificing convenience. Outside, the property is well-equipped for a variety of lifestyles. A huge shop with electricity and a concrete floor offers exceptional space for projects, equipment, or storage. You'll also find a large open implement shed, chicken coop, and enough cleared pasture for a few head of livestock, or other agricultural uses. Conveniently located just a short distance from Highway 65, this property is approximately 34 miles north of Conway, 16 miles south of Clinton, and only minutes from Greers Ferry Lake, making it ideal for those who enjoy lake recreation. Shopping, dining, medical facilities, and other everyday conveniences are all within easy reach. This property combines the best of rural living with modern convenience in one
Active
Price cut: $10K (9/27)
$429,000
583 Franklin Ln, Bee Branch, AR 72013
4beds
2,086sqft
Single Family Residence
Built in 2024
9 Acres Lot
$421,600 Zestimate®
$206/sqft
$-- HOA
What's special
Cleared pastureLarge open implement shedChicken coopBrand-new home
- 79 days
- 360
- 43
Zillow last checked:
Listing updated:
Listed by:
Robert B Ross 870-213-5052,
Outdoor Properties, LLC 870-269-3378
Source: CARMLS,MLS#: 26030320
Facts & features
Interior
Bedrooms & bathrooms
- Bedrooms: 4
- Bathrooms: 3
- Full bathrooms: 2
- 1/2 bathrooms: 1
Dining room
- Features: Kitchen/Dining Combo
Appliances
- Included: None
- Laundry: Laundry Room
Features
- Primary Bedroom/Main Lv, 3 Bedrooms Upper Level
- Flooring: Luxury Vinyl
- Has fireplace: Yes
- Fireplace features: Woodburning-Site-Built
Interior area
- Total structure area: 2,086
- Total interior livable area: 2,086 sqft
Video & virtual tour
Property
Parking
- Parking features: Detached
Features
- Levels: Two
- Stories: 2
- Has view: Yes
- View description: Mountain(s)
Lot
- Size: 9 Acres
- Features: Sloped, Wooded, Cleared, Not in Subdivision
Details
- Parcel number: 0000035940200
Construction
Type & style
- Home type: SingleFamily
- Architectural style: Traditional
- Property subtype: Single Family Residence
Materials
- Foundation: Slab/Crawl Combination
- Roof: Shingle
Condition
- New construction: Yes
- Year built: 2024
Utilities & green energy
- Electric: Elec-Municipal (+Entergy)
- Sewer: Septic Tank
- Water: Public
Community & HOA
Community
- Features: Marina, Golf, Fitness/Bike Trail, Airport/Runway, Senior Community
- Senior community: Yes
- Subdivision: Not In List
HOA
- Has HOA: No
Location
- Region: Bee Branch
Financial & listing details
- Price per square foot: $206/sqft
- Tax assessed value: $2,350
- Annual tax amount: $374
- Date on market: 7/25/2026
- Road surface type: Gravel
Estimated market value
$421,600
$401,000 - $443,000
$1,807/mo
Price history
| Date | Event | Price |
|---|---|---|
| 9/27/2026 | Price change | $429,000-2.3%$206/sqft |
Source:  CARMLS #26030320 Report a problem CARMLS #26030320 Report a problem | ||
| 8/24/2026 | Price change | $439,000-2.2%$210/sqft |
Source: CARMLS #26030320 Report a problem | ||
| 7/25/2026 | Listed for sale | $449,000+428.2%$215/sqft |
Source: CARMLS #26030320 Report a problem | ||
| 11/21/2006 | Sold | $85,000$41/sqft |
Source: Public Record Report a problem | ||
Public tax history
| Year | Property taxes | Tax assessment |
|---|---|---|
| 2025 | $19 +3.3% | $470 +23.7% |
| 2024 | $19 -94.1% | $380 -94% |
| 2023 | $318 +0% | $6,340 |
| 2022 | $318 +0% | $6,340 |
| 2021 | $317 +0% | $6,340 |
| 2020 | $317 +10.6% | $6,340 +1.4% |
| 2019 | $287 | $6,250 |
| 2018 | $287 +3.5% | $6,250 |
| 2017 | $277 | $6,250 +4.7% |
| 2015 | -- | $5,970 |
| 2014 | -- | $5,970 |
| 2013 | -- | $5,970 |
| 2012 | -- | $5,970 |
| 2011 | -- | $5,970 |
| 2010 | -- | $5,970 |
| 2009 | -- | -- |
Find assessor info on the county website
Monthly payment
Est. payment
Payment breakdown
Explore the cost of this home by adjusting the details. Changes won't be saved.Climate risks
Neighborhood: 72013
Similar homes
- $520,0004 bd4 ba2.3k sqft337 Meadow Brook Dr, Bee Branch, AR 72013For Sale

 MLS ID #26039980, Laura Davis, REMAX Ultimate. CARMLS
 - $417,0003 bd4 ba2.3k sqft607 Odom Point Rd, Bee Branch, AR 72013For Sale
 MLS ID #26032180, Megan Murray, Varvil Real Estate. CARMLS
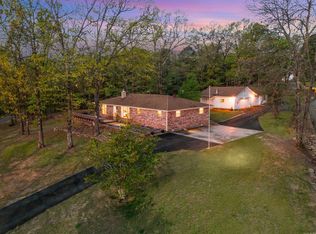
 - $383,9003 bd2 ba1.7k sqft399 Shore Dr, Shirley, AR 72153For Sale
 MLS ID #26040109, Morgan Harrell, ERA TEAM Real Estate. CARMLS
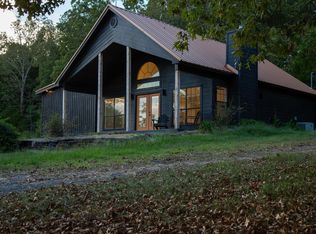
 - $399,9993 bd3 ba2.6k sqft(Undisclosed Address), Damascus, AR 72039For Sale
 MLS ID #26039155, Caleb Decker, SmallTown Hunting Properties & Real Estate. CARMLS
 - $385,0004 bd3 ba3k sqft4878 Highway 16 E, Clinton, AR 72031For SaleMLS ID #26026845, Tammy Landry, Landry Greers Ferry Lake Realty. CARMLS
- $439,9003 bd3 ba2.5k sqft1216 Scenic Pl, Heber Springs, AR 72543For SaleMLS ID #26031844, Evelyn Dean, REMAX Ultimate. CARMLS
- $475,0003 bd2 ba1.6k sqft91 E Main St, Greenbrier, AR 72058For SaleMLS ID #26028616, Gelinda Mudgett, REMAX Ultimate. CARMLS
- $349,0004 bd2 ba2.4k sqft229 Richard St, Clinton, AR 72031For SaleMLS ID #26027328, Suzi Knight, Clinton Real Estate. CARMLS
- $499,0004 bd3 ba1.7k sqft2642 Highway 330 E, Clinton, AR 72031For SaleMLS ID #26030942, Amber S Wilson, Donham Realty. CARMLS
- $449,0004 bd2 ba1.2k sqft950 Sunny Slope Rd, Edgemont, AR 72044For SaleMLS ID #26025118, Amber S Wilson, Donham Realty. CARMLS
- $429,0004 bd3 ba2.2k sqft8 Forsythia Ln, Greenbrier, AR 72058New ConstructionMLS ID #26035262, Andrew Brewer, Homeward Realty. CARMLS
- $399,9003 bd3 ba2.6k sqft2 Baywood Dr, Heber Springs, AR 72543For SaleMLS ID #26022058, Janet Hearn, Crye*Leike Brock Real Estate. CARMLS
- $520,0003 bd3 ba2.2k sqft31 Winterberry Dr, Greenbrier, AR 72058For SaleMLS ID #26028087, Tami Marsh, LPT Realty Conway. CARMLS
- $449,0004 bd2 ba1.7k sqft1000 Twin Coves Cir, Greers Ferry, AR 72067For SaleMLS ID #26029446, Danielle Wylie, DownHome Lake Realty. CARMLS
- $449,0004 bd3 ba2.6k sqft602 Edgewater Cv, Heber Springs, AR 72543For SaleMLS ID #26035222, Kris D Turner, RE/MAX Advantage Heber Springs. CARMLS
- $400,0003 bd3 ba2.1k sqft1110 Wildwood Ln, Heber Springs, AR 72543For SaleMLS ID #26030259, Britany Haley, The Real Estate Center LLC. CARMLS
- $549,0003 bd3 ba2.3k sqft25 Beloit Dr, Heber Springs, AR 72543For SaleMLS ID #26040661, Shannon Foster, IRealty Arkansas - Sherwood. CARMLS
- $475,0003 bd2 ba2.1k sqft102 Merritt Rd, Greenbrier, AR 72058For SaleMLS ID #26034373, Rhett Thompson, Thompson Realty Company. CARMLS
- $495,0004 bd3 ba2.4k sqft1 Bella View Dr, Greenbrier, AR 72058New ConstructionMLS ID #26040771, Adam Mittermeier, Triple E Realty. CARMLS
