Impeccably maintained and extensively upgraded home! 5 bedroom, 3 bath home, 3,222 sq ft at the end of a HUGE cul-de-sac lot in a highly desirable community. HUGE LOT! High-end finishes, Pottery Barn designer lighting throughout, a 3-car garage, and upgrades well beyond builder standards, this is a rare opportunity.
The kitchen is a standout with custom cabinetry, Silgranit sink, Kohler faucet, custom pull-out drawers in the island, and new KitchenAid appliances. Enjoy generous living and dining areas, a large pantry, mudroom with bench, and a beautifully finished custom fireplace surround and mantel. Additional details include high end lighting throughout, custom front door, oak stair railing, and custom Duette shades on every window. The master suite features a soaking tub, separate shower, and oversized walk-in closet! The adjacent loft is perfect for a second living room. Water filtration, upgraded garage door openers, GENERATOR included! See documents for the features sheet!
Active
$749,900
5830 W Bettis Ct, Rathdrum, ID 83858
5beds
3baths
3,222sqft
Single Family Residence
Built in 2022
0.38 Acres Lot
$745,100 Zestimate®
$233/sqft
$-- HOA
What's special
Water filtrationHigh-end finishesUpgraded garage door openersKohler faucetNew kitchenaid appliancesHigh end lighting throughoutHuge lot
- 3 days
- 381
- 31
Zillow last checked:
Listing updated:
Listed by:
Janna McRoy 208-889-9242,
Solid Ground Real Estate
Source: Coeur d'Alene MLS,MLS#: 26-9287
Facts & features
Interior
Bedrooms & bathrooms
- Bedrooms: 5
- Bathrooms: 3
- Main level bathrooms: 1
- Main level bedrooms: 1
Heating
- Natural Gas, Forced Air, Furnace
Appliances
- Included: Gas Water Heater, Refrigerator, Microwave, Disposal, Dishwasher
- Laundry: Washer Hookup
Features
- Fireplace, High Speed Internet
- Flooring: Tile, Vinyl, Carpet, LVP
- Has basement: No
- Has fireplace: Yes
- Common walls with other units/homes: No Common Walls
Interior area
- Total structure area: 3,222
- Total interior livable area: 3,222 sqft
Video & virtual tour
Property
Parking
- Parking features: Garage - Attached
- Has attached garage: Yes
Features
- Exterior features: Lighting, Rain Gutters, Lawn
- Has view: Yes
- View description: Mountain(s), Territorial
Lot
- Size: 0.38 Acres
- Features: Open Lot, Level, Cul-De-Sac
Details
- Parcel number: RL6190210100
- Zoning: Rathdrum-R-2S
Construction
Type & style
- Home type: SingleFamily
- Property subtype: Single Family Residence
Materials
- Fiber Cement, Stone, Frame
- Foundation: Concrete Perimeter
- Roof: Composition
Condition
- Year built: 2022
Utilities & green energy
- Sewer: Public Sewer
- Water: Community System
Community & HOA
Community
- Subdivision: Brookshire
HOA
- Has HOA: Yes
- Services included: Snow Removal
- HOA name: Brookshire
Location
- Region: Rathdrum
Financial & listing details
- Price per square foot: $233/sqft
- Annual tax amount: $2,521
- Date on market: 9/11/2026
- Road surface type: Paved
Estimated market value
$745,100
$708,000 - $782,000
$3,447/mo
Price history
| Date | Event | Price |
|---|---|---|
| 9/11/2026 | Price change | $749,900+20.7%$233/sqft |
Source:  Coeur d'Alene MLS #26-9287 Report a problem Coeur d'Alene MLS #26-9287 Report a problem | ||
| 1/4/2022 | Pending sale | $621,466$193/sqft |
Source: Coeur d'Alene MLS #22-65 Report a problem | ||
Public tax history
Tax history is unavailable.
Monthly payment
Est. payment
Payment breakdown
Explore the cost of this home by adjusting the details. Changes won't be saved.Climate risks
Neighborhood: 83858
Similar homes
- $925,0004 bd3 ba2.3k sqft13697 N Ramore Ct, Rathdrum, ID 83858For Sale
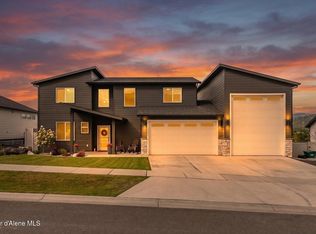 MLS ID #26-9291, Colton Blizzard, eXp Realty. Coeur d'Alene MLS
 - $795,0004 bd3 ba2.4k sqft6696 W Portrush Dr, Rathdrum, ID 83858For Sale
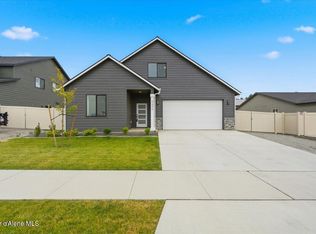 MLS ID #26-8995, Kerry Green, Keller Williams Realty Coeur d'Alene. Coeur d'Alene MLS
 - $574,0004 bd3 ba2.4k sqft5993 W Harmony St, Rathdrum, ID 83858For Sale
 MLS ID #26-8687, Natalie Priebe, NextHome Advantage Realty. Coeur d'Alene MLS
 - $925,0004 bd3 ba2.3k sqft13697 Ramore, Rathdrum, ID 83858For SaleMLS ID #26-9291, Colton Blizzard. eXp Realty
