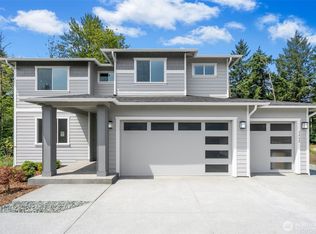
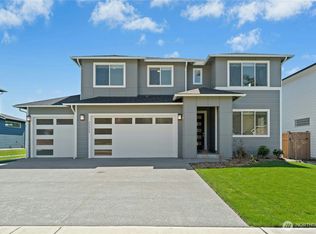
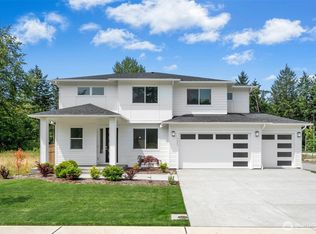
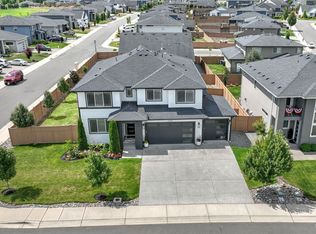
GREENBELT LOT | $23,000 BUYER BONUS | POPULAR BEAUMONT PLAN! Don’t wait for this one to be finished! Welcome to Elk Run at Chinook Meadows, where our most popular Beaumont plan is taking shape on highly desirable greenbelt Lot 272. Located in the White River School District with AWARD-WINNING SCHOOLS, buyers can take advantage of a $23,000 Buyer Bonus with use of a Preferred Lender. The Beaumont offers 2,983 sq. ft. with 5 bedrooms, 2.75 baths, a main-floor guest suite with an adjacent 3/4 bath, plus a private home office. The chef-inspired kitchen features KitchenAid stainless steel appliances, 36" gas cooktop, 3CM countertops, shaker-style soft-close cabinetry, designer lighting, and wide-plank flooring. The spacious great room offers a gas fireplace, creating a welcoming space for everyday living. Upstairs features a generous loft, three secondary bedrooms, full bath, oversized laundry room with additional storage, plus a luxurious primary retreat with spa-inspired 5-piece bath and large walk-in closet. Step outside onto the expansive deck to enjoy the peaceful greenbelt setting, complete with an outdoor fireplace for year-round entertaining. A 3-car garage adds valuable storage. Conveniently located near Bonney Lake shopping, dining, recreation, Hwy 410 & 167, with easy access to SeaTac and Seattle. Furnished Model Homes Open Daily 11am–5pm. Estimated Completion Nov 2026.
Active
Listed by: eXp Realty • Bobbi Lee Betschart
$949,670
5834 229th Avenue E #272, Buckley, WA 98321
5beds
2,983sqft
Single Family Residence
Built in 2026
0.29 Acres Lot
$-- Zestimate®
$318/sqft
$52/mo HOA
What's special
Generous loftGas fireplaceShaker-style soft-close cabinetryWide-plank flooringChef-inspired kitchenPrivate home officeLarge walk-in closet
- 4 days
- 67
- 6
Zillow last checked:
Listing updated:
Listed by:
Bobbi Lee Betschart,
eXp Realty,
Kelly Heaps,
eXp Realty
Source: NWMLS as distributed by MLS GRID,MLS#: 2569226
Facts & features
Interior
Bedrooms & bathrooms
- Bedrooms: 5
- Bathrooms: 3
- Full bathrooms: 2
- 3/4 bathrooms: 1
- Main level bathrooms: 1
- Main level bedrooms: 1
Primary bedroom
- Level: Second
Bedroom
- Level: Second
Bedroom
- Level: Second
Bedroom
- Level: Second
Bedroom
- Level: Main
Bathroom full
- Level: Second
Bathroom full
- Level: Second
Bathroom three quarter
- Level: Main
Bonus room
- Level: Second
Den office
- Level: Main
Dining room
- Level: Main
Entry hall
- Level: Main
Great room
- Level: Main
Kitchen with eating space
- Level: Main
Utility room
- Level: Second
Heating
- Fireplace, 90%+ High Efficiency, Heat Pump, Electric, Natural Gas
Cooling
- 90%+ High Efficiency, Heat Pump
Appliances
- Included: Dishwasher, Disposal, Microwave, Stove(s)/Range(s), Dishwasher(s), Garbage Disposal, Microwave(s), Water Heater: Hybrid Electric, Water Heater Location: Garage
Features
- Bath Off Primary, Dining Room, High Tech Cabling, Loft, Pantry
- Flooring: Ceramic Tile, Laminate, Carpet
- Doors: French Doors
- Windows: Dbl Pane/Storm Window
- Basement: None
- Number of fireplaces: 1
- Fireplace features: Electric, Gas, Main Level: 1, Fireplace
Interior area
- Total structure area: 2,983
- Total interior livable area: 2,983 sqft
Property
Parking
- Total spaces: 3
- Parking features: Attached Garage
- Has attached garage: Yes
- Covered spaces: 3
Features
- Levels: Two
- Stories: 2
- Entry location: Main
- Patio & porch: Bath Off Primary, Dbl Pane/Storm Window, Dining Room, Fireplace, French Doors, High Tech Cabling, Loft, Pantry, Sprinkler System, Vaulted Ceiling(s), Walk-In Closet(s), Water Heater
- Has view: Yes
- View description: Territorial
Lot
- Size: 0.29 Acres
- Features: Adjacent to Public Land, Cable TV, Deck, Gas Available, Irrigation, Outdoor Fireplace, Patio, Sprinkler System
- Topography: Level,Partial Slope
Details
- Parcel number: 7003092720
- Special conditions: Standard
Construction
Type & style
- Home type: SingleFamily
- Architectural style: Contemporary,2 Story
- Property subtype: Single Family Residence
Materials
- Cement Planked, Stucco, Wood Siding, Wood Products, Cement Plank
- Foundation: Poured Concrete
- Roof: Composition
Condition
- Under Construction
- New construction: Yes
- Year built: 2026
- Major remodel year: 2026
Details
- Builder name: Soundbuilt Homes, LLC
Utilities & green energy
- Electric: Company: PSE
- Sewer: Sewer Connected, Company: City of Bonney Lake
- Water: Public, Company: Tacoma Public Utilites
Green energy
- Green verification: Northwest ENERGY STAR®
Community & HOA
Community
- Features: CCRs, Park, Playground
- Subdivision: Bonney Lake/Buckley
HOA
- Services included: Common Area Maintenance
- HOA fee: $628 annually
- HOA phone: 425-452-7330
Location
- Region: Buckley
Financial & listing details
- Price per square foot: $318/sqft
- Date on market: 8/23/2026
- Cumulative days on market: 6 days
- Listing terms: Conventional,FHA,VA Loan
- Inclusions: Dishwasher(s), Garbage Disposal, Microwave(s), Stove(s)/Range(s)
Estimated market value
Not available
Estimated sales range
Not available
Not available
Price history
| Date | Event | Price |
|---|---|---|
| 8/24/2026 | Listed for sale | $949,670$318/sqft |
Source:  NWMLS as distributed by MLS GRID #2569226 Report a problem NWMLS as distributed by MLS GRID #2569226 Report a problem | ||
Public tax history
Tax history is unavailable.
Monthly payment
Est. payment
Payment breakdown
Explore the cost of this home by adjusting the details. Changes won't be saved.Climate risks
Neighborhood: 98321
Nearby schools
Schools provided by the listing agent
- Elementary: Mtn Meadow Elem
- Middle: Glacier Middle Sch
- High: White River High
Source: NWMLS as distributed by MLS GRID. This data may not be complete. We recommend contacting the local school district to confirm school assignments for this home.
Similar homes
- $912,7955 bd4 ba2.7k sqftElk Run At Chinook Meadows Phase 6, Buckley, WA 98321Active
 MLS ID #2569189, Bobbi Lee Betschart. NWMLS as distributed by MLS GRID
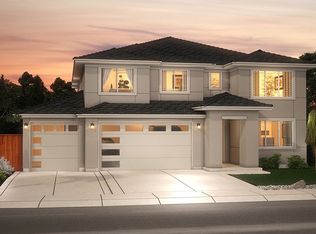
 - $963,6455 bd4 ba3.4k sqft5838 229th Ave E, Buckley, WA 98321New Construction
 Soundbuilt Homes
 - $924,9004 bd3 ba2.9k sqftElk Run At Chinook Meadows Div 3, Buckley, WA 98321Active
 MLS ID #2567658, Shirley J. Grindel. NWMLS as distributed by MLS GRID
 - $924,9995 bd4 ba3.3k sqft23150 65th Street E, Buckley, WA 98321Active
 MLS ID #2552517, Tina McKay. NWMLS as distributed by MLS GRID
