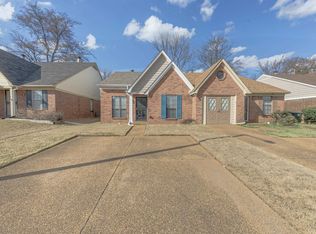
Beautifully renovated and move-in ready! Welcome to 5386 Ashridge Place, where modern updates meet everyday convenience. This home has been thoughtfully renovated throughout, offering a fresh, updated look and a functional layout. Enjoy the added convenience of a garage, a fantastic feature that sets this property apart! Whether you're a first-time homebuyer, downsizing, or simply looking for a turnkey home, this one is a must-see.
For sale
Price cut: $5.1K (10/29)
$139,900
5836 Ashridge Pl, Memphis, TN 38141
2beds
1,214sqft
Townhouse
Built in 1993
3,484 Square Feet Lot
$138,600 Zestimate®
$115/sqft
$-- HOA
What's special
Beautifully renovatedModern updatesFunctional layout
- 15 days
- 458
- 41
Likely to sell faster than
Zillow last checked:
Listing updated:
Listed by:
Dan Demers,
Sell Your Home Services, LLC 888-219-3009
Source: MAAR,MLS#: 10232831
Facts & features
Interior
Bedrooms & bathrooms
- Bedrooms: 2
- Bathrooms: 2
- Full bathrooms: 2
Primary bedroom
- Area: 196
- Dimensions: 14 x 14
Dining room
- Area: 120
- Dimensions: 10 x 12
Kitchen
- Features: Kit/DR Combo, Pantry, Updated/Renovated Kitchen, Washer/Dryer Connections
Living room
- Features: Separate Living Room
- Width: 0
Den
- Area: 252
- Dimensions: 14 x 18
Heating
- Central
Cooling
- Central Air
Features
- All Bedrooms Down, Square Feet Source: Floor Plans (Builder/Architecture)
- Flooring: Tile, Vinyl
- Number of fireplaces: 1
- Fireplace features: Other (See Remarks)
Interior area
- Total interior livable area: 1,214 sqft
Property
Parking
- Total spaces: 1
- Parking features: Garage Faces Front
- Has garage: Yes
- Covered spaces: 1
Features
- Stories: 1
- Pool features: None
- Fencing: Wood Fence
Lot
- Size: 3,484 Square Feet
- Dimensions: 30 x 120
- Features: Level
Details
- Parcel number: 093402 E00005
Construction
Type & style
- Home type: Townhouse
- Architectural style: Traditional
- Property subtype: Townhouse
- Attached to another structure: Yes
Materials
- Brick Veneer
- Foundation: Slab
Condition
- New construction: No
- Year built: 1993
Community & HOA
Community
- Subdivision: Hickory Trace Pd Phase 2 Section B
Location
- Region: Memphis
Financial & listing details
- Price per square foot: $115/sqft
- Tax assessed value: $120,500
- Annual tax amount: $1,587
- Price range: $139.9K - $139.9K
- Date on market: 10/20/2026
- Cumulative days on market: 15 days
Estimated market value
$138,600
$132,000 - $146,000
$1,236/mo
Price history
| Date | Event | Price |
|---|---|---|
| 10/29/2026 | Price change | $139,900-3.5%$115/sqft |
Source:  MAAR #10232831 Report a problem | ||
| 10/20/2026 | Listed for sale | $145,000+73.7%$119/sqft |
Source: MAAR #10232831 Report a problem | ||
| 9/23/2026 | Sold | $83,500+21.9%$69/sqft |
Source: Public Record Report a problem | ||
| 10/6/2000 | Sold | $68,500$56/sqft |
Source: Public Record Report a problem | ||
Public tax history
| Year | Property taxes | Tax assessment |
|---|---|---|
| 2025 | $1,588 +39.4% | $30,125 +74.1% |
| 2024 | $1,139 +8.1% | $17,300 |
| 2023 | $1,054 | $17,300 |
| 2022 | -- | $17,300 |
| 2021 | -- | $17,300 +24.7% |
| 2020 | $443 | $13,875 |
| 2019 | $443 -21.1% | $13,875 |
| 2018 | $562 -45.1% | $13,875 |
| 2017 | $1,024 +118.7% | $13,875 +0.7% |
| 2016 | $468 -22.5% | $13,775 |
| 2014 | $604 | $13,775 |
| 2013 | -- | $13,775 -27.3% |
| 2012 | -- | $18,950 |
| 2011 | -- | $18,950 |
| 2010 | -- | $18,950 |
| 2009 | -- | $18,950 -0.9% |
| 2008 | -- | $19,125 |
| 2007 | -- | $19,125 |
| 2006 | -- | $19,125 |
| 2005 | -- | $19,125 +5.5% |
| 2004 | -- | $18,125 |
| 2003 | -- | $18,125 |
| 2002 | -- | $18,125 |
| 2001 | -- | $18,125 -8.1% |
| 2000 | -- | $19,725 |
Find assessor info on the county website
Monthly payment
Est. payment
Payment breakdown
Explore the cost of this home by adjusting the details. Changes won't be saved.Climate risks
Neighborhood: Hickory Ridge-South Riverdale

Similar homes
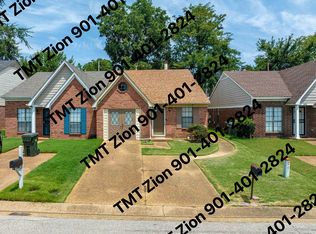
- $190,0003 bd2 ba1.1k sqft4584 Summer Creek Cv, Memphis, TN 38141For Sale
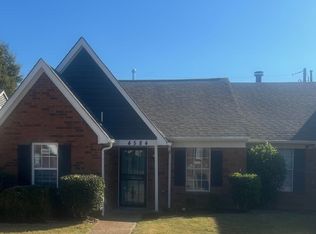 MLS ID #10233550, Sherry A Cole, John Green & Co., REALTORS. MAAR
- $120,0003 bd2 ba1.4k sqft5549 Blossom Ln, Memphis, TN 38115For Sale
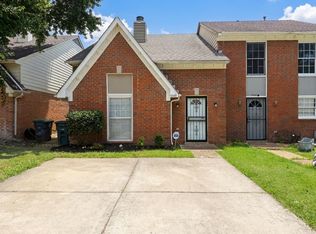 MLS ID #10225604, Ryan T Harrell, REI Nation Real Estate Service. MAAR
- $148,9002 bd2 ba1.1k sqftChatham Village, Memphis, TN 38119For Sale
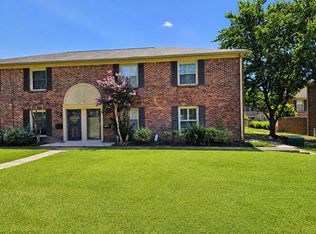 MLS ID #10229501, Michael Norton, REMAX Experts. MAAR
- $115,0002 bd2 ba902 sqftWhispering Oaks Cond, Memphis, TN 38120For Sale
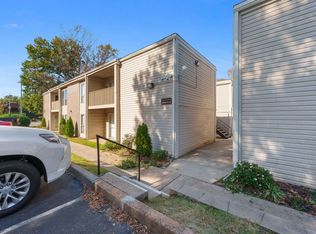 MLS ID #10233509, Scott Perryman, The Porter Group. MAAR
