Built in 2024, 5844 Jacksonville Road in Buchanan, GA 30113 is like-new construction on a private 1.29-acre lot in Haralson County. Standout features include two primary suites (one on the main level and one upstairs), each with an oversized walk-in closet, plus four full bathrooms, two kitchen pantries, 9-foot coffered and tray ceilings, high-end luxury vinyl plank flooring in the living areas and bathrooms, and carpet in the bedrooms. The home is positioned on the lot for full use of the front, back, and side yards. A double driveway leads to a rocking-chair front porch and an attached garage with two 8-foot doors and remote-controlled openers. The living room features a 9-foot coffered ceiling, electric fireplace, crown molding, and neutral finishes. To the left are three secondary bedrooms and two full bathrooms. One bathroom has a separate vanity area with two granite-topped vanities, set apart from the tub/shower and toilet. The oversized kitchen spans the back of the home with new stainless steel appliances, granite countertops, a breakfast bar, soft-close cabinets and drawers, built-in desk and two food pantries. The laundry room includes a utility sink and window. The kitchen is steps from the 20x16 covered back porch just through the glass door with sidelights allowing streams of natural light. A separate dining room with an art display sits between the kitchen and living room. On the right side of the home, the garage entry has a built-in hall tree for coats and shoes and leads to the main-level primary suite. The suite has switch-operated wall sconces on each side of the bed and an oversized sitting area. Its bathroom includes a soaking tub/shower, a separate glass-enclosed tile shower, double granite vanities, and a private water closet. The custom walk-in closet has shoe shelving and a power outlet for a charging station or bath appliances. Upstairs, the second primary suite has a studio-style layout with an extra-large walk-in closet, a full bathroom with a tiled tub/shower combination, and a separate bonus room that works as an office, study, or library. An attic door at the top of the stairs gives easy access to the furnace and ductwork. Outside, the property has a privacy fence along the front, a concrete fire pit foundation in the front yard, a covered open-air barn, a storage shed, and an exterior outlet on the left side of the home for lighting and decor. Quality construction details include keyless entry on all exterior doors, cement siding, two HVAC systems, two water heaters with on-demand hot water, circular decorative windows, ceiling fans in every room, and modern lighting. With two primary suites and a flexible floor plan, this home offers room for a variety of living arrangements or for anyone looking to upsize.
Active
$611,111
5844 Jacksonville Rd, Buchanan, GA 30113
5beds
3,200sqft
Single Family Residence
Built in 2024
1.29 Acres Lot
$600,000 Zestimate®
$191/sqft
$-- HOA
What's special
Modern lightingElectric fireplaceNeutral finishesStorage shedCrown moldingDouble drivewayRocking-chair front porch
- 4 days
- 38
- 0
Zillow last checked:
Listing updated:
Listed by:
Patti A Loveless 678-910-5217,
Cynosure Ventures
Source: GAMLS,MLS#: 10889029
Facts & features
Interior
Bedrooms & bathrooms
- Bedrooms: 5
- Bathrooms: 4
- Full bathrooms: 4
- Main level bathrooms: 3
- Main level bedrooms: 4
Rooms
- Room types: Bonus Room, Other
Kitchen
- Features: Breakfast Area, Breakfast Bar, Pantry, Walk-in Pantry
Heating
- Central, Electric, Zoned
Cooling
- Ceiling Fan(s), Central Air, Dual, Electric
Appliances
- Included: Dishwasher, Disposal, Electric Water Heater, Microwave, Other, Refrigerator
- Laundry: In Kitchen
Features
- Bookcases, Double Vanity, High Ceilings, Master On Main Level, Tray Ceiling(s), Walk-In Closet(s)
- Flooring: Tile
- Windows: Double Pane Windows
- Basement: None
- Number of fireplaces: 1
- Fireplace features: Family Room
- Common walls with other units/homes: No Common Walls
Interior area
- Total structure area: 3,200
- Total interior livable area: 3,200 sqft
- Finished area above ground: 3,200
- Finished area below ground: 0
Property
Parking
- Total spaces: 2
- Parking features: Attached, Garage, Garage Door Opener, Kitchen Level
- Has attached garage: Yes
Features
- Levels: Two
- Stories: 2
- Exterior features: Other
- Fencing: Front Yard,Privacy,Wood
- Body of water: None
Lot
- Size: 1.29 Acres
- Features: Level, Private
Details
- Additional structures: Shed(s)
- Parcel number: 00600042B
Construction
Type & style
- Home type: SingleFamily
- Architectural style: Contemporary
- Property subtype: Single Family Residence
Materials
- Concrete
- Foundation: Slab
- Roof: Composition
Condition
- Resale
- New construction: No
- Year built: 2024
Utilities & green energy
- Electric: 220 Volts
- Sewer: Septic Tank
- Water: Public
- Utilities for property: Cable Available, Electricity Available, High Speed Internet, Phone Available, Water Available
Green energy
- Energy efficient items: Appliances, Insulation, Water Heater
- Water conservation: Low-Flow Fixtures
Community & HOA
Community
- Features: None
- Security: Carbon Monoxide Detector(s), Smoke Detector(s)
- Subdivision: None
HOA
- Has HOA: No
- Services included: None
Location
- Region: Buchanan
Financial & listing details
- Price per square foot: $191/sqft
- Tax assessed value: $516,656
- Annual tax amount: $4,363
- Date on market: 11/10/2026
- Cumulative days on market: 3 days
- Listing agreement: Exclusive Right To Sell
- Electric utility on property: Yes
Estimated market value
$600,000
$570,000 - $630,000
$2,747/mo
Price history
| Date | Event | Price |
|---|---|---|
| 11/12/2026 | Listed for sale | $611,111+773%$191/sqft |
Source:  FMLS GA #7866735 Report a problem | ||
| 11/20/2023 | Sold | $70,000+853.4%$22/sqft |
Source: Public Record Report a problem | ||
| 11/3/2020 | Sold | $7,342$2/sqft |
Source: Public Record Report a problem | ||
Public tax history
| Year | Property taxes | Tax assessment |
|---|---|---|
| 2025 | $4,363 +485% | $206,662 +474.4% |
| 2024 | $746 -26.6% | $35,980 -8.2% |
| 2023 | $1,016 +4.3% | $39,190 +17.9% |
| 2022 | $974 +9.7% | $33,244 +4.6% |
| 2021 | $888 -2.7% | $31,790 +1.5% |
| 2020 | $913 +38.5% | $31,321 +40.5% |
| 2019 | $659 +24.5% | $22,287 +37% |
| 2018 | $529 +10% | $16,268 +7.2% |
| 2017 | $481 +163.3% | $15,170 +154.5% |
| 2016 | $183 | $5,960 +0.4% |
| 2015 | $183 -21.7% | $5,934 -23.2% |
| 2014 | $233 | $7,727 |
| 2013 | -- | -- |
| 2012 | -- | -- |
| 2011 | -- | -- |
| 2010 | -- | -- |
| 2009 | -- | $14,768 |
| 2008 | -- | $14,768 +4.2% |
| 2007 | -- | $14,177 +0.1% |
| 2006 | -- | $14,160 |
Find assessor info on the county website
Monthly payment
Est. payment
Payment breakdown
Explore the cost of this home by adjusting the details. Changes won't be saved.Climate risks
Neighborhood: 30113
Nearby schools
Schools provided by the listing agent
- Elementary: Buchanan
- Middle: Haralson
- High: Haralson
Source: GAMLS. This data may not be complete. We recommend contacting the local school district to confirm school assignments for this home.
Similar homes
- $575,0003 bd2 ba2.4k sqft677 M Sanders Rd, Buchanan, GA 30113Active
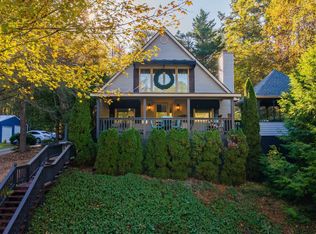
 MLS ID #10880062, Fay McClendon, Alliance Realty. GAMLS
- $699,0005 bd4 ba3.4k sqft102 Coppermine Rd, Buchanan, GA 30113Active
 MLS ID #10883405, Pete Ewing, Keystone Realty Group, LLC. GAMLS
- $479,9004 bd3 ba2.9k sqft15 Willow Leaf Dr, Buchanan, GA 30113Active
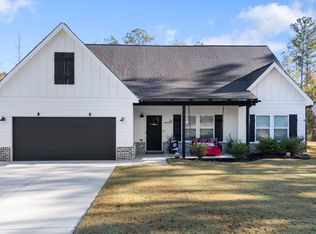 MLS ID #10879634, Cendi R Rangel, Elite Group Georgia. GAMLS
- $585,0004 bd3 ba2.8k sqft2312 Crossroads Church Rd, Buchanan, GA 30113Active
 MLS ID #10854459, Larry Smith, Century 21 Novus Realty. GAMLS
- $424,0004 bd3 ba2.5k sqft2030 Monroe Mill Rd, Buchanan, GA 30113ActiveMLS ID #10882232, Margarit Mitev, Realty Hub of Georgia, LLC. GAMLS
- $699,9005 bd4 ba2.7k sqft7704 State Highway 100 Rd, Buchanan, GA 30113ActiveMLS ID #10880957, Katie Johns, Hometown Realty Brokerage LLC. GAMLS
- $599,0004 bd3 ba2.4k sqft1425 Old Ridgeway Rd, Bremen, GA 30110ActiveMLS ID #10868805, Faith Lindley, Flagstone Realty Group LLC. GAMLS
- $575,0003 bd2 ba1.9k sqft398 Steadman Rd, Tallapoosa, GA 30176ActiveMLS ID #10890320, Taylor Ellis, Magnolia Realty Co.. GAMLS
- $380,0004 bd3 ba2.3k sqft25 Westmoreland Lake Dr, Buchanan, GA 30113ActiveMLS ID #10810504, Michelle Sutton, Georgia Life Realty. GAMLS
- $435,0005 bd3 ba2.5k sqft2090 Rainey Rd, Temple, GA 30179ActiveMLS ID #10889555, Cathye Dowda Cota, Keller Williams Realty Carrollton. GAMLS
- $439,0004 bd3 ba3.2k sqft731 Cherokee Rose, Bremen, GA 30110ActiveMLS ID #10889383, Mary Jane Goodson, Georgia West Realty Inc. GAMLS
- $364,9003 bd2 ba2k sqft30 Willow Leaf Dr, Buchanan, GA 30113ActiveMLS ID #10843493, Jamie Patterson, Magnolia Realty Co.. GAMLS
- $634,0004 bd4 ba2.1k sqft1488 Morgan Rd, Bremen, GA 30110ActiveMLS ID #10867316, Emma Gentry, Magnolia Realty Co.. GAMLS
- $650,0005 bd4 ba3.3k sqft100 Collins Trl, Bremen, GA 30110ActiveMLS ID #10843571, Tabetha Robison, Stateline Realty Co.. GAMLS
- $599,9004 bd3 ba2.1k sqft1456 Morgan Rd, Bremen, GA 30110ActiveMLS ID #10867593, Cooper Easterwood, Magnolia Realty Co.. GAMLS
- $659,0005 bd4 ba2.6k sqftLOT Broad St #A, Tallapoosa, GA 30176New Construction
 MLS ID #7851069, Jim Tudor, Tudor Family Realty, LLC.. FMLS GA
- $635,0004 bd3 ba3.7k sqft605 Lovell Rd, Temple, GA 30179ActiveMLS ID #10874849, Mark Spain, Mark Spain Real Estate. GAMLS
- $899,0004 bd2 ba1.6k sqft1950 E Church Rd, Buchanan, GA 30113For SaleMLS ID #7781648, Jason Cockrell, Main Street Realty. FMLS GA
