Extensively renovated 2-bedroom, 1.5-bath home on approximately 0.31 wooded acres. The two-level layout features LED lighting throughout with an updated kitchen and main living area, plus two upstairs bedrooms. The kitchen offers dark-green cabinetry, stainless-steel appliances, tile backsplash, and a spacious island. A stone fireplace adds character, and outdoor spaces include an upper-level deck and covered patio. Major updates include new insulation, vapor barrier, drywall, flooring, interior doors, kitchen cabinets and appliances, roof, and siding. Exterior improvements include new soffits and gutters, plus an exterior drainage system around the home and extending down the driveway. The efficient Carrier HVAC system was installed in 2023. Enjoy a wooded setting with convenient access to historic downtown Newburgh.
Active
$220,000
5844 S Yankeetown Rd, Boonville, IN 47601
2beds
1,050sqft
Single Family Residence
Built in 1976
0.31 Acres Lot
$210,000 Zestimate®
$--/sqft
$-- HOA
What's special
Wooded settingNew soffits and guttersTwo-level layoutEfficient carrier hvac systemLed lighting throughoutDark-green cabinetryCovered patio
- 15 days
- 1,476
- 138
Likely to sell faster than
Zillow last checked:
Listing updated:
Listed by:
Joseph A Wootan office:855-456-4945,
List With Freedom.com LLC
Source: IRMLS,MLS#: 202644513
Facts & features
Interior
Bedrooms & bathrooms
- Bedrooms: 2
- Bathrooms: 2
- Full bathrooms: 1
- 1/2 bathrooms: 1
Bedroom 1
- Level: Upper
Bedroom 2
- Level: Upper
Kitchen
- Level: Main
Living room
- Level: Main
- Area: 247
- Dimensions: 19 x 13
Heating
- Electric
Cooling
- Central Air
Appliances
- Included: Dishwasher, Refrigerator, Electric Range
Features
- Ceiling Fan(s), Walk-In Closet(s), Eat-in Kitchen, Kitchen Island
- Flooring: Tile
- Has basement: No
- Number of fireplaces: 1
- Fireplace features: Wood Burning
Interior area
- Total structure area: 1,050
- Total interior livable area: 1,050 sqft
- Finished area above ground: 1,050
- Finished area below ground: 0
Video & virtual tour
Property
Parking
- Total spaces: 1
- Parking features: Carport, Concrete, Gravel
- Has garage: Yes
- Carport spaces: 1
- Has uncovered spaces: Yes
Features
- Levels: Two
- Stories: 2
- Patio & porch: Deck
Lot
- Size: 0.31 Acres
- Dimensions: 92x166x85x197
- Features: Wooded
Details
- Parcel number: 871334401024.000001
Construction
Type & style
- Home type: SingleFamily
- Property subtype: Single Family Residence
Materials
- Stone, Vinyl Siding
- Foundation: Slab
- Roof: Shingle
Condition
- New construction: No
- Year built: 1976
Utilities & green energy
- Sewer: Septic Tank
- Water: Public
Community & HOA
Community
- Subdivision: Wildwood Estate(s)
Location
- Region: Boonville
Financial & listing details
- Tax assessed value: $123,000
- Annual tax amount: $562
- Date on market: 10/28/2026
- Listing terms: Cash,Conventional,FHA,USDA Loan,VA Loan
Estimated market value
$210,000
$200,000 - $221,000
$1,315/mo
Price history
| Date | Event | Price |
|---|---|---|
| 10/28/2026 | Listed for sale | $220,000+95.6% |
Source:  IRMLS #202644513 Report a problem | ||
| 5/26/2023 | Sold | $112,500 |
Source: IRMLS #202300087 Report a problem | ||
| 3/15/2023 | Pending sale | $112,500 |
Source: IRMLS #202300087 Report a problem | ||
| 3/8/2023 | Price change | $112,500-2.2% |
Source: IRMLS #202300087 Report a problem | ||
| 2/16/2023 | Listed for sale | $115,000 |
Source: IRMLS #202300087 Report a problem | ||
| 2/7/2023 | Pending sale | $115,000 |
Source: IRMLS #202300087 Report a problem | ||
| 2/3/2023 | Price change | $115,000-4.2% |
Source: IRMLS #202300087 Report a problem | ||
| 1/3/2023 | Listed for sale | $120,000 |
Source: IRMLS #202300087 Report a problem | ||
Public tax history
| Year | Property taxes | Tax assessment |
|---|---|---|
| 2025 | $444 +100.7% | $123,000 +18.6% |
| 2024 | $221 +0.8% | $103,700 +53.4% |
| 2023 | $219 +33.9% | $67,600 -4.2% |
| 2022 | $164 +0.1% | $70,600 +36% |
| 2021 | $164 +1.6% | $51,900 +2.8% |
| 2020 | $161 -18.1% | $50,500 +1% |
| 2019 | $197 +5.3% | $50,000 +7.8% |
| 2018 | $187 -2.7% | $46,400 +4.7% |
| 2017 | $192 +58.8% | $44,300 -4.1% |
| 2016 | $121 -1.3% | $46,200 +9.7% |
| 2014 | $122 +1.7% | $42,100 -0.7% |
| 2013 | $120 -1.1% | $42,400 +1.4% |
| 2012 | $122 -16.4% | $41,800 -9.7% |
| 2011 | $146 -2.2% | $46,300 -4.3% |
| 2010 | $149 +0.6% | $48,400 -0.8% |
| 2009 | $148 -79.2% | $48,800 +1.7% |
| 2007 | $713 +14.4% | $48,000 +8.8% |
| 2006 | $623 | $44,100 -13.4% |
| 2005 | -- | $50,900 |
Find assessor info on the county website
Monthly payment
Est. payment
Payment breakdown
Explore the cost of this home by adjusting the details. Changes won't be saved.Climate risks
Neighborhood: 47601
Nearby schools
Schools provided by the listing agent
- Elementary: Yankeetown
- Middle: Castle North
- High: Castle
- District: Warrick County School Corp.
Source: IRMLS. This data may not be complete. We recommend contacting the local school district to confirm school assignments for this home.
Similar homes
- $199,9002 bd1 ba1.2k sqft5322 Boner Rd, Boonville, IN 47601For Sale
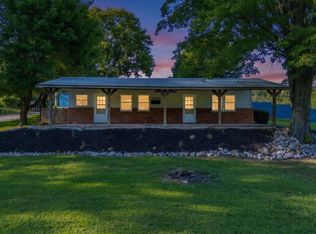 MLS ID #202636185, Rick W Marshall, ERA FIRST ADVANTAGE REALTY, INC. IRMLS
- $183,0002 bd1 ba952 sqft999 Myers Rd, Boonville, IN 47601For Sale
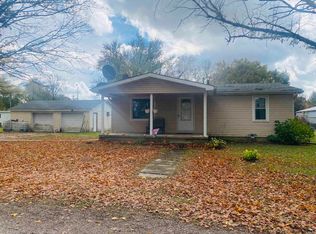 MLS ID #202645553, Heidi Stunkel, Key Associates Signature Realty. IRMLS
- $--2 bd1 ba1.1k sqft401 W Sycamore St, Boonville, IN 47601Auction
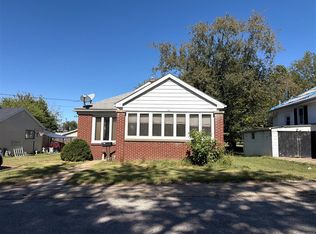 ServiceLink Auction
- $189,5002 bd2 ba1.4k sqft3362 State Road 62 E, Boonville, IN 47601For Sale
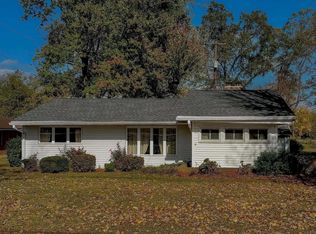 MLS ID #202645563, Marco Butturi, Weichert Realtors-The Schulz Group. IRMLS
