Welcome to 6099 Everglades Drive in Newburgh! This charming 3-bedroom, 2-bath ranch offers a comfortable floor plan with two separate living spaces and a private backyard. The inviting living room features a vaulted ceiling and plenty of natural light. The spacious eat-in kitchen offers an abundance of white cabinetry, stainless steel appliances, ample counter space, and a breakfast area. The kitchen opens to the family room, creating a great space for everyday living and entertaining. The primary suite is privately situated at the back of the home and features an adjoining full bath. Two additional bedrooms and a second full bath complete the bedroom accommodations. A separate laundry room provides additional storage and convenience. Outside, enjoy the patio overlooking the fenced backyard with mature trees, a wooded backdrop, and a storage shed. An attached two-car garage completes this wonderful home! AHS Home Warranty included
Active
$255,000
6099 Everglades Dr, Newburgh, IN 47630
3beds
1,555sqft
Single Family Residence
Built in 2001
10,018 Square Feet Lot
$249,400 Zestimate®
$--/sqft
$-- HOA
What's special
Wooded backdropAbundance of white cabinetryAttached two-car garageStorage shedBreakfast areaPlenty of natural lightVaulted ceiling
- 4 days
- 505
- 42
Likely to sell faster than
Zillow last checked:
Listing updated:
Listed by:
Christie L Martin Office:812-858-2400,
ERA FIRST ADVANTAGE REALTY, INC
Source: IRMLS,MLS#: 202645267
Facts & features
Interior
Bedrooms & bathrooms
- Bedrooms: 3
- Bathrooms: 2
- Full bathrooms: 2
- Main level bedrooms: 3
Bedroom 1
- Level: Main
Bedroom 2
- Level: Main
Family room
- Level: Main
- Area: 182
- Dimensions: 14 x 13
Kitchen
- Level: Main
- Area: 208
- Dimensions: 16 x 13
Living room
- Level: Main
- Area: 210
- Dimensions: 15 x 14
Heating
- Forced Air
Cooling
- Central Air
Appliances
- Included: Disposal, Dishwasher, Microwave, Refrigerator, Washer, Dryer-Electric, Electric Range
- Laundry: Main Level
Features
- Ceiling Fan(s), Laminate Counters, Eat-in Kitchen, Tub/Shower Combination
- Flooring: Carpet, Laminate
- Basement: Crawl Space
- Has fireplace: No
Interior area
- Total structure area: 1,555
- Total interior livable area: 1,555 sqft
- Finished area above ground: 1,555
- Finished area below ground: 0
Video & virtual tour
Property
Parking
- Total spaces: 2
- Parking features: Attached, Concrete
- Attached garage spaces: 2
- Has uncovered spaces: Yes
Features
- Levels: One
- Stories: 1
- Patio & porch: Patio
- Fencing: Privacy
Lot
- Size: 10,018 Square Feet
- Dimensions: 70x143
- Features: Sloped, City/Town/Suburb
Details
- Additional structures: Shed
- Parcel number: 871236204075.000019
Construction
Type & style
- Home type: SingleFamily
- Architectural style: Ranch
- Property subtype: Single Family Residence
Materials
- Vinyl Siding
- Roof: Shingle
Condition
- New construction: No
- Year built: 2001
Details
- Warranty included: Yes
Utilities & green energy
- Sewer: Public Sewer
- Water: Public
Community & HOA
Community
- Subdivision: Summer Pointe
Location
- Region: Newburgh
Financial & listing details
- Tax assessed value: $223,100
- Annual tax amount: $1,376
- Date on market: 11/3/2026
- Listing terms: Cash,Conventional,FHA,VA Loan
Estimated market value
$249,400
$237,000 - $262,000
$1,955/mo
Price history
| Date | Event | Price |
|---|---|---|
| 11/3/2026 | Listed for sale | $255,000+63.5% |
Source:  IRMLS #202645267 Report a problem | ||
| 7/19/2019 | Sold | $156,000-2.4%$100/sqft |
Source: Agent Provided Report a problem | ||
| 6/6/2019 | Price change | $159,900-3.1%$103/sqft |
Source: ERA First Advantage Realty, Inc. #201919445 Report a problem | ||
| 5/16/2019 | Listed for sale | $165,000+25.5%$106/sqft |
Source: ERA FIRST ADVANTAGE REALTY, INC #201919445 Report a problem | ||
| 3/26/2014 | Sold | $131,500+2.7%$85/sqft |
Source: Agent Provided Report a problem | ||
| 2/28/2014 | Price change | $128,000-3%$82/sqft |
Source: Owner Report a problem | ||
| 1/19/2014 | Price change | $132,000-2.2%$85/sqft |
Source: ERA First Advantage Realty, Inc. #204068 Report a problem | ||
| 11/27/2013 | Price change | $135,000+5.5%$87/sqft |
Source: ERA First Advantage Realty, Inc. #204068 Report a problem | ||
| 11/11/2013 | Listed for sale | $128,000$82/sqft |
Source: Owner Report a problem | ||
Public tax history
| Year | Property taxes | Tax assessment |
|---|---|---|
| 2025 | $1,344 +3.4% | $223,100 +12.7% |
| 2024 | $1,300 +0.9% | $198,000 +2.6% |
| 2023 | $1,288 +14.8% | $193,000 +7% |
| 2022 | $1,121 +8.6% | $180,300 +17.2% |
| 2021 | $1,033 +11.4% | $153,900 +8% |
| 2020 | $927 +3.8% | $142,500 +3.9% |
| 2019 | $893 +3.8% | $137,200 +5.3% |
| 2018 | $861 +11.5% | $130,300 +2.1% |
| 2017 | $773 +10.7% | $127,600 +6.9% |
| 2016 | $698 +2% | $119,400 +1% |
| 2014 | $684 -0.9% | $118,200 -1.8% |
| 2013 | $691 +1.4% | $120,400 +1.9% |
| 2012 | $681 -7.1% | $118,100 -3% |
| 2011 | $733 +5.2% | $121,800 +2% |
| 2010 | $697 +2% | $119,400 |
| 2009 | $683 -61.6% | $119,400 +1.7% |
| 2007 | $1,781 +2.3% | $117,400 +1.6% |
| 2006 | $1,741 | $115,500 +16.7% |
| 2005 | -- | $99,000 |
Find assessor info on the county website
Monthly payment
Est. payment
Payment breakdown
Explore the cost of this home by adjusting the details. Changes won't be saved.Climate risks
Neighborhood: 47630
Nearby schools
Schools provided by the listing agent
- Elementary: Yankeetown
- Middle: Castle South
- High: Castle
- District: Warrick County School Corp.
Source: IRMLS. This data may not be complete. We recommend contacting the local school district to confirm school assignments for this home.
Similar homes
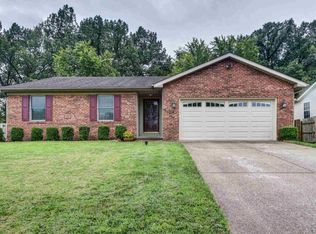
- $234,9003 bd2 ba1.3k sqft5155 Arches Dr, Newburgh, IN 47630For Sale
 MLS ID #202639139, David Haire, F.C. TUCKER EMGE. IRMLS
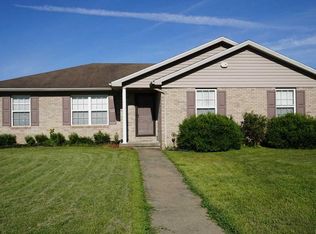
- $239,0003 bd2 ba1.3k sqft6021 Yosemite Dr, Newburgh, IN 47630For Sale
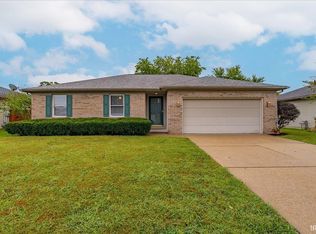 MLS ID #202637656, Cyndi B Byrley, ERA FIRST ADVANTAGE REALTY, INC. IRMLS
- $289,9003 bd2 ba1.4k sqft4868 Marble Dr, Newburgh, IN 47630For Sale
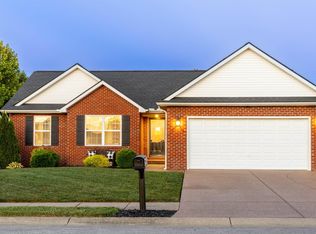 MLS ID #202645585, Johnna M Hancock-Blake, Berkshire Hathaway HomeServices Indiana Realty. IRMLS
- $219,9003 bd2 ba1k sqft8433 Yorkridge Ct, Newburgh, IN 47630For Sale
 MLS ID #202645933, Scott Salmond, F.C. TUCKER EMGE. IRMLS
