Tucked away on a quiet cul-de-sac in a convenient Newburgh location, this home offers 3 bedrooms, 2 full baths, and a 2-car attached garage, combining comfortable living with a smart, functional floor plan. Step inside to an inviting open-concept layout featuring vaulted ceilings and engineered hardwood flooring. The popular split-bedroom design provides added privacy, with the primary suite separated from the additional bedrooms. The spacious primary suite features its own private bath with an upgraded walk-in shower, creating a comfortable and convenient retreat. The eat-in kitchen offers plenty of room for everyday meals and includes a new refrigerator. Additional updates include a newer roof and a water heater approximately two years old, adding even more value and peace of mind. Located in a low-traffic area while still being close to schools, shopping, dining, and everyday conveniences, 7955 Cedar Point offers the best of both world, a quiet neighborhood setting with everything Newburgh has to offer just minutes away. This home is ready to welcome its next owner!
Active
Price cut: $5K (9/17)
$270,000
7955 Cedar Point Dr, Newburgh, IN 47630
3beds
1,373sqft
Single Family Residence
Built in 2003
8,276 Square Feet Lot
$265,200 Zestimate®
$--/sqft
$-- HOA
What's special
Low-traffic areaSpacious primary suitePopular split-bedroom designInviting open-concept layoutVaulted ceilingsQuiet neighborhood settingQuiet cul-de-sac
- 37 days
- 515
- 28
Zillow last checked:
Listing updated:
Listed by:
Tanya Mauck Office:812-858-2400,
ERA FIRST ADVANTAGE REALTY, INC
Source: IRMLS,MLS#: 202636621
Facts & features
Interior
Bedrooms & bathrooms
- Bedrooms: 3
- Bathrooms: 2
- Full bathrooms: 2
- Main level bedrooms: 3
Bedroom 1
- Level: Main
Bedroom 2
- Level: Main
Dining room
- Level: Main
- Area: 120
- Dimensions: 12 x 10
Kitchen
- Level: Main
- Area: 110
- Dimensions: 10 x 11
Living room
- Level: Main
- Area: 270
- Dimensions: 18 x 15
Heating
- Natural Gas, Forced Air
Cooling
- Central Air, Ceiling Fan(s)
Appliances
- Included: Disposal, Dishwasher, Microwave, Refrigerator, Electric Range, Gas Water Heater
- Laundry: Electric Dryer Hookup
Features
- 1st Bdrm En Suite, Cathedral Ceiling(s), Walk-In Closet(s), Laminate Counters, Eat-in Kitchen, Entrance Foyer, Open Floorplan, Split Br Floor Plan, Stand Up Shower, Tub/Shower Combination
- Flooring: Carpet, Tile, Vinyl
- Windows: Window Treatments
- Has basement: No
- Has fireplace: No
- Fireplace features: None
Interior area
- Total structure area: 1,373
- Total interior livable area: 1,373 sqft
- Finished area above ground: 1,373
- Finished area below ground: 0
Video & virtual tour
Property
Parking
- Total spaces: 2
- Parking features: Attached, Garage Door Opener, Concrete
- Attached garage spaces: 2
- Has uncovered spaces: Yes
Features
- Levels: One
- Stories: 1
- Patio & porch: Patio
- Fencing: Full,Chain Link
Lot
- Size: 8,276 Square Feet
- Dimensions: 182 x 63
- Features: Level, City/Town/Suburb, Landscaped
Details
- Parcel number: 871214304015.000019
Construction
Type & style
- Home type: SingleFamily
- Architectural style: Traditional
- Property subtype: Single Family Residence
Materials
- Brick, Vinyl Siding
- Foundation: Slab
- Roof: Asphalt
Condition
- New construction: No
- Year built: 2003
Details
- Warranty included: Yes
Utilities & green energy
- Electric: CenterPoint Energy
- Gas: CenterPoint Energy
- Sewer: Public Sewer
- Water: Public
Community & HOA
Community
- Subdivision: Alanton Park
Location
- Region: Newburgh
Financial & listing details
- Tax assessed value: $194,400
- Annual tax amount: $1,179
- Date on market: 9/4/2026
- Listing terms: Cash,Conventional,FHA,VA Loan
Estimated market value
$265,200
$252,000 - $278,000
$1,823/mo
Price history
| Date | Event | Price |
|---|---|---|
| 9/17/2026 | Price change | $270,000-1.8% |
Source:  IRMLS #202636621 Report a problem IRMLS #202636621 Report a problem | ||
| 9/4/2026 | Listed for sale | $275,000+84.8% |
Source: IRMLS #202636621 Report a problem | ||
| 9/15/2017 | Sold | $148,800-0.7%$108/sqft |
Source: Agent Provided Report a problem | ||
| 7/31/2017 | Price change | $149,900-2%$109/sqft |
Source: KELLER WILLIAMS CAPITAL REALTY #201735038 Report a problem | ||
| 7/2/2017 | Listed for sale | $152,900$111/sqft |
Source: Owner Report a problem | ||
Public tax history
| Year | Property taxes | Tax assessment |
|---|---|---|
| 2025 | $717 +2% | $194,400 +4.7% |
| 2024 | $703 +2% | $185,700 +0.3% |
| 2023 | $689 +2% | $185,100 -0.2% |
| 2022 | $676 +2% | $185,500 +22.7% |
| 2021 | $663 +2% | $151,200 +8% |
| 2020 | $650 -8.1% | $140,000 +2% |
| 2019 | $707 -18.5% | $137,300 +4.5% |
| 2018 | $867 -54.5% | $131,400 +2.5% |
| 2017 | $1,907 +1% | $128,200 +8.7% |
| 2016 | $1,889 +2.5% | $117,900 -2.6% |
| 2014 | $1,843 +0.6% | $121,000 -1.6% |
| 2013 | $1,832 -0.1% | $123,000 +1.8% |
| 2012 | $1,833 +2.3% | $120,800 +4.3% |
| 2011 | $1,791 +2% | $115,800 |
| 2010 | $1,757 -1.5% | $115,800 |
| 2009 | $1,784 +3.2% | $115,800 +1.7% |
| 2007 | $1,728 +0.7% | $113,900 |
| 2006 | $1,717 | $113,900 |
| 2005 | -- | $113,900 |
Find assessor info on the county website
Monthly payment
Est. payment
Payment breakdown
Explore the cost of this home by adjusting the details. Changes won't be saved.Climate risks
Neighborhood: 47630
Nearby schools
Schools provided by the listing agent
- Elementary: Castle
- Middle: Castle North
- High: Castle
- District: Warrick County School Corp.
Source: IRMLS. This data may not be complete. We recommend contacting the local school district to confirm school assignments for this home.
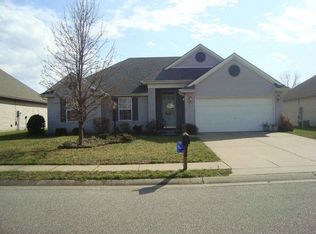
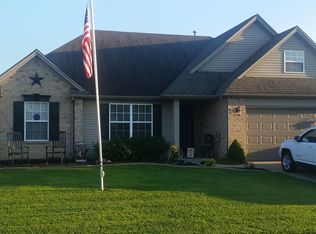
Similar homes
- $265,0003 bd2 ba1.8k sqft5722 Gardenia Dr, Newburgh, IN 47630For Sale
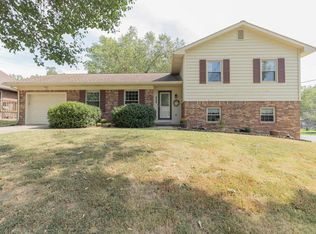 MLS ID #202640967, Kindra Hirt, F.C. TUCKER EMGE. IRMLS
 - $269,9003 bd3 ba2k sqft7522 Edgedale Dr, Newburgh, IN 47630For Sale
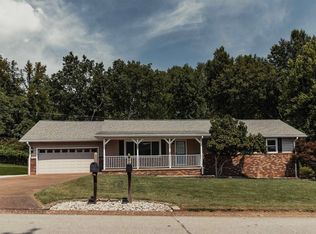 MLS ID #202635669, Yvonne Woodburn, Catanese Real Estate. IRMLS
 - $239,0003 bd2 ba1.3k sqft6021 Yosemite Dr, Newburgh, IN 47630For Sale
 MLS ID #202637656, Cyndi B Byrley, ERA FIRST ADVANTAGE REALTY, INC. IRMLS
 - $239,9003 bd2 ba1.3k sqft5044 Sequoia Dr, Newburgh, IN 47630For Sale
 MLS ID #202638054, Haley Jamison, ERA FIRST ADVANTAGE REALTY, INC. IRMLS
