Love where you live! Attractive curb appeal sets the tone for this inviting 3-bedroom, 2-bath home, where an open-concept design and comfortable living spaces make everyday life feel effortless. The spacious great room welcomes you with vaulted ceilings that enhance the sense of openness, while a fireplace adds warmth and creates a natural gathering place for cozy evenings or time spent with friends. The adjoining eat-in kitchen features a pantry closet and an expansive dining area, offering plenty of room for everything from casual breakfasts to lingering dinners around the table. Privately tucked away, the primary suite offers a full bath and walk-in closet, while two additional bedrooms and a second full bath provide flexibility for guests or a home office. Conveniently located just off the kitchen, the laundry area keeps daily routines close at hand. Out back, a large deck extends the living space outdoors, overlooking a generously sized, fully fenced backyard with room to entertain, unwind, garden, or simply enjoy a little fresh air. With its welcoming layout, comfortable spaces, and outdoor appeal, this home is ready to be the backdrop for your next chapter!
Pending
$245,000
4177 Trinity Dr, Newburgh, IN 47630
3beds
1,391sqft
Single Family Residence
Built in 1997
9,147 Square Feet Lot
$239,200 Zestimate®
$--/sqft
$-- HOA
What's special
Attractive curb appealSpacious great roomTwo additional bedroomsComfortable living spacesOpen-concept designVaulted ceilingsExpansive dining area
- 2 days
- 434
- 54
Zillow last checked:
Listing updated:
Listed by:
Marc Hoeppner 812-480-5538,
@properties
Source: IRMLS,MLS#: 202644652
Facts & features
Interior
Bedrooms & bathrooms
- Bedrooms: 3
- Bathrooms: 2
- Full bathrooms: 2
- Main level bedrooms: 3
Bedroom 1
- Level: Main
Bedroom 2
- Level: Main
Kitchen
- Level: Main
Living room
- Level: Main
Heating
- Natural Gas
Cooling
- Central Air
Features
- Basement: Crawl Space
- Number of fireplaces: 1
- Fireplace features: Living Room, One
Interior area
- Total structure area: 1,391
- Total interior livable area: 1,391 sqft
- Finished area above ground: 1,391
- Finished area below ground: 0
Video & virtual tour
Property
Parking
- Total spaces: 2
- Parking features: Attached
- Attached garage spaces: 2
Features
- Levels: One
- Stories: 1
Lot
- Size: 9,147 Square Feet
- Features: Level
Details
- Parcel number: 871228103011.000019
Construction
Type & style
- Home type: SingleFamily
- Property subtype: Single Family Residence
Materials
- Brick, Vinyl Siding
Condition
- New construction: No
- Year built: 1997
Utilities & green energy
- Sewer: Public Sewer
- Water: Public
Community & HOA
Community
- Subdivision: Rabbit Run
Location
- Region: Newburgh
Financial & listing details
- Tax assessed value: $215,900
- Annual tax amount: $1,322
- Date on market: 10/29/2026
Estimated market value
$239,200
$227,000 - $251,000
$1,842/mo
Price history
| Date | Event | Price |
|---|---|---|
| 10/30/2026 | Pending sale | $245,000 |
Source:  IRMLS #202644652 Report a problem | ||
| 10/29/2026 | Listed for sale | $245,000 |
Source: IRMLS #202644652 Report a problem | ||
Public tax history
| Year | Property taxes | Tax assessment |
|---|---|---|
| 2025 | $1,316 +0.5% | $215,900 +10.8% |
| 2024 | $1,309 +4.4% | $194,800 +0.1% |
| 2023 | $1,254 +26.9% | $194,700 +7% |
| 2022 | $988 +9.3% | $181,900 +24.4% |
| 2021 | $905 +7.4% | $146,200 +8% |
| 2020 | $842 -1.1% | $135,400 +4.5% |
| 2019 | $851 +2.8% | $129,600 +2.3% |
| 2018 | $828 +1.9% | $126,700 +1.4% |
| 2017 | $812 +11.8% | $124,900 +0.9% |
| 2016 | $726 +3.7% | $123,800 +2.9% |
| 2014 | $700 +3.6% | $120,300 +0.8% |
| 2013 | $675 +2.2% | $119,400 +2.4% |
| 2012 | $661 +3.3% | $116,600 +3% |
| 2011 | $639 +2% | $113,200 |
| 2010 | $627 +2.2% | $113,200 |
| 2009 | $614 +4.5% | $113,200 +0.8% |
| 2007 | $587 -3.4% | $112,300 +22.5% |
| 2006 | $608 | $91,700 +5.6% |
| 2005 | -- | $86,800 |
Find assessor info on the county website
Monthly payment
Est. payment
Payment breakdown
Explore the cost of this home by adjusting the details. Changes won't be saved.Climate risks
Neighborhood: 47630
Nearby schools
Schools provided by the listing agent
- Elementary: Castle
- Middle: Castle North
- High: Castle
- District: Warrick County School Corp.
Source: IRMLS. This data may not be complete. We recommend contacting the local school district to confirm school assignments for this home.

Similar homes
- $215,0003 bd2 ba988 sqft5144 Sequoia Dr, Newburgh, IN 47630For Sale
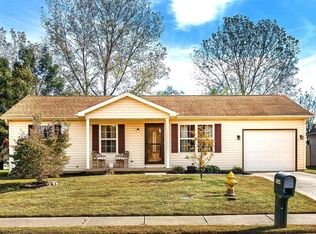 MLS ID #202644516, Cori Walton, Catanese Real Estate. IRMLS
- $225,0003 bd2 ba1.5k sqft5622 Maple Ln, Newburgh, IN 47630For Sale
 MLS ID #202637232, Casey J McCoy, KELLER WILLIAMS CAPITAL REALTY. IRMLS
- $265,0003 bd2 ba1.8k sqft5722 Gardenia Dr, Newburgh, IN 47630For Sale
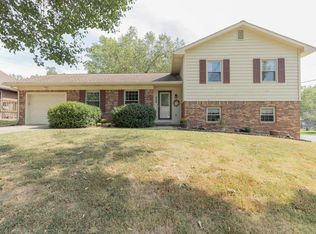 MLS ID #202640967, Kindra Hirt, F.C. TUCKER EMGE. IRMLS
- $259,0004 bd2 ba1.7k sqft8311 Sycamore Dr, Newburgh, IN 47630For Sale
 MLS ID #202625098, Cori Walton, Catanese Real Estate. IRMLS
