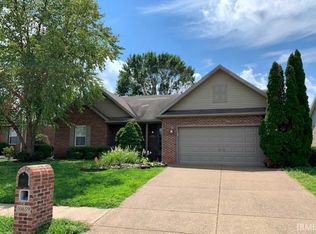
Welcome home to this beautifully designed ranch-style home situated on the edge of Newburgh. Featuring three bedrooms and two full baths, this home offers a desirable split-bedroom floor plan that provides both comfort and privacy. The thoughtfully designed layout offers inviting living spaces perfect for everyday living and entertaining. An attached two-car garage provides added convenience and storage. Enjoy a peaceful setting while remaining just minutes from Newburgh shopping, dining, schools, and everyday amenities.
Active
$249,800
4889 Imperial Dr, Newburgh, IN 47630
3beds
1,365sqft
Single Family Residence
Built in 2009
7,405 Square Feet Lot
$243,600 Zestimate®
$--/sqft
$-- HOA
What's special
Peaceful settingAttached two-car garageThree bedroomsDesirable split-bedroom floor planInviting living spaces
- 24 days
- 1,958
- 170
Likely to sell faster than
Zillow last checked:
Listing updated:
Listed by:
Michael W Melton Office:812-858-2400,
ERA FIRST ADVANTAGE REALTY, INC
Source: IRMLS,MLS#: 202642240
Facts & features
Interior
Bedrooms & bathrooms
- Bedrooms: 3
- Bathrooms: 2
- Full bathrooms: 2
- Main level bedrooms: 3
Bedroom 1
- Level: Main
Bedroom 2
- Level: Main
Dining room
- Level: Main
- Area: 77
- Dimensions: 11 x 7
Kitchen
- Level: Main
- Area: 99
- Dimensions: 11 x 9
Living room
- Level: Main
- Area: 342
- Dimensions: 18 x 19
Heating
- Natural Gas, Forced Air
Cooling
- Central Air
Appliances
- Included: Disposal, Dishwasher, Microwave, Refrigerator, Electric Range, Gas Water Heater
- Laundry: Main Level
Features
- 1st Bdrm En Suite, Cathedral Ceiling(s), Walk-In Closet(s), Eat-in Kitchen, Open Floorplan, Split Br Floor Plan, Main Level Bedroom Suite
- Flooring: Laminate
- Has basement: No
- Has fireplace: No
- Fireplace features: None
Interior area
- Total structure area: 1,365
- Total interior livable area: 1,365 sqft
- Finished area above ground: 1,365
- Finished area below ground: 0
Video & virtual tour
Property
Parking
- Total spaces: 2.5
- Parking features: Attached, Garage Door Opener, Concrete
- Attached garage spaces: 2.5
- Has uncovered spaces: Yes
Features
- Levels: One
- Stories: 1
- Patio & porch: Patio
Lot
- Size: 7,405 Square Feet
- Features: Level, 0-2.9999, City/Town/Suburb, Rural Subdivision, Landscaped
Details
- Parcel number: 871229304204.000019
Construction
Type & style
- Home type: SingleFamily
- Architectural style: Ranch
- Property subtype: Single Family Residence
Materials
- Aluminum Siding, Brick, Vinyl Siding
- Foundation: Slab
Condition
- New construction: No
- Year built: 2009
Utilities & green energy
- Electric: CenterPoint Energy
- Gas: CenterPoint Energy
- Sewer: City
- Water: City
Community & HOA
Community
- Subdivision: Fall Creek
Location
- Region: Newburgh
Financial & listing details
- Tax assessed value: $218,500
- Annual tax amount: $1,288
- Date on market: 10/12/2026
- Listing terms: Cash,Conventional,FHA,VA Loan
- Road surface type: Paved
Estimated market value
$243,600
$231,000 - $256,000
$1,900/mo
Price history
| Date | Event | Price |
|---|---|---|
| 10/12/2026 | Listed for sale | $249,800 |
Source:  IRMLS #202642240 Report a problem | ||
Public tax history
| Year | Property taxes | Tax assessment |
|---|---|---|
| 2025 | $1,355 +2.4% | $218,500 +9.7% |
| 2024 | $1,323 +4.5% | $199,200 +1.5% |
| 2023 | $1,266 +8.7% | $196,200 +7.2% |
| 2022 | $1,164 +8.6% | $183,100 +12.1% |
| 2021 | $1,072 +0.9% | $163,400 +8% |
| 2020 | $1,063 +6.2% | $151,300 +0.5% |
| 2019 | $1,001 +4.4% | $150,600 +6.7% |
| 2018 | $959 +10.6% | $141,200 +2.5% |
| 2017 | $867 +4.4% | $137,700 +6.6% |
| 2016 | $831 +2.6% | $129,200 -1.7% |
| 2014 | $810 -0.4% | $131,400 -1.6% |
| 2013 | $813 +2.7% | $133,600 +2.8% |
| 2012 | $792 +6.9% | $129,900 +5.4% |
| 2011 | $741 -4.1% | $123,300 |
| 2010 | $772 +4078.7% | $123,300 +10175% |
| 2009 | $18 +1.4% | $1,200 |
| 2007 | $18 +0.7% | $1,200 |
| 2006 | $18 | $1,200 |
| 2005 | -- | $1,200 |
Find assessor info on the county website
Monthly payment
Est. payment
Payment breakdown
Explore the cost of this home by adjusting the details. Changes won't be saved.Climate risks
Neighborhood: 47630
Nearby schools
Schools provided by the listing agent
- Elementary: Newburgh
- Middle: Castle South
- High: Castle
- District: Warrick County School Corp.
Source: IRMLS. This data may not be complete. We recommend contacting the local school district to confirm school assignments for this home.
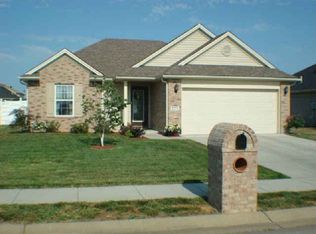
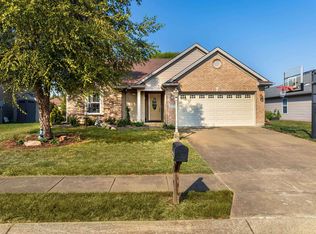
Similar homes
- $269,9003 bd2 ba1.4k sqft10700 Willow Creek Rd, Newburgh, IN 47630For Sale
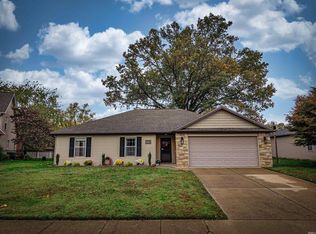 MLS ID #202645239, Dana M Smith, GOEBEL COMMERCIAL REALTY, INC. IRMLS
- $289,9003 bd2 ba1.4k sqft4868 Marble Dr, Newburgh, IN 47630For Sale
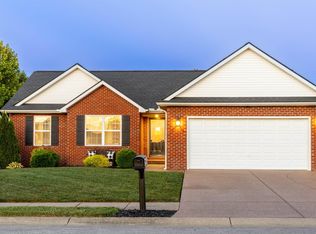 MLS ID #202645585, Johnna M Hancock-Blake, Berkshire Hathaway HomeServices Indiana Realty. IRMLS
- $--3 bd1 ba1.1k sqft4500 Lincoln Ct, Newburgh, IN 47630Auction
 Xome
- $275,0003 bd2 ba1.5k sqft10659 Midway Dr, Newburgh, IN 47630For Sale
 MLS ID #202625787, Donovan Wilkins, RE/MAX REVOLUTION. IRMLS
