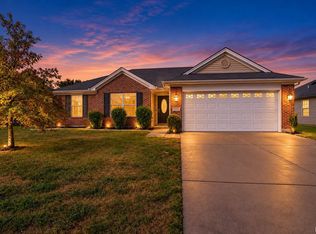
Some homes just feel right the moment you walk in, and 10700 Willow Creek Road is one of them! From the charming exterior with its eye-catching stone accents to the immaculate interior, this home makes a great first impression. Offering 3 bedrooms, 2 baths, and just over 1400 square feet, the open-concept layout makes the most of every square foot, creating a welcoming space for everyday living and entertaining. Inside, you’ll find a home that has been thoughtfully refreshed from top to bottom, including fresh paint throughout the entire home, updated lighting, beautifully painted kitchen and bathroom cabinetry with updated hardware, updated appliances, faucets, and showerheads. Sellers added an electric fireplace to add just the right amount of cozy, while the spacious patio and outdoor fire pit make the fully fenced backyard a natural gathering spot. Tucked into a fantastic Newburgh location, this is a home where pride of ownership shines and the details have already been taken care of. All that’s left to do is move in and enjoy!
Active
$269,900
10700 Willow Creek Rd, Newburgh, IN 47630
3beds
1,408sqft
Single Family Residence
Built in 2009
9,583 Square Feet Lot
$-- Zestimate®
$--/sqft
$-- HOA
What's special
Electric fireplaceSpacious patioOpen-concept layoutOutdoor fire pitUpdated lightingUpdated appliancesFully fenced backyard
- 12 days
- 3,833
- 123
Likely to sell faster than
Zillow last checked:
Listing updated:
Listed by:
Dana M Smith cell:812-205-9386,
GOEBEL COMMERCIAL REALTY, INC
Source: IRMLS,MLS#: 202645239
Facts & features
Interior
Bedrooms & bathrooms
- Bedrooms: 3
- Bathrooms: 2
- Full bathrooms: 2
- Main level bedrooms: 3
Bedroom 1
- Level: Main
Bedroom 2
- Level: Main
Dining room
- Level: Main
- Area: 150
- Dimensions: 15 x 10
Kitchen
- Level: Main
- Area: 100
- Dimensions: 10 x 10
Living room
- Level: Main
- Area: 240
- Dimensions: 15 x 16
Heating
- Electric, Heat Pump
Cooling
- Central Air
Appliances
- Included: Dishwasher, Microwave, Refrigerator, Electric Range, Gas Water Heater
Features
- Breakfast Bar, Walk-In Closet(s), Entrance Foyer, Open Floorplan, Tub/Shower Combination, Main Level Bedroom Suite
- Has basement: No
- Attic: Pull Down Stairs,Storage
- Number of fireplaces: 1
- Fireplace features: Living Room, Electric
Interior area
- Total structure area: 1,408
- Total interior livable area: 1,408 sqft
- Finished area above ground: 1,408
- Finished area below ground: 0
Video & virtual tour
Property
Parking
- Total spaces: 2
- Parking features: Attached
- Attached garage spaces: 2
Features
- Levels: One
- Stories: 1
- Patio & porch: Patio
- Fencing: Privacy,Wood
Lot
- Size: 9,583 Square Feet
- Dimensions: 70x131
- Features: Level
Details
- Parcel number: 871232303018.000019
Construction
Type & style
- Home type: SingleFamily
- Architectural style: Ranch
- Property subtype: Single Family Residence
Materials
- Stone, Vinyl Siding
- Foundation: Slab
- Roof: Asphalt,Shingle
Condition
- New construction: No
- Year built: 2009
Utilities & green energy
- Sewer: Public Sewer
- Water: Public
Community & HOA
Community
- Subdivision: Willow Brook Estates
Location
- Region: Newburgh
Financial & listing details
- Tax assessed value: $226,300
- Annual tax amount: $1,400
- Date on market: 11/3/2026
- Listing terms: Cash,Conventional,FHA,VA Loan
Estimated market value
Not available
Estimated sales range
Not available
Not available
Price history
| Date | Event | Price |
|---|---|---|
| 11/3/2026 | Listed for sale | $269,900+56.9% |
Source:  IRMLS #202645239 Report a problem | ||
| 6/19/2019 | Sold | $172,000+1.2%$122/sqft |
Source: Agent Provided Report a problem | ||
| 5/7/2019 | Listed for sale | $170,000+21.5%$121/sqft |
Source: KELLER WILLIAMS CAPITAL REALTY #201917573 Report a problem | ||
| 12/11/2009 | Listing removed | $139,900$99/sqft |
Source: Prudential Prime Locations, REALTORS #166039 Report a problem | ||
| 8/29/2009 | Listed for sale | $139,900+1.4%$99/sqft |
Source: Prudential Prime Locations, REALTORS #166039 Report a problem | ||
| 8/7/2009 | Sold | $138,000-1.4%$98/sqft |
Source: Agent Provided Report a problem | ||
| 6/20/2009 | Listed for sale | $139,900$99/sqft |
Source: Prudential Real Estate #166039 Report a problem | ||
Public tax history
| Year | Property taxes | Tax assessment |
|---|---|---|
| 2025 | $1,419 +2.2% | $226,300 +9.7% |
| 2024 | $1,388 +9.8% | $206,300 +1.6% |
| 2023 | $1,265 +27.7% | $203,000 +10.9% |
| 2022 | $990 +8.8% | $183,000 +25% |
| 2021 | $911 +4.1% | $146,400 +8% |
| 2020 | $874 +3.8% | $135,600 +2.5% |
| 2019 | $843 +5.4% | $132,300 +5.4% |
| 2018 | $800 +0.7% | $125,500 +3% |
| 2017 | $794 +5.6% | $121,800 +0.1% |
| 2016 | $752 +2.6% | $121,700 -1.3% |
| 2014 | $733 -0.7% | $123,300 -1.8% |
| 2013 | $739 +2.8% | $125,500 +2.9% |
| 2012 | $718 -56.6% | $122,000 +11% |
| 2011 | $1,654 +4.8% | $109,900 +2.7% |
| 2010 | $1,578 +502.6% | $107,000 +435% |
| 2009 | $262 -13.7% | $20,000 |
| 2007 | $303 +0.7% | $20,000 |
| 2006 | $302 | $20,000 -79.5% |
| 2005 | -- | $97,700 |
Find assessor info on the county website
Monthly payment
Est. payment
Payment breakdown
Explore the cost of this home by adjusting the details. Changes won't be saved.Climate risks
Neighborhood: 47630
Nearby schools
Schools provided by the listing agent
- Elementary: Newburgh
- Middle: Castle South
- High: Castle
- District: Warrick County School Corp.
Source: IRMLS. This data may not be complete. We recommend contacting the local school district to confirm school assignments for this home.
Similar homes
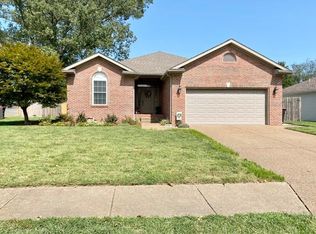
- $274,9003 bd2 ba1.4k sqft10671 Titan Dr, Newburgh, IN 47630For Sale
 MLS ID #202646366, Roy E Whetstine, Comfort Homes. IRMLS
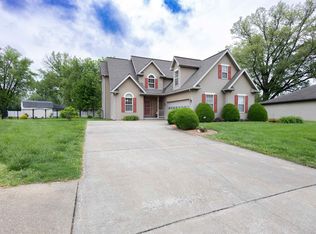
- $280,0003 bd2 ba1.9k sqft714 Carole Pl, Newburgh, IN 47630For Sale
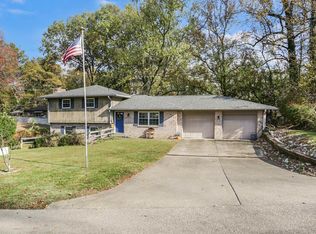 MLS ID #202646733, Beau Johnson, @properties. IRMLS
- $314,9003 bd2 ba1.5k sqft6022 Glen Oak Ct, Newburgh, IN 47630For Sale
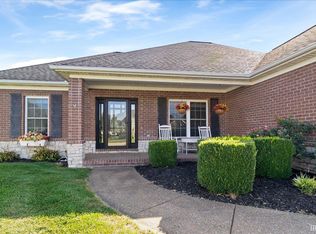 MLS ID #202638146, Carson Lowry, RE/MAX REVOLUTION. IRMLS
- $249,8003 bd2 ba1.3k sqft4889 Imperial Dr, Newburgh, IN 47630For Sale
 MLS ID #202642240, Michael W Melton, ERA FIRST ADVANTAGE REALTY, INC. IRMLS
