EXTREMELY RARE OPPORTUNITY to own this move-in ready Cardinal Manor townhome surrounded by the rolling Cardinal golf course! Enjoy easy, one-level living in this recently renovated townhome with updates throughout! The kitchen features brand-new cabinetry with soft-close drawers, two Lazy Susan's for added storage, beautiful quartz countertops, and new Frigidaire stainless steel appliances (smooth-top electric range, dishwasher & microwave). New luxury vinyl plank flooring extends throughout the foyer, kitchen, dining area, & living rm, while the bedrooms feature new carpet. The inviting family rm offers a gas fireplace & two skylights, filling the space w/ natural light. Additional updates include a new Carrier heat pump and two-inch faux wood blinds throughout. Spacious outdoor storage closet w/ new gas hot water heater. Enjoy the community pool just steps out your front door. Simply move in and enjoy! Sold AS IS. Visit cardinalgolf.com for membership opportunities to join the club!
For sale
$319,000
5845 Cardinal Way, Greensboro, NC 27410
3beds
1,375sqft
Stick/Site Built, Residential, Townhouse
Built in 1995
0.04 Acres Lot
$-- Zestimate®
$--/sqft
$240/mo HOA
What's special
Spacious outdoor storage closetBedrooms feature new carpetBeautiful quartz countertops
- 4 days
- 309
- 23
Likely to sell faster than
Zillow last checked:
Listing updated:
Listed by:
Jason Thomas Smith 336-451-4921,
Howard Hanna Allen Tate Summerfield,
Tonya L. Gilbert 336-215-7138,
Howard Hanna Allen Tate Summerfield
Source: Triad MLS,MLS#: 1238891
Facts & features
Interior
Bedrooms & bathrooms
- Bedrooms: 3
- Bathrooms: 2
- Full bathrooms: 2
- Main level bathrooms: 2
Primary bedroom
- Level: Main
- Dimensions: 12.42 x 12.25
Bedroom 2
- Level: Main
- Dimensions: 15 x 11.17
Bedroom 3
- Level: Main
- Dimensions: 10.75 x 10.42
Dining room
- Level: Main
- Dimensions: 8.75 x 8.75
Kitchen
- Level: Main
- Dimensions: 10.58 x 8.42
Living room
- Level: Main
- Dimensions: 16.42 x 13
Heating
- Heat Pump, Electric
Cooling
- Heat Pump
Appliances
- Included: Microwave, Dishwasher, Free-Standing Range, Gas Water Heater
- Laundry: Dryer Connection, Main Level
Features
- Ceiling Fan(s), Soaking Tub
- Flooring: Carpet, Tile, Vinyl
- Has basement: No
- Attic: Pull Down Stairs
- Number of fireplaces: 1
- Fireplace features: Living Room
Interior area
- Total structure area: 1,375
- Total interior livable area: 1,375 sqft
- Finished area above ground: 1,375
Property
Parking
- Parking features: Paved
Features
- Levels: One
- Stories: 1
- Pool features: Community
Lot
- Size: 0.04 Acres
Details
- Parcel number: 96808
- Zoning: RM-5
- Special conditions: Owner Sale
Construction
Type & style
- Home type: Townhouse
- Property subtype: Stick/Site Built, Residential, Townhouse
Materials
- Vinyl Siding
- Foundation: Slab
Condition
- Year built: 1995
Utilities & green energy
- Sewer: Public Sewer
- Water: Public
Community & HOA
Community
- Subdivision: Cardinal Manor
HOA
- Has HOA: Yes
- HOA fee: $240 monthly
Location
- Region: Greensboro
Financial & listing details
- Tax assessed value: $147,000
- Annual tax amount: $2,345
- Date on market: 10/19/2026
- Cumulative days on market: 5 days
- Listing agreement: Exclusive Right To Sell
- Listing terms: Cash,Conventional
Estimated market value
Not available
Estimated sales range
Not available
Not available
Price history
| Date | Event | Price |
|---|---|---|
| 10/19/2026 | Listed for sale | $319,000 |
Source:  Triad MLS #1238891 Report a problem | ||
Public tax history
| Year | Property taxes | Tax assessment |
|---|---|---|
| 2026 | $2,345 +13.2% | $147,700 |
| 2025 | $2,072 | $147,700 |
| 2024 | $2,072 | $147,700 |
| 2023 | $2,072 +2.9% | $147,700 |
| 2022 | $2,013 +18.4% | $147,700 +21% |
| 2021 | $1,701 +2.2% | $122,100 |
| 2018 | $1,664 -7.3% | $122,100 |
| 2017 | $1,796 | $122,100 -6.4% |
| 2016 | $1,796 | $130,400 |
| 2015 | $1,796 -1.8% | $130,400 |
| 2014 | $1,829 | $130,400 |
| 2013 | -- | $130,400 |
| 2012 | -- | $130,400 +13.5% |
| 2011 | -- | $114,900 |
| 2010 | -- | $114,900 |
Find assessor info on the county website
Monthly payment
Est. payment
Payment breakdown
Explore the cost of this home by adjusting the details. Changes won't be saved.Climate risks
Neighborhood: 27410
Nearby schools
Schools provided by the listing agent
- Elementary: Pearce
- Middle: Kernodle
- High: Northwest
Source: Triad MLS. This data may not be complete. We recommend contacting the local school district to confirm school assignments for this home.


Similar homes
- $324,0003 bd3 ba1.6k sqft3408 Bent Creek Ct, Greensboro, NC 27410For Sale
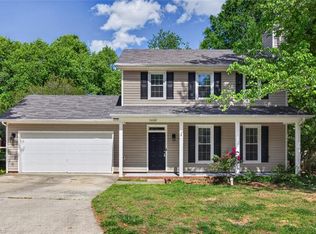
 MLS ID #1228398, Xueying Li. Triad MLS
- $289,9003 bd2 ba1.3k sqft3806 Talmaga Ln, Greensboro, NC 27410For Sale
 MLS ID #1224209, Robert Salmons. Triad MLS
- $350,0003 bd3 ba1.9k sqft3407 Briarbend Dr, Greensboro, NC 27410For Sale
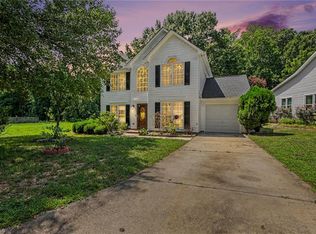 MLS ID #1233025, Raul Panuco. Triad MLS
- $260,0002 bd3 ba1.3k sqft3 Tannenbaum Cir, Greensboro, NC 27410For Sale
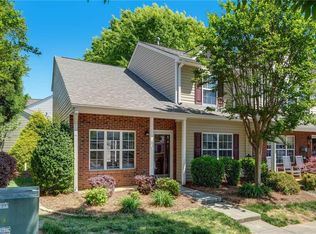 MLS ID #1216779, Maria Pradetto. Triad MLS
- $309,9993 bd3 ba1.6k sqft22 Pisgah Forest Cir, Greensboro, NC 27455For SaleMLS ID #1235374, Heather Dodson. Triad MLS
- $264,5002 bd3 ba1.4k sqft6705 Daniel Pierce Dr, Greensboro, NC 27410For SaleMLS ID #1208286, Monica Zseltvay. Triad MLS
- $244,6502 bd3 ba1.4k sqft32 Josephine Cir, Greensboro, NC 27410For SaleMLS ID #1231395, Helen Howard. Triad MLS
- $315,0003 bd3 ba1.7k sqft1 Naima Ln, Greensboro, NC 27455For SaleMLS ID #1237929, Tara Pittman. Triad MLS
- $349,9003 bd3 ba1.7k sqft152 Tree Top Ln, Stokesdale, NC 27357For SaleMLS ID #1239974, Nicholas Huscroft. Triad MLS
- $235,0002 bd3 ba1.3k sqft3787 Wayfarer Dr, Greensboro, NC 27410For SaleMLS ID #1218589, Stephanie Lomax. Triad MLS
- $319,9003 bd2 ba1.5k sqft4126 Carroll Ridge Ct, High Point, NC 27265For SaleMLS ID #1238256, Caroline McKinley. Triad MLS
- $300,0003 bd3 ba1.6k sqft5 Pisgah Forest Cir, Greensboro, NC 27455For SaleMLS ID #1222228, Tina Marsh. Triad MLS
- $295,0003 bd3 ba1.4k sqft5 Thames Ct, Greensboro, NC 27455For SaleMLS ID #1230954, Susan Sutton. Triad MLS
- $274,9003 bd3 ba1.7k sqft2 Park Village Ct Unit F, Greensboro, NC 27455For SaleMLS ID #1224720, Kimberly Mathis. Triad MLS
- $310,0003 bd3 ba1.7k sqft2 Stardust Trl, Greensboro, NC 27455For SaleMLS ID #1229520, Cherise Bethea. Triad MLS
- $252,0003 bd3 ba1.4k sqft306 N Lindell Rd E, Greensboro, NC 27403For SaleMLS ID #1238265, Taylor Howell. Triad MLS
- $192,2503 bd2 ba1.2k sqft7137 W Friendly Ave APT C, Greensboro, NC 27410For SaleMLS ID #1235807, Deanna Autry. Triad MLS
- $295,0003 bd3 ba1.5k sqft2603 Castle Croft Rd, Greensboro, NC 27407For SaleMLS ID #1234007, Dustin Moore. Triad MLS
- $350,0003 bd2 ba1.8k sqft3339 Cherrybrook Dr, Jamestown, NC 27282For SaleMLS ID #1238534, Jaime Oliver. Triad MLS
- $244,0003 bd3 ba1.3k sqft654 Grasswren Way, Greensboro, NC 27409For SaleMLS ID #1233650, Yvonne Rush. Triad MLS
