
Brand new to be built construction in Lowell, IN. Welcome to the Jasmine in Stone Mill, Lowell's newest community, offering the perfect blend of space, style, and functionality on a premium pond lot. This thoughtfully designed 2-story home features 4 bedrooms, 2.5 bathrooms, a versatile loft, main-level den, and a partial look out basement with a 12x12 deck. The open-concept main floor showcases 9-foot ceilings, a spacious great room, and a bright breakfast area that flows seamlessly into the kitchen, complete with 5-foot Quartz island w/ 10 inch overhang and outlets. --perfect for entertaining and everyday living. A convenient mudroom off the garage adds extra organization and functionality. Upstairs, you'll find generously sized bedrooms, a second-floor laundry room, and a spacious primary suite featuring a walk-in closet and private ensuite bath. Located just minutes from parks, shopping, dining, and I-65 for an easy commute. Thoughtfully selected finishes create a cohesive, move-in-ready design. Ask about builder incentives and financing options. Photos are of a similar model home; finishes, features, and selections may vary.
Active
$439,540
5845 Coral Rd, Lowell, IN 46356
4beds
2,629sqft
Single Family Residence
Built in 2026
0.27 Acres Lot
$438,900 Zestimate®
$167/sqft
$29/mo HOA
What's special
- 10 days
- 93
- 3
Zillow last checked:
Listing updated:
Listed by:
Myra Mitchell,
Better Homes and Gardens Real 219-999-8990
Source: NIRA as distributed by MLS GRID,MLS#: 845809
Facts & features
Interior
Bedrooms & bathrooms
- Bedrooms: 4
- Bathrooms: 3
- Full bathrooms: 2
- 1/2 bathrooms: 1
Rooms
- Room types: Bedroom 2, Primary Bedroom, Loft, Kitchen, Great Room, Den, Bedroom 4, Bedroom 3
Primary bedroom
- Level: Upper
- Area: 305.6
- Dimensions: 19.1 x 16.0
Bedroom 2
- Level: Upper
- Area: 143
- Dimensions: 10.0 x 14.3
Bedroom 3
- Level: Upper
- Area: 111
- Dimensions: 10.0 x 11.1
Bedroom 4
- Level: Upper
- Area: 145.41
- Dimensions: 13.1 x 11.1
Breakfast room
- Level: Main
- Area: 154.1
- Dimensions: 11.5 x 13.4
Den
- Level: Main
- Area: 125.24
- Dimensions: 10.1 x 12.4
Great room
- Level: Main
- Area: 304
- Dimensions: 19.0 x 16.0
Kitchen
- Level: Main
- Area: 138.02
- Dimensions: 10.3 x 13.4
Loft
- Level: Upper
- Area: 221
- Dimensions: 17.0 x 13.0
Heating
- Forced Air, Natural Gas
Appliances
- Included: None
Features
- High Ceilings, Open Floorplan, Kitchen Island
- Basement: Sump Pump,Unfinished
- Has fireplace: No
Interior area
- Total structure area: 2,629
- Total interior livable area: 2,629 sqft
- Finished area above ground: 2,629
Property
Parking
- Total spaces: 2
- Parking features: Attached, Garage Faces Front, Driveway, Concrete
- Attached garage spaces: 2
- Has uncovered spaces: Yes
Features
- Levels: Two
- Has view: Yes
- View description: Neighborhood, Pond
- Has water view: Yes
- Water view: Pond
- Waterfront features: Pond
Lot
- Size: 0.27 Acres
- Features: Back Yard, Landscaped, Front Yard
Details
- Parcel number: Tbd
- Special conditions: None
Construction
Type & style
- Home type: SingleFamily
- Property subtype: Single Family Residence
Condition
- To Be Built
- New construction: Yes
- Year built: 2026
Utilities & green energy
- Sewer: Public Sewer
- Water: Public
Community & HOA
Community
- Subdivision: Stone Mill
HOA
- Has HOA: Yes
- Amenities included: None
- HOA fee: $350 annually
- HOA name: Associa Chicagoland
- HOA phone: 847-490-3833
Location
- Region: Lowell
Financial & listing details
- Price per square foot: $167/sqft
- Annual tax amount: $50
- Date on market: 9/24/2026
- Listing agreement: Exclusive Right To Sell
- Listing terms: Cash,VA Loan,USDA Loan,FHA,Conventional
Estimated market value
$438,900
$417,000 - $461,000
$4,298/mo
Price history
| Date | Event | Price |
|---|---|---|
| 9/24/2026 | Listed for sale | $439,540$167/sqft |
Source:  NIRA as distributed by MLS GRID #845809 Report a problem NIRA as distributed by MLS GRID #845809 Report a problem | ||
| 9/23/2026 | Listing removed | $439,540$167/sqft |
Source: NIRA as distributed by MLS GRID #843609 Report a problem | ||
| 9/4/2026 | Price change | $439,540+1.4%$167/sqft |
Source: NIRA as distributed by MLS GRID #843609 Report a problem | ||
| 8/7/2026 | Listed for sale | $433,540$165/sqft |
Source: NIRA as distributed by MLS GRID #843609 Report a problem | ||
Public tax history
Tax history is unavailable.
Monthly payment
Est. payment
Payment breakdown
Explore the cost of this home by adjusting the details. Changes won't be saved.Climate risks
Neighborhood: 46356
Similar homes
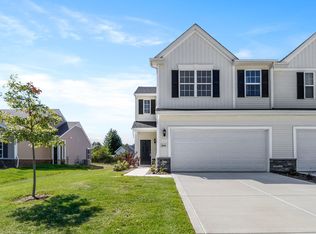
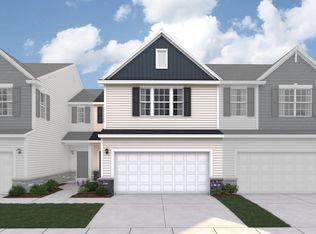
- $450,0005 bd3 ba3.1k sqft754 Carriage Dr, Lowell, IN 46356For Sale
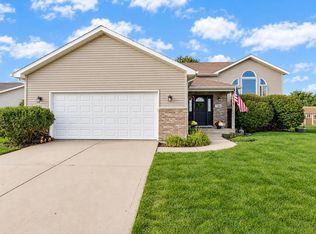
 MLS ID #846058, Bradley Ericks, Advanced Real Estate, LLC. NIRA as distributed by MLS GRID
 - $457,2505 bd3 ba3k sqft5836 Onyx Ave, Lowell, IN 46356New Construction
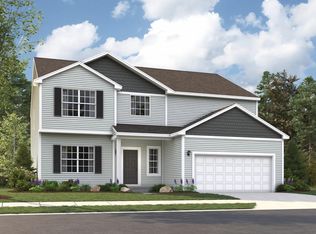 MLS ID #845735, Myra Mitchell, Better Homes and Gardens Real. NIRA as distributed by MLS GRID
 - $434,9005 bd3 ba2.9k sqft17493 Hoshaw St, Lowell, IN 46356For Sale
 MLS ID #843186, Stefano Belmonte, Better Homes and Gardens Real. NIRA as distributed by MLS GRID
 - $449,9953 bd3 ba2.6k sqft5699 Onyx Ave, Lowell, IN 46356New Construction
 NIRA as distributed by MLS GRID
 - $389,9953 bd3 ba2.3k sqft18867 Sapphire St, Lowell, IN 46356New ConstructionMLS ID #845747, Myra Mitchell, Better Homes and Gardens Real. NIRA as distributed by MLS GRID
- $320,0004 bd2 ba2k sqft17524 Willowbrook Dr, Lowell, IN 46356For SaleMLS ID #846297, Nicole Milford, Compass Indiana, LLC. NIRA as distributed by MLS GRID
- $589,0004 bd3 ba2.7k sqft6107 Oak Valley Dr, Lowell, IN 46356For SaleMLS ID #846242, Sheanne Hough, McColly Real Estate. NIRA as distributed by MLS GRID
- $439,7774 bd2 ba1.8k sqft5842 W 172nd Ave, Lowell, IN 46356For SaleMLS ID #843107, Karen Simnick, Century 21 Circle. NIRA as distributed by MLS GRID
- $436,9054 bd3 ba2.2k sqft18665 Norwell St, Lowell, IN 46356New ConstructionMLS ID #845413, Roman Sawczak, HomeSmart Realty Group. NIRA as distributed by MLS GRID
- $423,7503 bd3 ba1.8k sqft5841 W 172nd Ave, Lowell, IN 46356For SaleMLS ID #844066, John Schupp, SCHUPP Real Estate. NIRA as distributed by MLS GRID
- $339,0005 bd3 ba2.6k sqft1201 Lincoln St, Lowell, IN 46356For SaleMLS ID #835072, Michele Civanich, BHHS Indiana Realty. NIRA as distributed by MLS GRID
- $388,7253 bd3 ba2.1k sqft17472 Hawthorne Dr, Lowell, IN 46356For SaleMLS ID #844109, John Schupp, SCHUPP Real Estate. NIRA as distributed by MLS GRID
- $414,1854 bd3 ba2.6k sqft18715 Norwell St, Lowell, IN 46356New ConstructionNIRA as distributed by MLS GRID
- $460,9004 bd3 ba2.4k sqft5044 Richard Dr, Lowell, IN 46356New ConstructionMLS ID #837042, Lynn Palmer, McColly Real Estate. NIRA as distributed by MLS GRID
- $299,0003 bd2 ba3k sqft18320 Cline Ave, Lowell, IN 46356For SaleMLS ID #845898, Katherine Wietbrock, McColly Real Estate. NIRA as distributed by MLS GRID
- $455,9005 bd3 ba2.5k sqft5061 Richard Dr, Lowell, IN 46356New ConstructionMLS ID #837051, Lynn Palmer, McColly Real Estate. NIRA as distributed by MLS GRID
