Spacious 3-bedroom, 2-bath quad-level on a large .53-acre. This home features oversized bedrooms and includes more than 4,100 square feet of potential living space. This solid home offers a great opportunity to make it your own with cosmetic updates. The lower level features a bar and would make an excellent second living or recreation area. A Flexicore basement ceiling beneath the attached 2-car garage is stubbed for an additional bath. Enjoy a large pantry, enclosed porch with basement access, fenced rear yard, and a 24' x 32' barn with loft space. Located across from Oak Hill Elementary and is within walking distance of downtown, shopping, restaurants, and the new modern outdoor pavilion and community center at Nassau Park. Home is being Sold as-is.
Accepting backup offers
$299,000
18320 Cline Ave, Lowell, IN 46356
3beds
3,007sqft
Single Family Residence
Built in 1952
0.53 Acres Lot
$288,600 Zestimate®
$99/sqft
$-- HOA
What's special
Oversized bedroomsFenced rear yardLarge pantry
- 40 days
- 480
- 29
Likely to sell faster than
Zillow last checked:
Listing updated:
Listed by:
Katherine Wietbrock,
McColly Real Estate 219-987-4499
Source: NIRA as distributed by MLS GRID,MLS#: 845898
Facts & features
Interior
Bedrooms & bathrooms
- Bedrooms: 3
- Bathrooms: 2
- Full bathrooms: 2
Rooms
- Room types: Bedroom 2, Primary Bedroom, Living Room, Laundry, Kitchen, Family Room, Dining Room, Bedroom 3
Primary bedroom
- Level: Upper
- Area: 200.83
- Dimensions: 15.1 x 13.3
Bedroom 2
- Level: Upper
- Area: 176.89
- Dimensions: 13.3 x 13.3
Bedroom 3
- Level: Upper
- Area: 176.89
- Dimensions: 13.3 x 13.3
Dining room
- Level: Main
- Area: 77
- Dimensions: 11.0 x 7.0
Family room
- Level: Lower
- Area: 719.8
- Dimensions: 30.5 x 23.6
Foyer
- Level: Main
- Area: 101.6
- Dimensions: 12.7 x 8.0
Kitchen
- Level: Main
- Area: 131.43
- Dimensions: 10.11 x 13.0
Laundry
- Level: Main
- Area: 61.6
- Dimensions: 11.0 x 5.6
Living room
- Level: Main
- Area: 289.8
- Dimensions: 23.0 x 12.6
Heating
- Forced Air, Zoned, Other, Natural Gas
Appliances
- Included: Dishwasher, Range Hood, Electric Range
- Laundry: Gas Dryer Hookup, Washer Hookup, Laundry Room
Features
- Ceiling Fan(s), Walk-In Closet(s), Pantry, Laminate Counters, Entrance Foyer
- Basement: Bath/Stubbed,Unfinished,Storage Space,Sump Pump
- Has fireplace: No
Interior area
- Total structure area: 3,007
- Total interior livable area: 3,007 sqft
- Finished area above ground: 1,779
Property
Parking
- Total spaces: 2
- Parking features: Attached, Paved, Heated Garage, Garage Faces Front, Driveway, Concrete, Asphalt, Additional Parking, Garage Door Opener
- Attached garage spaces: 2
- Has uncovered spaces: Yes
Features
- Levels: Quad-Level
- Patio & porch: Covered, Rear Porch, Porch, Front Porch, Enclosed
- Exterior features: Rain Gutters, Storage
- Pool features: None
- Fencing: Back Yard,Chain Link
- Has view: Yes
- View description: Neighborhood
Lot
- Size: 0.53 Acres
- Features: Back Yard, Private, Front Yard, Few Trees
Details
- Parcel number: 451927286039000038
- Zoning description: residential
- Special conditions: None
Construction
Type & style
- Home type: SingleFamily
- Property subtype: Single Family Residence
Condition
- New construction: No
- Year built: 1952
Utilities & green energy
- Electric: 200+ Amp Service
- Sewer: Public Sewer
- Water: Well
- Utilities for property: Electricity Connected, Sewer Connected, Natural Gas Connected
Community & HOA
Community
- Security: Smoke Detector(s)
- Subdivision: None
HOA
- Has HOA: No
Location
- Region: Lowell
Financial & listing details
- Price per square foot: $99/sqft
- Tax assessed value: $307,300
- Annual tax amount: $3,075
- Date on market: 9/25/2026
- Listing agreement: Exclusive Right To Sell
- Listing terms: Cash,Conventional
Estimated market value
$288,600
$274,000 - $303,000
$2,647/mo
Price history
| Date | Event | Price |
|---|---|---|
| 10/12/2026 | Contingent | $299,000$99/sqft |
Source:  NIRA as distributed by MLS GRID #845898 Report a problem | ||
| 9/25/2026 | Listed for sale | $299,000$99/sqft |
Source: NIRA as distributed by MLS GRID #845898 Report a problem | ||
Public tax history
| Year | Property taxes | Tax assessment |
|---|---|---|
| 2025 | $3,073 +15.6% | $332,000 +8% |
| 2024 | $2,658 +1.7% | $307,300 +11.4% |
| 2023 | $2,613 +27.5% | $275,800 +1.5% |
| 2022 | $2,050 +3% | $271,800 +27% |
| 2021 | $1,990 +4.6% | $214,000 +2.9% |
| 2020 | $1,902 -2.6% | $208,000 +4.4% |
| 2019 | $1,952 +13.8% | $199,200 +4.5% |
| 2018 | $1,715 +7.7% | $190,600 +14.7% |
| 2017 | $1,592 | $166,200 +0.2% |
| 2016 | $1,592 -2% | $165,900 -1.8% |
| 2014 | $1,625 -6.2% | $169,000 -0.5% |
| 2013 | $1,733 -15.6% | $169,900 -1% |
| 2012 | $2,054 +8.8% | $171,700 -1.7% |
| 2011 | $1,887 -21.5% | $174,600 -11.1% |
| 2010 | $2,404 | $196,400 |
| 2009 | -- | $196,400 +26.9% |
| 2007 | -- | $154,800 +6.2% |
| 2006 | -- | $145,700 |
| 2005 | -- | $145,700 |
| 2004 | -- | $145,700 +264.3% |
| 2003 | -- | $40,000 |
| 2002 | -- | $40,000 +199.9% |
| 2001 | -- | $13,340 |
Find assessor info on the county website
Monthly payment
Est. payment
Payment breakdown
Explore the cost of this home by adjusting the details. Changes won't be saved.Climate risks
Neighborhood: 46356
Nearby schools
Schools provided by the listing agent
- Elementary: Oak Hill Elementary
- Middle: Lowell Middle School
- High: Lowell Senior High School
Source: NIRA as distributed by MLS GRID. This data may not be complete. We recommend contacting the local school district to confirm school assignments for this home.

Similar homes
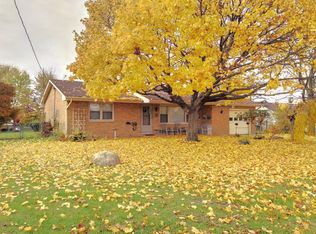
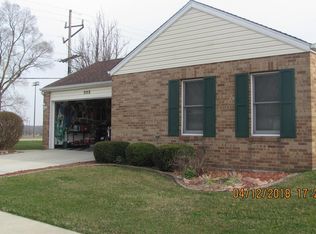
- $300,0003 bd2 ba1.8k sqft116 Maple St, Lowell, IN 46356For Sale
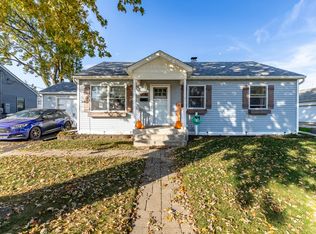
 MLS ID #844311, Christopher Fritza, McColly Real Estate. NIRA as distributed by MLS GRID
- $329,9004 bd2 ba2.2k sqft249 Lakeland Dr, Lowell, IN 46356For Sale
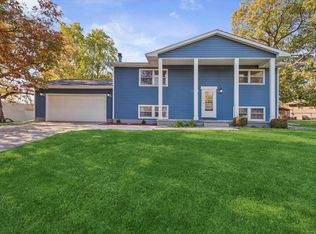 MLS ID #847592, Melissa Osika, @properties/Christie's Intl RE. NIRA as distributed by MLS GRID
- $294,9994 bd2 ba2k sqft641 Seminole Dr, Lowell, IN 46356For Sale
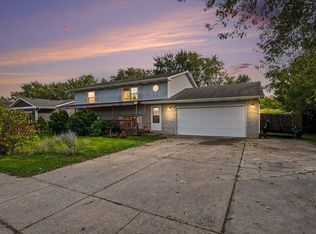 MLS ID #846775, Paula Remesnik, BHHS Executive Realty. NIRA as distributed by MLS GRID
- $309,9073 bd2 ba1.6k sqft18546 Lancer St, Lowell, IN 46356New Construction
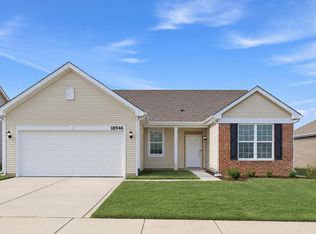 NIRA as distributed by MLS GRID
- $319,9504 bd3 ba2k sqft17668 Calhoun St, Lowell, IN 46356For SaleMLS ID #847125, John Schupp, SCHUPP Real Estate. NIRA as distributed by MLS GRID
- $339,0004 bd3 ba1.6k sqft603 Driftwood Dr, Lowell, IN 46356For SaleMLS ID #847050, Taylor Jackson, Listing Leaders. NIRA as distributed by MLS GRID
- $325,0002 bd3 ba2.8k sqft1688 Pine Ridge Cir, Lowell, IN 46356For SaleMLS ID #847473, Brianne Januszonis, Langen Realty. NIRA as distributed by MLS GRID
- $298,9003 bd2 ba1.5k sqft17470 Brookwood Dr, Lowell, IN 46356For SaleMLS ID #844942, Meagan Skinner, Coldwell Banker Realty. NIRA as distributed by MLS GRID
- $319,6993 bd2 ba1.7k sqft5724 W 177th Ave, Lowell, IN 46356For SaleMLS ID #845582, Christine Benko, SCHUPP Real Estate. NIRA as distributed by MLS GRID
- $329,0005 bd3 ba2.6k sqft1201 Lincoln St, Lowell, IN 46356For SaleMLS ID #835072, Michele Civanich, BHHS Indiana Realty. NIRA as distributed by MLS GRID
- $324,9073 bd2 ba1.6k sqft18532 Lancer St, Lowell, IN 46356New ConstructionNIRA as distributed by MLS GRID
- $349,9903 bd2 ba1.8k sqft18503 Radnor St, Lowell, IN 46356New ConstructionNIRA as distributed by MLS GRID
- $374,9054 bd3 ba2.6k sqft18702 Norwell St, Lowell, IN 46356New ConstructionNIRA as distributed by MLS GRID
- $389,9054 bd3 ba2.3k sqft18658 Norwell St, Lowell, IN 46356New ConstructionNIRA as distributed by MLS GRID
- $355,0003 bd2 ba1.9k sqft8422 Kannon Dr, Lowell, IN 46356For SaleMLS ID #847445, Nathan Banga, Banga Realty, LLC. NIRA as distributed by MLS GRID
- $349,0004 bd2 ba1.6k sqft15519 Colfax St, Lowell, IN 46356For SaleMLS ID #843206, Paula Remesnik, BHHS Executive Realty. NIRA as distributed by MLS GRID
- $289,9003 bd3 ba1.8k sqft18591 Percy Ln, Lowell, IN 46356For SaleMLS ID #846071, Brittany Zandstra, Realty Executives Premier. NIRA as distributed by MLS GRID
- $404,9954 bd3 ba2.4k sqft8837 Middleton Dr, Lowell, IN 46356New ConstructionNIRA as distributed by MLS GRID
