A few miles east of Lowell, Indiana [one hour from Chicago and 20 minutes from Illinois border] find this updated ranch manufactured home in "rural" Chestnut Acres. Since purchasing 13 years ago owners have re-sided the house, updated kitchen with newer stainless-steel appliances-gas range, refrigerator, microwave, dishwasher; updated kitchen island, wood flooring, high efficiency furnace, new water heater, and pellet stove in living room. Concrete patio in back measures 15'x21'. The eaves at the front of the house have remote controlled lighting to supplement the outdoor camera video system [no subscription needed] Also, since original purchase, NATURAL GAS has been installed at this property of 0.83 acres. The 11'x30'x40' pole barn has a heated concrete floor and electric forced air heater, 220-amp service, workbench, tv and attic storage.
New
$355,000
2053 W 172nd Ln, Lowell, IN 46356
3beds
1,809sqft
Single Family Residence
Built in 1995
0.83 Acres Lot
$-- Zestimate®
$196/sqft
$-- HOA
What's special
High efficiency furnaceRe-sided the houseUpdated kitchen islandNew water heaterGas rangeWood flooring
- 2 days
- 1,266
- 118
Likely to sell faster than
Zillow last checked:
Listing updated:
Listed by:
Dennis Keithley 219-696-2722,
McColly Real Estate
Source: MRED as distributed by MLS GRID,MLS#: 12789555
Facts & features
Interior
Bedrooms & bathrooms
- Bedrooms: 3
- Bathrooms: 2
- Full bathrooms: 2
Rooms
- Room types: Great Room
Primary bedroom
- Features: Flooring (Carpet), Bathroom (Full, Double Sink, Tub & Separate Shwr)
- Level: Main
- Area: 180 Square Feet
- Dimensions: 12X15
Bedroom 2
- Features: Flooring (Laminate)
- Level: Main
- Area: 120 Square Feet
- Dimensions: 10X12
Bedroom 3
- Features: Flooring (Laminate)
- Level: Main
- Area: 132 Square Feet
- Dimensions: 11X12
Great room
- Features: Flooring (Carpet)
- Level: Main
- Area: 221 Square Feet
- Dimensions: 13X17
Kitchen
- Features: Flooring (Engineered Hardwood)
- Level: Main
- Area: 273 Square Feet
- Dimensions: 13X21
Laundry
- Level: Main
- Area: 49 Square Feet
- Dimensions: 7X7
Living room
- Features: Flooring (Engineered Hardwood)
- Level: Main
- Area: 300 Square Feet
- Dimensions: 12X25
Heating
- Has Heating (Unspecified Type)
Cooling
- Central Air
Appliances
- Laundry: Main Level, Gas Dryer Hookup
Features
- 1st Floor Full Bath, Walk-In Closet(s), Pantry
- Flooring: Hardwood, Wood
- Basement: None
- Number of fireplaces: 1
- Fireplace features: Wood Burning, Gas Starter, More than one, Great Room
Interior area
- Total structure area: 1,809
- Total interior livable area: 1,809 sqft
Property
Parking
- Total spaces: 2.5
- Parking features: Concrete, Garage Door Opener, Yes, Garage Owned, Attached, Garage
- Attached garage spaces: 2.5
- Has uncovered spaces: Yes
Accessibility
- Accessibility features: No Disability Access
Features
- Stories: 1
- Patio & porch: Patio
Lot
- Size: 0.83 Acres
- Dimensions: 193x221x184x221
- Features: Level
Details
- Parcel number: 452017454002000007
- Special conditions: None
Construction
Type & style
- Home type: SingleFamily
- Architectural style: Ranch
- Property subtype: Single Family Residence
Materials
- Vinyl Siding, Brick
- Foundation: Block
- Roof: Asphalt
Condition
- New construction: No
- Year built: 1995
Utilities & green energy
- Electric: Circuit Breakers, 100 Amp Service
- Sewer: Septic Tank
- Water: Well
Community & HOA
HOA
- Services included: None
Location
- Region: Lowell
Financial & listing details
- Price per square foot: $196/sqft
- Tax assessed value: $260,500
- Annual tax amount: $1,908
- Date on market: 10/23/2026
- Ownership: Fee Simple
Estimated market value
Not available
Estimated sales range
Not available
Not available
Price history
| Date | Event | Price |
|---|---|---|
| 10/23/2026 | Listed for sale | $355,000+136.7%$196/sqft |
Source:  NIRA as distributed by MLS GRID #847260 Report a problem | ||
| 12/30/2013 | Sold | $150,000-6%$83/sqft |
Source:  MRED as distributed by MLS GRID #08433163 Report a problem | ||
| 12/19/2013 | Price change | $159,500-0.3%$88/sqft |
Source: Visual Tour #335769 Report a problem | ||
| 11/23/2013 | Pending sale | $159,900$88/sqft |
Source: McColly Real Estate #08433163 Report a problem | ||
| 11/21/2013 | Price change | $159,900+0.3%$88/sqft |
Source: McColly Real Estate #08433163 Report a problem | ||
| 11/5/2013 | Price change | $159,500-0.3%$88/sqft |
Source: McColly Real Estate #08433163 Report a problem | ||
| 10/8/2013 | Price change | $159,900+0.3%$88/sqft |
Source: McColly Real Estate #08433163 Report a problem | ||
| 10/2/2013 | Price change | $159,500-0.3%$88/sqft |
Source: McColly Real Estate #08433163 Report a problem | ||
| 9/4/2013 | Price change | $159,900+0.3%$88/sqft |
Source: McColly Real Estate #08433163 Report a problem | ||
| 9/2/2013 | Price change | $159,500-0.3%$88/sqft |
Source: McColly Real Estate #08433163 Report a problem | ||
| 8/31/2013 | Listed for sale | $159,900$88/sqft |
Source: McColly Real Estate #08433163 Report a problem | ||
Public tax history
| Year | Property taxes | Tax assessment |
|---|---|---|
| 2025 | $1,819 -2.7% | $260,500 +10.7% |
| 2024 | $1,868 +7.2% | $235,300 +2.6% |
| 2023 | $1,743 +32.1% | $229,400 +14.6% |
| 2022 | $1,320 +5.2% | $200,100 +20.9% |
| 2021 | $1,254 -0.6% | $165,500 +1.7% |
| 2020 | $1,262 -0.1% | $162,700 +3.2% |
| 2019 | $1,264 -2.4% | $157,700 +2.7% |
| 2018 | $1,295 +39.1% | $153,600 +3.2% |
| 2017 | $931 | $148,900 -3.9% |
| 2016 | $931 +1.4% | $155,000 +17.7% |
| 2014 | $918 +0.3% | $131,700 +2.2% |
| 2013 | $916 -21.1% | $128,900 -3.3% |
| 2012 | $1,161 -1.6% | $133,300 -8.6% |
| 2011 | $1,181 -9.6% | $145,800 |
| 2010 | $1,306 | $145,800 +5.2% |
| 2009 | -- | $138,600 |
Find assessor info on the county website
Monthly payment
Est. payment
Payment breakdown
Explore the cost of this home by adjusting the details. Changes won't be saved.Climate risks
Neighborhood: 46356
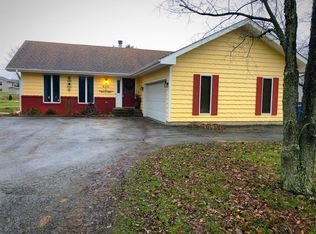


Similar homes
- $320,0004 bd3 ba2k sqft17668 Calhoun St, Lowell, IN 46356For Sale
 MLS ID #847125, John Schupp, SCHUPP Real Estate. NIRA as distributed by MLS GRID
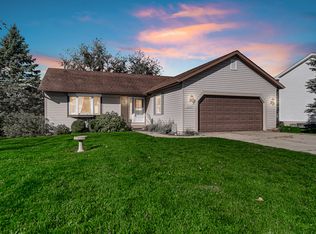
- $372,4033 bd2 ba1.4k sqft4528 Remington Way, Lowell, IN 46356New Construction
 NIRA as distributed by MLS GRID
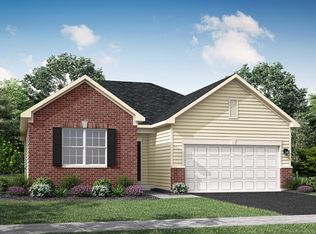
- $339,0004 bd3 ba1.6k sqft603 Driftwood Dr, Lowell, IN 46356For Sale
 MLS ID #847050, Taylor Jackson, Listing Leaders. NIRA as distributed by MLS GRID
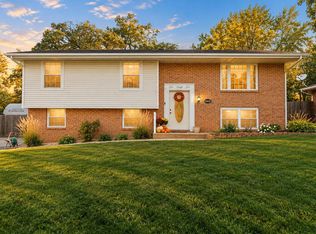
- $399,9004 bd3 ba2k sqft5401 W 155th Ave, Lowell, IN 46356For Sale
 MLS ID #847140, Nicole Luscombe, Banga Realty, LLC. NIRA as distributed by MLS GRID
- $396,9003 bd3 ba1.7k sqft5088 Richard Dr, Lowell, IN 46356New ConstructionMLS ID #847306, Lynn Palmer, McColly Real Estate. NIRA as distributed by MLS GRID
- $419,9003 bd2 ba1.7k sqft4965 Richard Dr, Lowell, IN 46356New ConstructionMLS ID #847308, Lynn Palmer, McColly Real Estate. NIRA as distributed by MLS GRID
- $349,0004 bd2 ba1.6k sqft15519 Colfax St, Lowell, IN 46356For SaleMLS ID #843206, Paula Remesnik, BHHS Executive Realty. NIRA as distributed by MLS GRID
- $299,9994 bd2 ba2k sqft641 Seminole Dr, Lowell, IN 46356For SaleMLS ID #846775, Paula Remesnik, BHHS Executive Realty. NIRA as distributed by MLS GRID
- $319,7003 bd2 ba1.7k sqft5724 W 177th Ave, Lowell, IN 46356For SaleMLS ID #845582, Christine Benko, SCHUPP Real Estate. NIRA as distributed by MLS GRID
- $439,9004 bd2 ba2k sqft5061 Richard Dr, Lowell, IN 46356New ConstructionMLS ID #847307, Lynn Palmer, McColly Real Estate. NIRA as distributed by MLS GRID
- $260,0002 bd2 ba1.3k sqft664 Birch Ct, Lowell, IN 46356For SaleMLS ID #847248, Kristopher Clymer, Epique Realty. NIRA as distributed by MLS GRID
- $334,0005 bd3 ba2.6k sqft1201 Lincoln St, Lowell, IN 46356For SaleMLS ID #835072, Michele Civanich, BHHS Indiana Realty. NIRA as distributed by MLS GRID
- $391,4954 bd3 ba2.3k sqft5988 Onyx Ave, Lowell, IN 46356New ConstructionMLS ID #847324, Myra Mitchell, Better Homes and Gardens Real. NIRA as distributed by MLS GRID
- $364,9003 bd3 ba1.4k sqft17811 Creek View Ct, Lowell, IN 46356For SaleMLS ID #845779, Katherine Bultema, Compass Indiana, LLC. NIRA as distributed by MLS GRID
- $397,4003 bd3 ba2.2k sqft17822 Creek View Ct, Lowell, IN 46356For SaleMLS ID #846338, Vanessa Kwasny, Century 21 Circle. NIRA as distributed by MLS GRID
- $349,4034 bd3 ba1.7k sqft17919 Hillside Dr, Lowell, IN 46356New ConstructionNIRA as distributed by MLS GRID
