Nearly NEW construction without the wait! Tucked away on a cul-de-sac in Lowell's desirable Spring Run subdivision, this 2-story home offers the fresh finishes buyers are looking for along with a wooded backyard setting that provides a beautiful natural backdrop. Step inside to a bright, inviting interior featuring durable vinyl plank flooring, neutral paint colors and an open-concept main level designed for easy living. The kitchen showcases crisp white cabinetry, stainless steel appliances, a center island that seats up to 4, and plenty of workspace, while additional cabinetry in the dining area creates the perfect built-in buffet, coffee bar, or serving station. Upstairs, you'll find the primary ensuite featuring a private bathroom and walk-in closet + 2 comfortable bedrooms, full bathroom, and laundry room providing a functional layout with private space away from the main living areas. Looking for room to grow? The unfinished basement is bursting with potential and already includes an egress window--opening the door for future finished living space, a recreation room, home office, guest area, or additional bedroom. Location adds even more value! Lowell continues to experience growth while maintaining the small-town atmosphere that makes the community so appealing. Convenient access to the I-65 corridor makes commuting throughout Northwest Indiana and beyond easy, while continued residential and economic development throughout the Lowell area adds to the excitement of calling this growing community home. Nearly new, move-in ready, expandable, and ideally located--this Spring Run home checks all the boxes!
Active
$364,900
17811 Creek View Ct, Lowell, IN 46356
3beds
1,444sqft
Single Family Residence
Built in 2025
10,454 Square Feet Lot
$363,100 Zestimate®
$253/sqft
$25/mo HOA
What's special
Wooded backyard settingBright inviting interiorStainless steel appliancesNeutral paint colorsDurable vinyl plank flooring
- 10 days
- 253
- 33
Likely to sell faster than
Zillow last checked:
Listing updated:
Listed by:
Katherine Bultema,
Compass Indiana, LLC 317-563-5051
Source: NIRA as distributed by MLS GRID,MLS#: 845779
Facts & features
Interior
Bedrooms & bathrooms
- Bedrooms: 3
- Bathrooms: 3
- Full bathrooms: 1
- 3/4 bathrooms: 1
- 1/2 bathrooms: 1
Rooms
- Room types: Bedroom 2, Primary Bedroom, Living Room, Laundry, Kitchen, Dining Room, Bedroom 3
Primary bedroom
- Description: Ceiling Fan, Carpet
- Level: Upper
- Area: 195.75
- Dimensions: 13.5 x 14.5
Bedroom 2
- Description: Carpet
- Level: Upper
- Area: 110
- Dimensions: 11.0 x 10.0
Bedroom 3
- Description: Carpet
- Level: Upper
- Area: 107.1
- Dimensions: 10.5 x 10.2
Dining room
- Description: Vinyl Plank Floor, Addt'l cabinetry
- Level: Main
- Area: 110
- Dimensions: 11.0 x 10.0
Foyer
- Level: Main
- Area: 40.47
- Dimensions: 5.7 x 7.1
Kitchen
- Description: Vinyl Plank Floor, Quartz Countertop
- Level: Main
- Area: 243.75
- Dimensions: 19.5 x 12.5
Laundry
- Level: Upper
- Area: 50.6
- Dimensions: 9.2 x 5.5
Living room
- Description: Vinyl Plank Floor
- Level: Main
- Area: 255.99
- Dimensions: 16.1 x 15.9
Heating
- Forced Air, Natural Gas
Appliances
- Included: Dryer, Washer, Stainless Steel Appliance(s), Refrigerator, Microwave, Gas Water Heater, Dishwasher
- Laundry: Upper Level
Features
- Ceiling Fan(s), Walk-In Closet(s), Stone Counters, Recessed Lighting, Pantry, Kitchen Island, Eat-in Kitchen, Entrance Foyer
- Basement: Other,Unfinished,Storage Space,Sump Pump
- Has fireplace: No
Interior area
- Total structure area: 1,444
- Total interior livable area: 1,444 sqft
- Finished area above ground: 1,444
Property
Parking
- Total spaces: 2
- Parking features: Attached, Garage Faces Front, Driveway, Garage Door Opener
- Attached garage spaces: 2
- Has uncovered spaces: Yes
Features
- Levels: Two
- Patio & porch: Porch
- Pool features: None
- Has view: Yes
- View description: Neighborhood
Lot
- Size: 10,454 Square Feet
- Features: Back Yard, Landscaped, Front Yard, Cul-De-Sac
Details
- Parcel number: 452019331001000008
- Zoning description: residential
- Special conditions: None
Construction
Type & style
- Home type: SingleFamily
- Property subtype: Single Family Residence
Condition
- New construction: No
- Year built: 2025
Utilities & green energy
- Electric: 200+ Amp Service
- Sewer: Public Sewer
- Water: Public
- Utilities for property: Cable Connected, Water Connected, Sewer Connected, Natural Gas Connected, Electricity Connected
Community & HOA
Community
- Security: Smoke Detector(s)
- Subdivision: Spring Run
HOA
- Has HOA: Yes
- Amenities included: Other
- HOA fee: $300 annually
- HOA name: American Managemet Co
- HOA phone: 219-464-3536
Location
- Region: Lowell
Financial & listing details
- Price per square foot: $253/sqft
- Annual tax amount: $4,442
- Date on market: 9/23/2026
- Listing agreement: Exclusive Agency
- Listing terms: Cash,VA Loan,FHA,Conventional
Estimated market value
$363,100
$345,000 - $381,000
$2,529/mo
Price history
| Date | Event | Price |
|---|---|---|
| 9/23/2026 | Listed for sale | $364,900$253/sqft |
Source:  NIRA as distributed by MLS GRID #845779 Report a problem NIRA as distributed by MLS GRID #845779 Report a problem | ||
Public tax history
Tax history is unavailable.
Monthly payment
Est. payment
Payment breakdown
Explore the cost of this home by adjusting the details. Changes won't be saved.Climate risks
Neighborhood: 46356
Nearby schools
Schools provided by the listing agent
- Elementary: Three Creeks Elementary
- Middle: Lowell Middle School
- High: Lowell Senior High School
Source: NIRA as distributed by MLS GRID. This data may not be complete. We recommend contacting the local school district to confirm school assignments for this home.

Similar homes
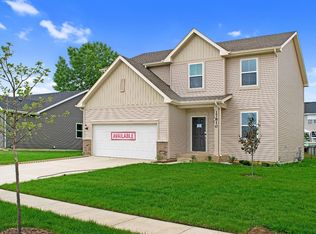
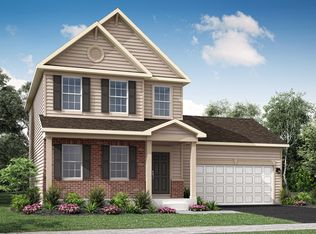
- $369,4033 bd2 ba1.4k sqft3808 Remington Way, Lowell, IN 46356New Construction
 Lennar Homes
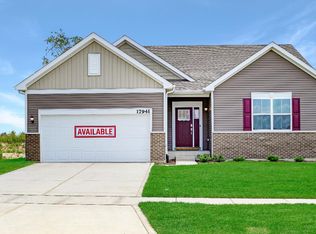
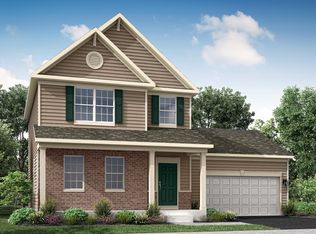
 - $349,4033 bd3 ba1.5k sqft3988 Remington Way, Lowell, IN 46356New Construction
 NIRA as distributed by MLS GRID
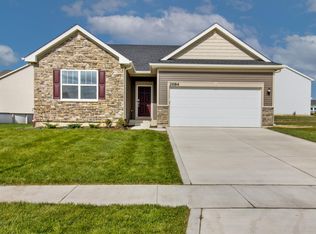
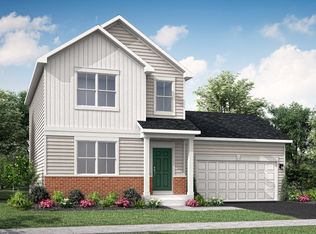
 - $354,4034 bd3 ba1.7k sqft17919 Hillside Dr, Lowell, IN 46356New Construction
 NIRA as distributed by MLS GRID
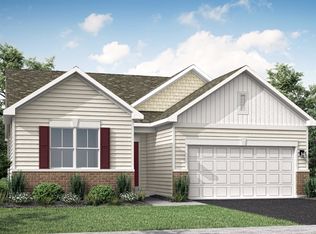
 - from $339,4003 bd3 ba1.5k sqftEssex Plan, Spring Run, Lowell, IN 46356New Construction
 Lennar Homes
 - $367,7003 bd2 ba1.5k sqft5057 Stephen Ln, Lowell, IN 46356New ConstructionMLS ID #845554, Lynn Palmer, McColly Real Estate. NIRA as distributed by MLS GRID
- $299,9003 bd2 ba1.3k sqft5403 Main St, Lowell, IN 46356For SaleMLS ID #846129, Nicole Downey, RE/MAX Executives. NIRA as distributed by MLS GRID
- $388,7253 bd3 ba2.1k sqft17472 Hawthorne Dr, Lowell, IN 46356For SaleMLS ID #844109, John Schupp, SCHUPP Real Estate. NIRA as distributed by MLS GRID
- $320,0004 bd2 ba2k sqft17524 Willowbrook Dr, Lowell, IN 46356For SaleMLS ID #846297, Nicole Milford, Compass Indiana, LLC. NIRA as distributed by MLS GRID
- $370,9003 bd2 ba1.5k sqft5035 Stephen Ln, Lowell, IN 46356New ConstructionMLS ID #845089, Lynn Palmer, McColly Real Estate. NIRA as distributed by MLS GRID
- $348,9033 bd2 ba1.4k sqft17955 Hillside Dr, Lowell, IN 46356New ConstructionMLS ID #842082, Roman Sawczak, HomeSmart Realty Group. NIRA as distributed by MLS GRID
- $324,5003 bd2 ba1.7k sqft5724 W 177th Ave, Lowell, IN 46356For SaleMLS ID #845582, Christine Benko, SCHUPP Real Estate. NIRA as distributed by MLS GRID
- $399,4003 bd3 ba1.7k sqft4960 Stephen Ln, Lowell, IN 46356New ConstructionMLS ID #845557, Lynn Palmer, McColly Real Estate. NIRA as distributed by MLS GRID
- $349,9004 bd3 ba1.8k sqft17781 Hillside Dr, Lowell, IN 46356For SaleMLS ID #840873, Jose Menchaca, McColly Real Estate. NIRA as distributed by MLS GRID
- $368,9003 bd2 ba1.5k sqft5033 Richard Dr, Lowell, IN 46356New ConstructionMLS ID #837048, Lynn Palmer, McColly Real Estate. NIRA as distributed by MLS GRID
