Set on 1.6 acres with mature trees and plenty of room to enjoy the outdoors, this welcoming Lowell ranch is easy to picture calling home. The kitchen's gorgeous wood cabinets offer generous storage, while warm wood floors and a dining area overlooking the front yard make it a comfortable place to gather. The bright, spacious living room has plenty of room to relax or spend time with guests. Enjoy quiet evenings on the paver patio, plant a garden, or spread out and make the most of the yard. The 30x40 pole barn-style garage offers plenty of space for vehicles, tools, hobbies, and weekend projects. Come see the space and charm this property has to offer!
Pending
$299,900
5403 Main St, Lowell, IN 46356
3beds
1,360sqft
Single Family Residence
Built in 1959
1.6 Acres Lot
$300,300 Zestimate®
$221/sqft
$-- HOA
What's special
Generous storagePlant a gardenWarm wood floors
- 29 days
- 829
- 101
Likely to sell faster than
Zillow last checked:
Listing updated:
Listed by:
Nicole Downey,
RE/MAX Executives 219-987-2230
Source: NIRA as distributed by MLS GRID,MLS#: 846129
Facts & features
Interior
Bedrooms & bathrooms
- Bedrooms: 3
- Bathrooms: 2
- Full bathrooms: 1
- 3/4 bathrooms: 1
Rooms
- Room types: Bedroom 2, Primary Bedroom, Living Room, Laundry, Kitchen, Bedroom 3
Primary bedroom
- Level: Main
- Area: 195
- Dimensions: 13.0 x 15.0
Bedroom 2
- Level: Main
- Area: 132
- Dimensions: 11.0 x 12.0
Bedroom 3
- Level: Main
- Area: 100
- Dimensions: 10.0 x 10.0
Kitchen
- Level: Main
- Area: 220
- Dimensions: 11.0 x 20.0
Laundry
- Level: Main
- Area: 63
- Dimensions: 7.0 x 9.0
Living room
- Level: Main
- Area: 300
- Dimensions: 20.0 x 15.0
Heating
- Forced Air
Appliances
- Included: Dishwasher, Refrigerator, Range, Microwave
Features
- Eat-in Kitchen
- Basement: Crawl Space
- Has fireplace: No
Interior area
- Total structure area: 1,360
- Total interior livable area: 1,360 sqft
- Finished area above ground: 1,360
Property
Parking
- Total spaces: 3
- Parking features: Detached, Garage Faces Front, Driveway, Additional Parking
- Garage spaces: 3
- Has uncovered spaces: Yes
Features
- Levels: One
- Has view: Yes
- View description: Rural
Lot
- Size: 1.6 Acres
- Features: Back Yard, Front Yard
Details
- Parcel number: 451912401003000007
- Special conditions: None
Construction
Type & style
- Home type: SingleFamily
- Property subtype: Single Family Residence
Condition
- New construction: No
- Year built: 1959
Utilities & green energy
- Sewer: Other
- Water: Well
Community & HOA
Community
- Subdivision: Cedar Crk Dale
HOA
- Has HOA: No
Location
- Region: Lowell
Financial & listing details
- Price per square foot: $221/sqft
- Tax assessed value: $264,600
- Annual tax amount: $2,158
- Date on market: 10/1/2026
- Listing agreement: Exclusive Right To Sell
- Listing terms: Cash,Conventional
Estimated market value
$300,300
$285,000 - $315,000
$2,193/mo
Price history
| Date | Event | Price |
|---|---|---|
| 10/4/2026 | Pending sale | $299,900$221/sqft |
Source:  NIRA as distributed by MLS GRID #846129 Report a problem | ||
| 10/1/2026 | Listed for sale | $299,900+50%$221/sqft |
Source: NIRA as distributed by MLS GRID #846129 Report a problem | ||
| 5/9/2017 | Sold | $200,000$147/sqft |
Source: Public Record Report a problem | ||
Public tax history
| Year | Property taxes | Tax assessment |
|---|---|---|
| 2025 | $2,158 +7.3% | $265,400 +0.3% |
| 2024 | $2,011 +8.5% | $264,600 +8.8% |
| 2023 | $1,854 +19.4% | $243,200 +15.6% |
| 2022 | $1,553 +7.1% | $210,300 +10.5% |
| 2021 | $1,450 -1.5% | $190,300 +2.8% |
| 2020 | $1,472 +0.2% | $185,100 +2.6% |
| 2019 | $1,469 +79.8% | $180,400 +2.3% |
| 2018 | $817 +1.7% | $176,400 +58.9% |
| 2017 | $803 | $111,000 +2.5% |
| 2016 | $803 +3.3% | $108,300 -0.1% |
| 2014 | $778 +1.8% | $108,400 +2.9% |
| 2013 | $764 -9.4% | $105,300 +4.7% |
| 2012 | $843 -9% | $100,600 -12.7% |
| 2011 | $926 +13.1% | $115,300 +15.4% |
| 2010 | $819 | $99,900 |
| 2009 | -- | $99,900 |
Find assessor info on the county website
Monthly payment
Est. payment
Payment breakdown
Explore the cost of this home by adjusting the details. Changes won't be saved.Climate risks
Neighborhood: 46356

Similar homes
- $299,0002 bd2 ba928 sqft363 W Lakeview Dr, Lowell, IN 46356For Sale

 MLS ID #843037, David Roy, Americas Real Estate Experts,. NIRA as distributed by MLS GRID
- $267,9002 bd2 ba1.2k sqft653 Aspen Ct, Lowell, IN 46356For Sale
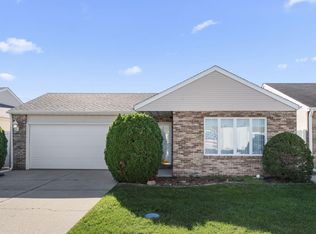 MLS ID #847616, Wendy Chasko, Listing Leaders Northwest. NIRA as distributed by MLS GRID
- $339,0004 bd3 ba1.6k sqft603 Driftwood Dr, Lowell, IN 46356For Sale
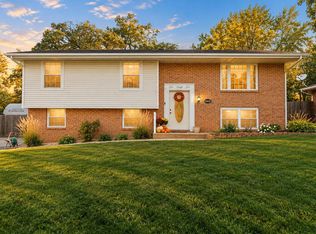 MLS ID #847050, Taylor Jackson, Listing Leaders. NIRA as distributed by MLS GRID
- $299,9994 bd2 ba2k sqft641 Seminole Dr, Lowell, IN 46356For Sale
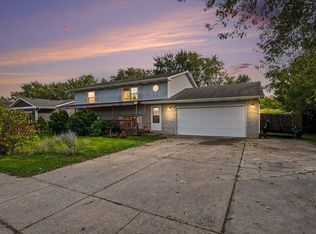 MLS ID #846775, Paula Remesnik, BHHS Executive Realty. NIRA as distributed by MLS GRID
- $300,0003 bd2 ba1.8k sqft116 Maple St, Lowell, IN 46356For SaleMLS ID #844311, Christopher Fritza, McColly Real Estate. NIRA as distributed by MLS GRID
- $298,9003 bd2 ba1.5k sqft17470 Brookwood Dr, Lowell, IN 46356For SaleMLS ID #844942, Meagan Skinner, Coldwell Banker Realty. NIRA as distributed by MLS GRID
- $349,0004 bd2 ba1.6k sqft15519 Colfax St, Lowell, IN 46356For SaleMLS ID #843206, Paula Remesnik, BHHS Executive Realty. NIRA as distributed by MLS GRID
- $319,7003 bd2 ba1.7k sqft5724 W 177th Ave, Lowell, IN 46356For SaleMLS ID #845582, Christine Benko, SCHUPP Real Estate. NIRA as distributed by MLS GRID
- $180,0004 bd2 ba1.3k sqft505 Indiana Ave, Lowell, IN 46356For SaleMLS ID #847425, Nancy Del Prado, Avid Real Estate LLC. NIRA as distributed by MLS GRID
- $299,9072 bd2 ba1.4k sqft8696 Kannon Dr, Lowell, IN 46356New ConstructionNIRA as distributed by MLS GRID
- $236,5003 bd2 ba1.3k sqft231 N Fremont St, Lowell, IN 46356For SaleMLS ID #845669, Karissa Hook, Century 21 Circle. NIRA as distributed by MLS GRID
- $179,0002 bd1 ba768 sqft15925 Wildwood Dr, Lowell, IN 46356For SaleMLS ID #847476, Maria Todd, McColly Real Estate. NIRA as distributed by MLS GRID
- $329,9073 bd2 ba1.6k sqft18532 Lancer St, Lowell, IN 46356New ConstructionNIRA as distributed by MLS GRID
- $399,9004 bd3 ba2k sqft5401 W 155th Ave, Lowell, IN 46356For SaleMLS ID #847140, Nicole Luscombe, Banga Realty, LLC. NIRA as distributed by MLS GRID
- $260,0002 bd2 ba1.3k sqft664 Birch Ct, Lowell, IN 46356For SaleMLS ID #847248, Kristopher Clymer, Epique Realty. NIRA as distributed by MLS GRID
- $249,9003 bd2 ba1.4k sqft13710 Birch St, Cedar Lake, IN 46303For SaleMLS ID #847342, David Harkabus, BHHS Executive Realty. NIRA as distributed by MLS GRID
- $355,0003 bd2 ba1.9k sqft8422 Kannon Dr, Lowell, IN 46356For SaleMLS ID #847445, Nathan Banga, Banga Realty, LLC. NIRA as distributed by MLS GRID
- $254,9002 bd2 ba1.2k sqft302 Amber Ln, Lowell, IN 46356For SaleMLS ID #846333, Lauren Rossi, McColly Real Estate. NIRA as distributed by MLS GRID
