BRICK RANCH WITH A HEATED 2-CAR GARAGE, WHOLE HOUSE GENERATOR, LARGE PRIVATE BACK YARD & 8 ADDITIONAL OFF-STREET PARKING SPACES! This 1,440 sq/ft, 3-bedroom, 1.5-bath home is located on a quiet street in the Hanover school district and offers plenty of space both inside and out. Hardwood floors are exposed in two bedrooms and the dining room, with hardwood flooring under the carpet in most of the remaining rooms. A wood-burning fireplace is located in the front room/living room, and an electric fireplace is located in the den/3rd bedroom. The heated 2-car garage, two storage sheds and eight additional off-street parking spaces provide excellent storage and parking options. Enjoy the large private back yard and covered rear deck, perfect for relaxing or entertaining. A whole house generator provides added peace of mind. The kitchen features granite countertops, and all appliances are included, including the stove, washer, dryer, refrigerator and stand-up freezer. The full bathroom features a walk-in tub that could be replaced with a standard tub or custom shower to suit your preferences. Conveniently located near shopping and dining, with low property taxes. A great opportunity to make this solid brick ranch your own!
Pending
$249,900
13710 Birch St, Cedar Lake, IN 46303
3beds
1,440sqft
Single Family Residence
Built in 1956
0.32 Acres Lot
$244,700 Zestimate®
$174/sqft
$-- HOA
What's special
Two storage sheds
- 13 days
- 1,888
- 215
Zillow last checked:
Listing updated:
Listed by:
David Harkabus,
BHHS Executive Realty 219-663-1986
Source: NIRA as distributed by MLS GRID,MLS#: 847342
Facts & features
Interior
Bedrooms & bathrooms
- Bedrooms: 3
- Bathrooms: 2
- Full bathrooms: 1
- 1/2 bathrooms: 1
Rooms
- Room types: Bedroom 2, Primary Bedroom, Living Room, Laundry, Kitchen, Dining Room, Bedroom 3
Primary bedroom
- Level: Main
- Area: 156
- Dimensions: 13.0 x 12.0
Bedroom 2
- Level: Main
- Area: 132
- Dimensions: 12.0 x 11.0
Bedroom 3
- Level: Main
- Area: 231
- Dimensions: 21.0 x 11.0
Dining room
- Level: Main
- Area: 144
- Dimensions: 12.0 x 12.0
Kitchen
- Level: Main
- Area: 96
- Dimensions: 12.0 x 8.0
Laundry
- Level: Main
- Area: 56
- Dimensions: 8.0 x 7.0
Living room
- Level: Main
- Area: 276
- Dimensions: 23.0 x 12.0
Heating
- Natural Gas, Forced Air
Appliances
- Included: Dryer, Washer, Refrigerator, Gas Water Heater, Freezer
- Laundry: Laundry Room, Main Level
Features
- None
- Basement: Crawl Space
- Number of fireplaces: 2
- Fireplace features: Electric, Wood Burning, Family Room
Interior area
- Total structure area: 1,440
- Total interior livable area: 1,440 sqft
- Finished area above ground: 1,440
Property
Parking
- Total spaces: 2
- Parking features: Detached, On Street, Heated Garage, Garage Faces Front, Additional Parking, Off Street
- Garage spaces: 2
Features
- Levels: One
- View description: None
Lot
- Size: 0.32 Acres
- Features: Back Yard, Private
Details
- Parcel number: 451527326003000014
- Special conditions: None
Construction
Type & style
- Home type: SingleFamily
- Property subtype: Single Family Residence
Condition
- New construction: No
- Year built: 1956
Utilities & green energy
- Electric: 100 Amp Service, Generator
- Sewer: Public Sewer
- Water: Well
Community & HOA
Community
- Subdivision: Cedar Brooks 1st Add
HOA
- Has HOA: No
Location
- Region: Cedar Lake
Financial & listing details
- Price per square foot: $174/sqft
- Tax assessed value: $179,200
- Annual tax amount: $1,255
- Date on market: 10/26/2026
- Listing agreement: Exclusive Right To Sell
- Listing terms: Cash,Conventional
Estimated market value
$244,700
$232,000 - $257,000
$1,978/mo
Price history
| Date | Event | Price |
|---|---|---|
| 11/4/2026 | Pending sale | $249,900$174/sqft |
Source:  NIRA as distributed by MLS GRID #847342 Report a problem | ||
| 10/26/2026 | Listed for sale | $249,900$174/sqft |
Source: NIRA as distributed by MLS GRID #847342 Report a problem | ||
Public tax history
| Year | Property taxes | Tax assessment |
|---|---|---|
| 2025 | $925 +5.7% | $207,500 +15.8% |
| 2024 | $875 -9.9% | $179,200 +1.6% |
| 2023 | $971 +36.4% | $176,300 +5.3% |
| 2022 | $712 +34.8% | $167,400 +8.3% |
| 2021 | $528 | $154,600 +10.4% |
| 2020 | -- | $140,000 +2.9% |
| 2019 | $464 -6.7% | $136,000 +3.5% |
| 2018 | $497 +2.6% | $131,400 -0.1% |
| 2017 | $485 | $131,500 +0.5% |
| 2016 | $485 +14.9% | $130,800 +0.4% |
| 2014 | $422 -2.7% | $130,300 +0.6% |
| 2013 | $433 -12.6% | $129,500 +0.1% |
| 2012 | $496 -29.6% | $129,400 -5.5% |
| 2011 | $704 -10.3% | $136,900 |
| 2010 | $785 | $136,900 -9.8% |
| 2009 | -- | $151,800 +20.2% |
| 2007 | -- | $126,300 +17.8% |
| 2006 | -- | $107,200 |
| 2005 | -- | $107,200 -34% |
| 2004 | -- | $162,500 +396.9% |
| 2003 | -- | $32,700 |
| 2002 | -- | $32,700 +200% |
| 2001 | -- | $10,900 |
Find assessor info on the county website
Monthly payment
Est. payment
Payment breakdown
Explore the cost of this home by adjusting the details. Changes won't be saved.Climate risks
Neighborhood: 46303

Similar homes
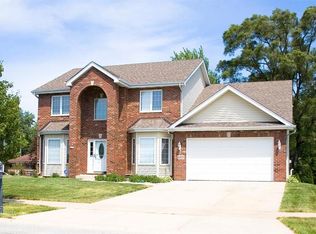
- $254,9003 bd2 ba1.2k sqft9416 W 142nd Ave, Cedar Lake, IN 46303For Sale

 MLS ID #847697, Joseph Siwinski, Lincoln-Way Realty. NIRA as distributed by MLS GRID
- $250,0003 bd1 ba1.8k sqft8705 W 141st Ln, Cedar Lake, IN 46303For Sale
 MLS ID #846221, Vicki Vicari, Impact Indiana Real Estate, LL. NIRA as distributed by MLS GRID
- $299,9002 bd2 ba1.7k sqft14817 Drummond St #A, Cedar Lake, IN 46303For Sale
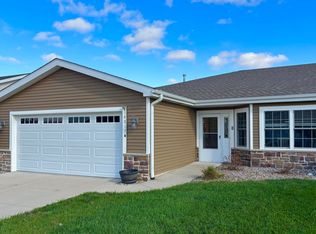 MLS ID #847985, Vanessa Kwasny, Century 21 Circle. NIRA as distributed by MLS GRID
- $239,9002 bd2 ba1.4k sqft10320 Heritage Way, Cedar Lake 46303For Sale
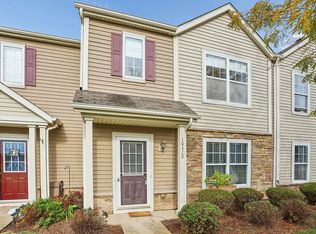 MLS ID #847846, Michael Glenn, Village Realty of Indiana, Inc. NIRA as distributed by MLS GRID
- $280,0003 bd2 ba1.1k sqft6920 W 134th Ave, Cedar Lake, IN 46303For SaleMLS ID #846093, Myra Harris, McColly Real Estate. NIRA as distributed by MLS GRID
- $249,0002 bd2 ba1.2k sqft14102 Magnolia St, Cedar Lake, IN 46303For SaleMLS ID #847470, Teresa Jackson, @properties/Christie's Intl RE. NIRA as distributed by MLS GRID
- $230,0003 bd2 ba1.3k sqft7225 W 136th Ln, Cedar Lake, IN 46303For SaleMLS ID #844238, Jennifer Walker, Real Broker, LLC. NIRA as distributed by MLS GRID
- $239,0002 bd1 ba952 sqft12536 Parrish Ave, Cedar Lake, IN 46303For SaleMLS ID #846003, Courtney Frank, @properties/Christie's Intl RE. NIRA as distributed by MLS GRID
- $264,9003 bd2 ba1.7k sqft216 Washington St, Lowell, IN 46356For SaleMLS ID #847910, Alexander Nickla, Realty Executives Premier. NIRA as distributed by MLS GRID
- $285,9002 bd2 ba1.5k sqft14029 Pickett Way, Cedar Lake, IN 46303For SaleMLS ID #846097, Jessica Kish, New Chapter Real Estate. NIRA as distributed by MLS GRID
- $220,0003 bd3 ba1.1k sqft6815 W 128th Ave, Cedar Lake, IN 46303For SaleMLS ID #847176, Gabriel Solis-Corral, Realty Executives Premier. NIRA as distributed by MLS GRID
- $290,0003 bd2 ba1.9k sqft12311 Alexander St, Cedar Lake, IN 46303For SaleMLS ID #830874, Laura Kowalczyk, Weichert, Realtors-Moke Agency. NIRA as distributed by MLS GRID
- $289,9003 bd1 ba1.5k sqft270 W Washington St, Lowell, IN 46356For SaleMLS ID #847937, Nikola Pusara, Banga Realty, LLC. NIRA as distributed by MLS GRID
- $239,9002 bd2 ba1.3k sqft14143 Magnolia St, Cedar Lake, IN 46303For SaleMLS ID #846918, Brooke Metz, Realty Executives Premier. NIRA as distributed by MLS GRID
- $285,0002 bd2 ba1.5k sqft10630 115th Ct, Cedar Lake, IN 46303For SaleMLS ID #839238, Paul Boyter, McColly Real Estate. NIRA as distributed by MLS GRID
- $309,9002 bd2 ba1.3k sqft14046 Nantucket Dr, Cedar Lake, IN 46303For SaleMLS ID #844898, Michael Felder, Keller Williams Preferred Real. NIRA as distributed by MLS GRID
- $339,9003 bd3 ba1.7k sqft8921 W 125th Pl, Cedar Lake, IN 46303For SaleMLS ID #847311, Cara Dulaitis, RE/MAX 10 Schererville. NIRA as distributed by MLS GRID
- $364,0004 bd2 ba1.8k sqft9765 W 135th Pl, Cedar Lake, IN 46303For SaleMLS ID #846477, Lisa Grady, McColly Real Estate. NIRA as distributed by MLS GRID
