Exceptionally clean and well cared for 3 bedroom, 2 bath home in Arlington offering an incredible opportunity for affordable living. Freshly painted interior with LVP flooring in the main living areas and primary bedroom. Secondary bedrooms feature new carpet and pad. The spacious primary suite includes a luxury bath with separate tub and shower, plus a double vanity. Brushed nickel lighting, ceiling fans, and hardware provide a cohesive, updated look throughout. All new blinds add privacy and a finished feel. Enjoy a fully fenced backyard, a 2-car garage, and a large storage shed perfect for lawn equipment. Located in the highly sought-after Arlington community schools district.
Pending
Price cut: $5K (6/22)
$299,900
5847 Lillian Bend Dr, Arlington, TN 38002
3beds
1,429sqft
:
Get pre-qualified$1,824/mo
Single Family Residence
Built in 2004
10,018 Square Feet Lot
$299,200 Zestimate®
$210/sqft
$-- HOA
What's special
Fully fenced backyardFreshly painted interiorAll new blindsCeiling fansBrushed nickel lightingSpacious primary suiteDouble vanity
- 88 days |
- 186 |
- 8 |
Likely to sell faster than
Zillow last checked:
Listing updated:
Listed by:
Camela E Henke,
Enterprise, REALTORS 901-867-1000
Source: MAAR,MLS#: 10220883
Facts & features
Interior
Bedrooms & bathrooms
- Bedrooms: 3
- Bathrooms: 2
- Full bathrooms: 2
Primary bedroom
- Features: Walk-In Closet(s)
- Level: First
- Area: 221
- Dimensions: 17 x 13
Bedroom 2
- Features: Carpet
- Level: First
- Area: 130
- Dimensions: 13 x 10
Bedroom 3
- Features: Carpet
- Level: First
- Area: 110
- Dimensions: 11 x 10
Primary bathroom
- Features: Double Vanity, Separate Shower, Tile Floor, Whirlpool Tub, Full Bath
Dining room
- Area: 80
- Dimensions: 10 x 8
Kitchen
- Area: 80
- Dimensions: 10 x 8
Living room
- Features: LR/DR Combination
- Area: 322
- Dimensions: 23 x 14
Den
- Width: 0
Heating
- Central
Cooling
- Central Air
Appliances
- Included: Dishwasher, Microwave, Range/Oven
Features
- All Bedrooms Down, Double Vanity Bath, Full Bath Down, Separate Tub & Shower, 2 or More Baths, 2nd Bedroom, 3rd Bedroom, Dining Room, Kitchen, Living Room, Primary Bedroom, Square Feet Source: AutoFill (MAARdata) or Public Records (Cnty Assessor Site)
- Flooring: Part Carpet, Tile, Vinyl
- Windows: Window Treatments
- Number of fireplaces: 1
Interior area
- Total interior livable area: 1,429 sqft
Property
Parking
- Total spaces: 2
- Parking features: Garage Faces Front
- Has garage: Yes
- Covered spaces: 2
Features
- Stories: 1
- Pool features: None
- Has spa: Yes
- Spa features: Whirlpool(s), Bath
- Fencing: Wood
Lot
- Size: 10,018 Square Feet
- Dimensions: 10125 SF 75 x 135
- Features: Level
Details
- Additional structures: Storage
- Parcel number: A0141M A00047
Construction
Type & style
- Home type: SingleFamily
- Architectural style: Traditional
- Property subtype: Single Family Residence
Materials
- Brick Veneer
- Foundation: Slab
- Roof: Composition Shingles
Condition
- New construction: No
- Year built: 2004
Utilities & green energy
- Sewer: Public Sewer
- Water: Public
Community & HOA
Community
- Subdivision: Arlington Downs
Location
- Region: Arlington
Financial & listing details
- Price per square foot: $210/sqft
- Tax assessed value: $297,700
- Annual tax amount: $2,843
- Price range: $299.9K - $299.9K
- Date on market: 5/5/2026
- Cumulative days on market: 89 days
- Listing terms: Conventional,FHA,VA Loan
Estimated market value
$299,200
$284,000 - $314,000
$1,971/mo
Price history
| Date | Event | Price |
|---|---|---|
| 7/6/2026 | Pending sale | $299,900$210/sqft |
Source:  MAAR #10220883 Report a problem MAAR #10220883 Report a problem | ||
| 6/22/2026 | Price change | $299,900-1.6%$210/sqft |
Source: MAAR #10220883 Report a problem | ||
| 6/9/2026 | Price change | $304,900-1.6%$213/sqft |
Source: MAAR #10220883 Report a problem | ||
| 5/5/2026 | Listed for sale | $309,900+109.4%$217/sqft |
Source: MAAR #10220883 Report a problem | ||
| 5/3/2021 | Listing removed | -- |
Source: Zillow Rental Manager Report a problem | ||
| 4/30/2021 | Listed for rent | $1,495+15.4%$1/sqft |
Source: Zillow Rental Manager Report a problem | ||
| 3/1/2018 | Listing removed | $1,295$1/sqft |
Source: Mid South Home Rentals Report a problem | ||
| 1/18/2018 | Listed for rent | $1,295$1/sqft |
Source: Zillow Rental Manager Report a problem | ||
| 2/6/2016 | Listing removed | $1,295$1/sqft |
Source: Enterprise Realtors Report a problem | ||
| 11/26/2015 | Price change | $1,295-4.1%$1/sqft |
Source: Enterprise, REALTORS #9963142 Report a problem | ||
| 10/13/2015 | Listed for rent | $1,350$1/sqft |
Source: Mid South Home Rentals Report a problem | ||
| 10/9/2015 | Sold | $148,000$104/sqft |
Source: MAAR #9954230 Report a problem | ||
| 8/12/2015 | Price change | $148,000-1.3%$104/sqft |
Source: Realty One Group 1st National #9954230 Report a problem | ||
| 6/19/2015 | Listed for sale | $150,000-2.5%$105/sqft |
Source: Realty One Group #9954230 Report a problem | ||
| 10/13/2011 | Listing removed | $153,900$108/sqft |
Source: Crye-Leike #3192574 Report a problem | ||
| 2/2/2011 | Listed for sale | $153,900+8.5%$108/sqft |
Source: Crye-Leike #3192574 Report a problem | ||
| 2/22/2005 | Sold | $141,900+336.6%$99/sqft |
Source: Public Record Report a problem | ||
| 7/27/2004 | Sold | $32,500$23/sqft |
Source: Public Record Report a problem | ||
Public tax history
| Year | Property taxes | Tax assessment |
|---|---|---|
| 2025 | $2,843 +24.9% | $74,425 +52.7% |
| 2024 | $2,275 | $48,725 |
| 2023 | $2,275 | $48,725 |
| 2022 | -- | $48,725 |
| 2021 | -- | $48,725 +28.1% |
| 2020 | $521 | $38,050 |
| 2019 | $521 -66.2% | $38,050 |
| 2018 | $1,541 -23% | $38,050 |
| 2017 | $2,001 +450.3% | $38,050 +20.3% |
| 2016 | $364 | $31,625 |
| 2014 | -- | $31,625 |
| 2013 | -- | $31,625 -17.8% |
| 2012 | -- | $38,450 |
| 2011 | -- | $38,450 |
| 2010 | -- | $38,450 |
| 2009 | -- | $38,450 +16.3% |
| 2008 | -- | $33,050 |
| 2007 | -- | $33,050 |
| 2006 | -- | $33,050 |
| 2005 | -- | $33,050 |
Find assessor info on the county website
Monthly payment
Est. payment
Payment breakdown
Explore the cost of this home by adjusting the details. Changes won't be saved.Climate risks
Neighborhood: 38002
Nearby schools
GreatSchools rating
- 9/10Donelson Elementary SchoolGrades: PK-5Distance: 2.8 mi
- 7/10Arlington Middle SchoolGrades: 6-8Distance: 0.6 mi
- 8/10Arlington High SchoolGrades: 9-12Distance: 0.8 mi
- $312,9004 bd3 ba1.6k sqft5843 Lillian Bend Dr, Arlington, TN 38002Off Market
- $295,0003 bd2 ba1.5k sqft5853 Lillian Bend Dr, Arlington, TN 38002Sold
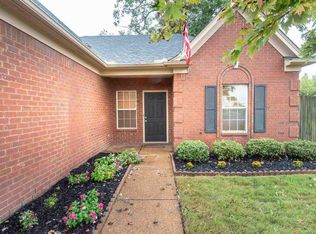
- $292,6003 bd2 ba1.4k sqft5839 Lillian Bend Dr, Arlington, TN 38002Off Market

- $264,4003 bd2 ba1.3k sqft5826 Reed Bend Cv, Arlington, TN 38002Off Market
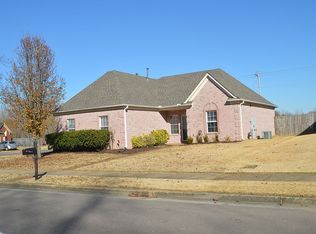
- $308,7003 bd3 ba1.5k sqft5840 Lillian Bend Dr, Arlington, TN 38002Off Market
- $329,3003 bd2 ba2k sqft5835 Lillian Bend Dr, Arlington, TN 38002Off Market
- $312,3003 bd2 ba1.7k sqft5822 Reed Bend Cv, Arlington, TN 38002Off Market
- $287,6003 bd2 ba1.4k sqft5836 Lillian Bend Dr, Arlington, TN 38002Off Market
A local agent can set up tours, give advice and negotiate with sellers.
A local lender can help you make sure your offer is ready when you are.
Similar homes
- $315,0003 bd2 ba1.4k sqft4968 Water Brook Cir, Arlington, TN 38002For Sale
 MLS ID #10225813, Gabriel O Davenport, Fields of Dream Homes. LLC. MAAR
 - $269,9004 bd2 ba1.2k sqft11105 Dixon Robinson Dr, Arlington, TN 38002For Sale
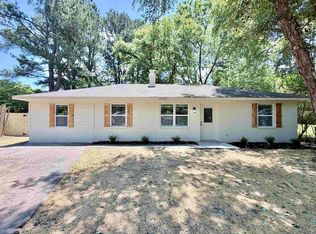 MLS ID #10223586, Camela E Henke, Enterprise, REALTORS. MAAR
 - $345,0003 bd2 ba1.9k sqft5378 Chester St, Arlington, TN 38002For Sale
 MLS ID #10224782, Megan H Hodges, Crye-Leike, Inc., REALTORS. MAAR
 - $315,0003 bd2 ba1.4k sqft90 Squires Grove Dr E, Atoka, TN 38004For Sale
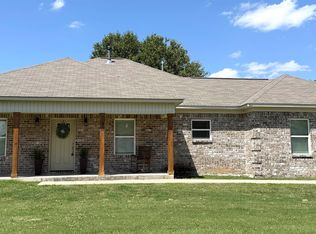 MLS ID #10220985, Saundra Whiteside, Lankford Realty Co.. MAAR
 - $289,9003 bd3 ba2.1k sqft9420 Grove Rd, Cordova, TN 38016For SaleMLS ID #10218111, James C Wachob, Foundation Property Management. MAAR
- $285,0003 bd3 ba1.9k sqft1280 Carlton Ridge Dr, Cordova, TN 38016For SaleMLS ID #10224295, Cynthia L Furdge-Rogers, Assured Real Estate Services. MAAR
- $289,9003 bd2 ba1.5k sqft50 Abbey Rd, Oakland, TN 38060For SaleMLS ID #10221473, Myles Wilson, Keller Williams. MAAR
- $294,8004 bd2 ba2k sqft7935 Memphis Arlington Rd, Memphis, TN 38133For SaleMLS ID #10224049, Skip Miller, Morris Realty & Auction, LLC. MAAR
- $269,0003 bd2 ba1.5k sqft6728 Millgrove Park Dr, Bartlett, TN 38135For SaleMLS ID #10223182, John J Ferguson, Adaro Realty, Inc.. MAAR
- $289,9003 bd2 ba1.9k sqft8291 Floral Springs Dr, Cordova, TN 38016For SaleMLS ID #10225769, David N Truong, eXp Realty, LLC. MAAR
- $289,5003 bd2 ba1.4k sqft1885 Talisker Dr, Cordova, TN 38016For SaleMLS ID #10219651, Marc B Oppenhuizen, KAIZEN Realty, LLC. MAAR
- $330,0003 bd2 ba1.7k sqft511 Rae Dr E, Munford, TN 38058For SaleMLS ID #10216802, Kim Lewis, Crye-Leike, Inc., REALTORS. MAAR
- $235,0003 bd3 ba1.6k sqft1819 Black Bear Cir W, Cordova, TN 38016For SaleMLS ID #10227291, Jamie W Green, River City Land Co., LLC. MAAR
- $274,9003 bd2 ba1.6k sqft8612 Overcup Oaks Dr, Cordova, TN 38018For SaleMLS ID #10224947, Yu Cai, eXp Realty, LLC. MAAR
- $274,0003 bd2 ba1.6k sqft2966 Lauren Dr, Memphis, TN 38133For SaleMLS ID #10219167, Denise F Swan, Dalton Wade. MAAR
- $275,0003 bd2 ba1.7k sqft172 Richardson Lake Dr, Drummonds, TN 38023For SaleMLS ID #10223050, Kathryn C McGowan, Covington Realty & Auction LLC. MAAR
- $274,9004 bd2 ba1.5k sqft6793 Coral Hill Dr, Memphis, TN 38135For SaleMLS ID #10222832, Karen Walker, Epique Realty. MAAR
- $248,0003 bd2 ba1.5k sqft3826 Drummonds Rd, Drummonds, TN 38023For SaleMLS ID #10217713, James C Wachob, Foundation Property Management. MAAR
- $324,0003 bd2 ba1.6k sqft43 Aberdeen Dr, Munford, TN 38058For SaleMLS ID #10208043, Lisa Uttz, MidSouth Residential, LLC. MAAR
- $220,0003 bd2 ba1.1k sqft6883 Manslick Rd, Cordova, TN 38018For SaleMLS ID #10227363, Terrance A Hill, eXp Realty, LLC. MAAR
