This beautifully designed townhome offers three spacious bedrooms, two-and-one-half bathrooms, and an open-concept layout perfect for modern living. Upstairs, the luxurious primary suite features a generous walk-in closet and a private ensuite bath complete with a walk-in shower, dual vanity, and sleek contemporary finishes. Two additional bedrooms and a full bath provide flexible space for loved ones, guests, or a home office.
Active
$299,990
5847 Tuckaseegee Rd #6, Charlotte, NC 28208
3beds
1,505sqft
Townhouse
Built in 2026
-- sqft lot
$298,700 Zestimate®
$199/sqft
$190/mo HOA
What's special
Sleek contemporary finishesWalk-in showerThree spacious bedroomsTwo-and-one-half bathroomsGenerous walk-in closetLuxurious primary suitePrivate ensuite bath
- 2 days
- 47
- 5
Likely to sell faster than
Zillow last checked:
Listing updated:
Listed by:
Jason Zauss JasonZauss@gmail.com,
Mungo Homes
Source: Canopy MLS as distributed by MLS GRID,MLS#: 4433011
Facts & features
Interior
Bedrooms & bathrooms
- Bedrooms: 3
- Bathrooms: 3
- Full bathrooms: 2
- 1/2 bathrooms: 1
Primary bedroom
- Level: Upper
Bedroom s
- Level: Upper
Bedroom s
- Level: Upper
Bathroom half
- Level: Main
Bathroom full
- Level: Upper
Bathroom full
- Level: Upper
Kitchen
- Level: Main
Laundry
- Level: Upper
Living room
- Level: Main
Heating
- Electric
Cooling
- Electric
Appliances
- Included: Dishwasher, Electric Range, Microwave
- Laundry: Electric Dryer Hookup, Washer Hookup
Features
- Has basement: No
Interior area
- Total structure area: 1,505
- Total interior livable area: 1,505 sqft
- Finished area above ground: 1,505
- Finished area below ground: 0
Property
Parking
- Total spaces: 1
- Parking features: Assigned, Attached Garage, Garage on Main Level
- Attached garage spaces: 1
Features
- Levels: Two
- Stories: 2
- Entry location: Main
Details
- Parcel number: 06124326
- Zoning: N2-B
- Special conditions: Standard
Construction
Type & style
- Home type: Townhouse
- Property subtype: Townhouse
Materials
- Vinyl
- Foundation: Slab
Condition
- New construction: Yes
- Year built: 2026
Details
- Builder model: Clover
- Builder name: Mungo Homes
Utilities & green energy
- Sewer: Public Sewer
- Water: City
Community & HOA
Community
- Subdivision: Sloan Station
HOA
- Has HOA: Yes
- HOA fee: $190 monthly
- HOA name: CAMS
Location
- Region: Charlotte
Financial & listing details
- Price per square foot: $199/sqft
- Tax assessed value: $65,000
- Date on market: 10/8/2026
- Cumulative days on market: 249 days
- Listing terms: Conventional,FHA,VA Loan
- Road surface type: Paved
Estimated market value
$298,700
$284,000 - $314,000
$2,195/mo
Price history
| Date | Event | Price |
|---|---|---|
| 10/8/2026 | Listed for sale | $299,990$199/sqft |
Source:  Canopy MLS as distributed by MLS GRID #4433011 Report a problem Canopy MLS as distributed by MLS GRID #4433011 Report a problem | ||
Public tax history
Tax history is unavailable.
Monthly payment
Est. payment
Payment breakdown
Explore the cost of this home by adjusting the details. Changes won't be saved.Climate risks
Neighborhood: Toddville Road
- $307,000-- bd-- ba-- sqft5843 Tuckaseegee Rd, Charlotte, NC 28208Sold
- $299,9903 bd3 ba1.4k sqft5847 Tuckaseegee Rd, Charlotte, NC 28208New Construction
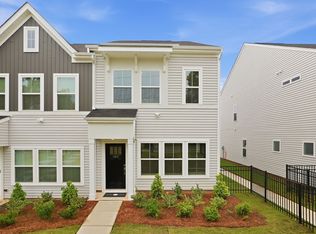
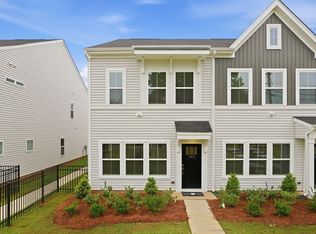
- $295,0003 bd3 ba1.4k sqft5839 Tuckaseegee Rd, Charlotte, NC 28208Sold

- $299,9903 bd3 ba1.5k sqft5853 Tuckaseegee Rd, Charlotte, NC 28208New Construction
Similar homes
- $299,9906 bd3 ba1.5k sqft5853 Tuckaseegee Rd #5, Charlotte, NC 28208New Construction
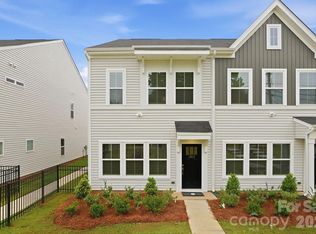
 Canopy MLS as distributed by MLS GRID
 - $314,9003 bd3 ba1.1k sqft3535 Avalon Ave, Charlotte, NC 28208New Construction
 MLS ID #4431703, Dennis Shynkaruk, Voronin Realty. Canopy MLS as distributed by MLS GRID
 - $319,9003 bd3 ba1.1k sqft3533 Avalon Ave, Charlotte, NC 28208New Construction
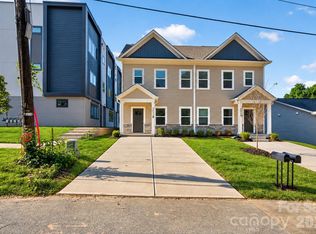 MLS ID #4431721, Dennis Shynkaruk, Voronin Realty. Canopy MLS as distributed by MLS GRID
 - $299,9903 bd3 ba1.5k sqft5853 Tuckaseegee Rd, Charlotte, NC 28208New ConstructionMungo Homes, Inc
- $340,0003 bd3 ba1.4k sqft4816 Raspberry Knoll Dr, Charlotte, NC 28208For SaleMLS ID #4405142, Matt Stone, Stone Realty Group. Canopy MLS as distributed by MLS GRID
- $360,0003 bd2 ba1.4k sqft305 Harrison St, Charlotte, NC 28208For SaleMLS ID #4428943, Holly Dede, Better Homes and Garden Real Estate Paracle. Canopy MLS as distributed by MLS GRID
- $304,2303 bd3 ba1.4k sqft8017 Hidden Springs Trl, Charlotte, NC 28216New ConstructionMLS ID #4425495, Jimmy McClurg, Meritage Homes of the Carolinas. Canopy MLS as distributed by MLS GRID
- $400,0003 bd3 ba1.4k sqftBrightwalk, Charlotte, NC 28206For SaleMLS ID #4428731, Andy Griesinger, EXP Realty LLC Ballantyne. Canopy MLS as distributed by MLS GRID
- $298,9903 bd3 ba1.4k sqft5114 Orchardview Way, Charlotte, NC 28216New ConstructionMLS ID #4406338, Bre Gaither, BG Luxe Realty. Canopy MLS as distributed by MLS GRID
- $309,9903 bd3 ba1.6k sqft4041 Butler Grove Ln, Charlotte, NC 28269New ConstructionMLS ID #4403188, Chan McCall, Mattamy Carolina Corporation. Canopy MLS as distributed by MLS GRID
- $315,0002 bd3 ba1.4k sqft8727 Harris Lake Ln, Charlotte, NC 28269For SaleMLS ID #4425523, Steve Metarelis, OfferPad Brokerage LLC. Canopy MLS as distributed by MLS GRID
- $319,9903 bd3 ba1.6k sqft3205 Meadow Knoll Dr, Charlotte, NC 28269New ConstructionMLS ID #4409596, Chan McCall, Mattamy Carolina Corporation. Canopy MLS as distributed by MLS GRID
- $337,0003 bd3 ba1.9k sqft9439 Old Dowd Rd #161, Charlotte, NC 28214New ConstructionMLS ID #4413268, Kennedy Howard, Lennar Sales Corp. Canopy MLS as distributed by MLS GRID
- $325,0003 bd3 ba1.7k sqft11908 Basking Dr, Charlotte, NC 28214For SaleMLS ID #4402346, Ken Coronet, Realty One Group Revolution. Canopy MLS as distributed by MLS GRID
- $274,9002 bd3 ba1.4k sqft6172 Prosperity Church Rd, Charlotte, NC 28269For SaleMLS ID #4428293, Craig Pinchuk, Real Broker, LLC. Canopy MLS as distributed by MLS GRID
- $416,4003 bd3 ba1.6k sqft3616 Bullard St, Charlotte, NC 28208New ConstructionMLS ID #4412752, Bennett Dee, Costello Real Estate and Investments LLC. Canopy MLS as distributed by MLS GRID
- $385,0003 bd3 ba1.4k sqft1450 Winding Stream Rd, Charlotte, NC 28206For SaleMLS ID #4399168, Mike Hege, COMPASS. Canopy MLS as distributed by MLS GRID
- $345,8803 bd3 ba1.6k sqft9037 Foggy Brook Loop, Charlotte, NC 28216New ConstructionCanopy MLS as distributed by MLS GRID
- $309,0003 bd3 ba2k sqft14406 Targert Ln, Charlotte, NC 28278For SaleMLS ID #4404473, Erika White, Coldwell Banker Realty. Canopy MLS as distributed by MLS GRID
