A truly one-of-a-kind custom-built stone residence offering timeless architecture, refined craftsmanship, and high-design details throughout - a home that looks straight out of the pages of Architectural Digest. Designed by its owners, a restaurateur-and-interior-designer duo, every room reflects a curated eye: graceful curved walls, rich architectural detailing, custom lighting, striking color, and artful designer wallpaper. Sunlight pours through the home all day, illuminating the craftsmanship and giving every space a warm, luminous quality, with a statement fireplace anchoring the main living room.
The heart of the home is an exceptional chef's kitchen, conceived by restaurateurs and built for real cooking, featuring a professional-grade BlueStar range, custom cabinetry, and premium finishes that balance beauty and performance. The floor plan flows seamlessly, making the home equally suited to intimate dinners and large-scale entertaining.
The residence offers four expansive bedroom suites on the second floor, each with its own en-suite bath finished in curated designer tile and bespoke fixtures - no two alike. The primary suite is a private sanctuary, with a charming window seat in the bedroom and a spa-inspired bath in a class of its own: a freestanding soaking tub, an oversized hotel-caliber shower, and fully custom finishes throughout that make everyday routines feel like a five-star retreat. A walk-up top floor adds outstanding flexibility, ideal for an additional 5th bedroom, home office, playroom, or quiet retreat, and is elevated by a spectacular newly installed roof deck made for private evenings with open skies and a glass of wine. Connecting it all is a private elevator servicing the home's levels - a rare convenience that sets this residence apart and makes every floor effortlessly accessible.
Outdoor living is a true highlight and reaches another level entirely: a fully terraced backyard with a hot tub, open lawn space, and an outdoor kitchen space anchored by a huge built-in stone fireplace for cooking and cozy evening fires. It's a private, resort-caliber setting designed for year-round entertaining and relaxation.
Tucked away on a quiet cul-de-sac in the heart of McLean, the home enjoys exceptional proximity to Tysons, downtown McLean, and Washington, DC, with easy access to major commuter routes, top-tier dining and shopping, and both Reagan National and Dulles International airports. It is served by the sought-after McLean High School pyramid, adding to the property's rare blend of privacy, convenience, and long-term value.
Built to endure, the property is distinguished by a slate roof, copper gutters, security shutters, whole-house generator, hardwood floors, fresh interior paint, dual-zone HVAC, two water heaters, a private elevator, and abundant storage throughout. Parking is second to none, with a four-car garage plus ample driveway space for guests.
An extraordinary opportunity to own a high-design, security-conscious estate in one of Northern Virginia's most coveted locations - architecturally distinctive, impeccably maintained, and truly irreplaceable. A home like this simply doesn't come along twice. PRIVATE SHOWINGS AVAILABLE BY APPOINTMENT.
Zillow Preview
$2,350,000
5848 Aspen Wood Ct, Mc Lean, VA 22101
5beds
5,016sqft
Single Family Residence
Built in 1983
0.3 Acres Lot
$2,015,700 Zestimate®
$469/sqft
$-- HOA
What's special
Striking colorWarm luminous qualityHot tubProfessional-grade bluestar rangeCopper guttersSlate roofArtful designer wallpaper
- 1,321
- views |
- 76
- saves |
Zillow last checked:
Listed by
Anna Mackler • 0225246032 • 202-946-8300
SERHANT. • 202-207-5003
Source: Zillow
Facts & features
Interior
Bedrooms & bathrooms
- Bedrooms: 5
- Bathrooms: 5
- Full bathrooms: 4
- 1/2 bathrooms: 1
Heating
- Central, Natural Gas
Cooling
- Central Air, Electric
Appliances
- Included: Dishwasher, Disposal, Gas Oven, Gas Range, Refrigerator, Stainless Steel Appliance(s), Washer/Dryer
- Laundry: In Basement, Lower Level, Laundry Room, Inside
Features
- Walk-In Closet(s), Soaking Tub, See Remarks, Natural Woodwork, Kitchen Island, Entrance Foyer, Elevator, Stone Counters, Recessed Lighting, Open Floorplan
- Flooring: Wood
- Basement: Storage Space,Interior Entry,Finished
- Number of fireplaces: 2
- Fireplace features: Wood Burning, See Remarks, Outside, Living Room, Glass Doors
Interior area
- Total interior livable area: 5,016 sqft
Property
Parking
- Total spaces: 6
- Parking features: Attached, Garage, Garage Door Opener, Inside Entrance, Oversized, Driveway
- Garage spaces: 4
Accessibility
- Accessibility features: Accessible Elevator Installed
Features
- Exterior features: Barbecue, Outdoor Kitchen, Private Yard
Lot
- Size: 0.3 Acres
Details
- Parcel number: 0312210030
Construction
Type & style
- Home type: SingleFamily
- Architectural style: Mediterranean
- Property subtype: Single Family Residence
Materials
- Roof: Slate
Condition
- New construction: No
- Year built: 1983
Utilities & green energy
- Sewer: Public Sewer
- Water: Public
Community & HOA
Location
- Region: Mc Lean
Financial & listing details
- Price per square foot: $469/sqft
- Tax assessed value: $1,722,230
- Annual tax amount: $20,915
Estimated market value
$2,015,700
$1.87M - $2.18M
$6,715/mo
Price history
| Date | Event | Price |
|---|---|---|
| 12/18/2015 | Sold | $1,050,000-8.7%$209/sqft |
Source: Public Record Report a problem | ||
| 11/19/2015 | Pending sale | $1,149,950$229/sqft |
Source: Weichert REALTORS Report a problem | ||
| 11/14/2015 | Price change | $1,149,9500%$229/sqft |
Source: Weichert Realtors Report a problem | ||
| 9/23/2015 | Price change | $1,150,000-4.2%$229/sqft |
Source: Weichert Realtors Report a problem | ||
| 8/11/2015 | Price change | $1,199,950-7.3%$239/sqft |
Source: Weichert Realtors Report a problem | ||
| 6/26/2015 | Listed for sale | $1,294,950$258/sqft |
Source: Weichert REALTORS Report a problem | ||
Public tax history
| Year | Property taxes | Tax assessment |
|---|---|---|
| 2025 | $20,915 +3.3% | $1,722,230 +3.3% |
| 2024 | $20,252 +7.7% | $1,667,140 +4.8% |
| 2023 | $18,813 +10.3% | $1,591,210 +11.9% |
| 2022 | $17,057 | $1,421,520 +9.4% |
| 2021 | -- | $1,299,940 +1% |
| 2020 | $15,894 +7.1% | $1,286,710 +7.4% |
| 2019 | $14,846 +8.2% | $1,198,550 +8.1% |
| 2018 | $13,726 +3.7% | $1,108,620 +1.8% |
| 2017 | $13,234 -7.9% | $1,088,620 -8.3% |
| 2016 | $14,368 +2.4% | $1,186,850 -1.2% |
| 2015 | $14,026 +3.2% | $1,201,160 +3.1% |
| 2014 | $13,589 | $1,165,340 +7.7% |
| 2013 | -- | $1,082,300 +3% |
| 2012 | -- | $1,050,690 +5.6% |
| 2011 | -- | $994,690 +1% |
| 2010 | -- | $985,210 -3% |
| 2009 | -- | $1,015,160 -12.3% |
| 2008 | -- | $1,156,960 +7.2% |
| 2007 | -- | $1,079,210 +39.4% |
| 2003 | -- | $774,425 +9.1% |
| 2002 | -- | $709,535 |
Find assessor info on the county website
Monthly payment
Est. payment
Payment breakdown
Explore the cost of this home by adjusting the details. Changes won't be saved.Climate risks
Neighborhood: 22101
Nearby schools
GreatSchools rating
- 10/10Chesterbrook Elementary SchoolGrades: PK-6Distance: 1.5 mi
- 10/10Longfellow Middle SchoolGrades: 7-8Distance: 2.7 mi
- 9/10McLean High SchoolGrades: 9-12Distance: 2.8 mi
Schools provided by the listing agent
- High: Mclean High School
Source: Zillow. This data may not be complete. We recommend contacting the local school district to confirm school assignments for this home.
- $1,235,0000.27 acres5846 Aspen Wood Ct, Mc Lean, VA 22101Off Market
- $1,725,2005 bd5 ba4.4k sqft5849 Aspen Wood Ct, Mc Lean, VA 22101Off Market
- $1,457,7005 bd3 ba1.8k sqft1437 Highwood Dr, Mc Lean, VA 22101Off Market
- $1,400,0005 bd4 ba4.4k sqft5850 Aspen Wood Ct, Mc Lean, VA 22101Sold

- $1,453,8004 bd3 ba2k sqft1435 Highwood Dr, Mc Lean, VA 22101Off Market
- $2,372,0005 bd5 ba3.5k sqft1441 Highwood Dr, Mc Lean, VA 22101Off Market
- $3,700-- bd-- ba-- sqftAspen North, New Market, MD 21774Off Market
- $1,927,6005 bd3 ba5.2k sqft5847 Aspen Wood Ct, Mc Lean, VA 22101Off Market
A local agent can set up tours, give advice and negotiate with sellers.
Similar homes
- $2,358,7555 bd5 ba4.3k sqft1809 Sheridan Ct, Mc Lean, VA 22101New Construction
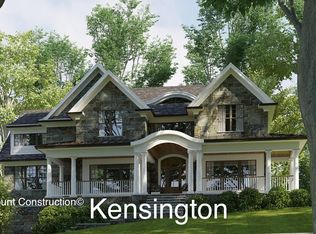 Paramount Construction
 - $2,770,9965 bd6 ba5.8k sqft613 Farver Rd, McLean, VA 22101New Construction
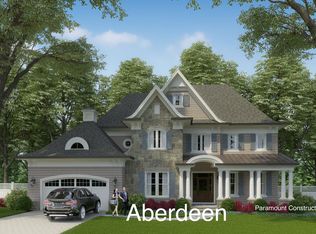 Paramount Construction
 - $2,399,0004 bd5 ba4.9k sqft4813 Kemble Pl NW, Washington, DC 20007For Sale

 MLS ID #DCDC2194226, Kara Sheehan, TTR Sotheby's International Realty. Bright MLS
 - $2,430,0005 bd6 ba6k sqft7708 Beech Tree Rd, Bethesda, MD 20817For Sale By Owner

- from $2,397,9885 bd5 ba4.9k sqftAppleton Plan, PCI - 22101, Mc Lean, VA 22101New ConstructionParamount Construction
- $1,799,0004 bd3 ba3k sqft1400 Audmar Dr, Mc Lean, VA 22101For SaleMLS ID #VAFX2301036, Megan Fass, EXP Realty, LLC. Bright MLS
- $2,750,0006 bd6 ba5.6k sqft3701 38th St N, Arlington, VA 22207For SaleMLS ID #VAAR2067860, Marshall Carey, Compass. Bright MLS
- $2,500,0005 bd3 ba3k sqft3431 Greentree Dr, Falls Church, VA 22041For SaleMLS ID #VAFX2321170, Ken Trotter, TTR Sotheby's International Realty. Bright MLS
- $3,250,0006 bd7 ba6.7k sqft6179 Hardy Dr, Mc Lean, VA 22101New ConstructionMLS ID #VAFX2276566, Steve Watson, KW Metro Center. Bright MLS
- $2,550,0006 bd6 ba3.8k sqft2710 Brandywine St NW, Washington, DC 20008For SaleMLS ID #DCDC2266638, Erich Cabe, Compass. Bright MLS
- from $2,552,9445 bd5 ba3.9k sqftOakmere Model - 1st Floor BR Option Plan, PCI - 22101, Mc Lean, VA 22101New ConstructionParamount Construction
- $2,850,0006 bd8 ba4.6k sqft3612 N Glebe Rd, Arlington, VA 22207For SaleMLS ID #VAAR2071616, Christine Morgan, TTR Sothebys International Realty. Bright MLS
- $1,995,0004 bd4 ba2.9k sqft5023 Fulton St NW, Washington, DC 20016For SaleMLS ID #DCDC2277390, DAISY CORDOVA-LOPEZ, Samson Properties. Bright MLS
- from $2,329,9885 bd5 ba5.2k sqftAppleton Plan, PCI - 20852, Rockville, MD 20852New ConstructionParamount Construction
- $2,695,0005 bd5 ba3.9k sqft4414 Lowell St NW, Washington, DC 20016For SaleMLS ID #DCDC2259424, Matt Vilardo, Brian Logan Real Estate. Bright MLS
- $1,950,0004 bd2 ba2.7k sqft5517 Mohican Rd, Bethesda, MD 20816For SaleMLS ID #MDMC2246332, Marc Vuolo, Century 21 Redwood Realty. Bright MLS
- $2,280,0005 bd5 ba3.1k sqft7605 Maple Ave, Chevy Chase, MD 20815For SaleMLS ID #MDMC2230726, Eric Murtagh, Long & Foster Real Estate, Inc.. Bright MLS
- $3,499,8886 bd7 ba6.4k sqft6214 Loch Raven Dr, Mc Lean, VA 22101New ConstructionMLS ID #VAFX2330010, George Mrad, KW Metro Center. Bright MLS
- $2,895,0004 bd4 ba3.7k sqft5193 Watson St NW, Washington, DC 20016For SaleMLS ID #DCDC2272232, Anne Weir, Washington Fine Properties, LLC. Bright MLS
- from $2,610,7998 bd5 ba6k sqftPalermo Plan, PCI 22205, Arlington, VA 22205New ConstructionParamount Construction
