Fantastic investment opportunity thanks to prime proximity to Summa, Akron Children's, the University of Akron, Stark State, Downtown Akron, and major airports. Sitting on a large lot with approximately 10 off-street parking spaces and City of Akron-approved zoning, this property features two detached single-family homes: 585 E Buchtel, the front home, and 583 E Buchtel, the rear home. The front home, built in 1897, was taken to the studs and rebuilt in 2005 with new windows, drywall, plumbing, electrical/lighting, roof, exterior vinyl siding, and full-house insulation, blending historic charm with modern reliability. The rear home, built new in 2005, complements it perfectly. Both homes were designed for smart, low-maintenance living and mirror each other with 4 bedrooms, 2 baths, forced-air heat and central A/C, in-unit laundry with washer/dryer, and well-equipped kitchens featuring a range, refrigerator, dishwasher, and disposal. Safety and security are dialed in with hard-wired smoke detectors on each floor and in every bedroom, plug-in CO detectors in each bedroom, a SimpliSafe intrusion system, video doorbells, and parking-lot security lighting. Commuting and campus access are a breeze. The Roo Express bus stop is right across the street, and you're an easy walk to UA and everything Downtown Akron. Purpose-built for student housing and visiting professionals, this is a rare, turnkey setup in a high-demand corridor.
Pending
$300,000
585-583 E Buchtel Ave, Akron, OH 44304
8beds
4,174sqft
:
Get pre-qualified$2,159/mo
Duplex, Multi Family
Built in 2005
-- sqft lot
$-- Zestimate®
$72/sqft
$-- HOA
What's special
Two detached single-family homesSimplisafe intrusion systemVideo doorbellsLarge lotParking-lot security lightingForced-air heatNew windows
- 77 days |
- 120 |
- 8 |
Zillow last checked:
Listing updated:
Listed by:
Bettie J Schmikla 440-537-7653 bschmikla@sbcglobal.net,
RE/MAX Results,
Ethan Crecco 216-379-5086,
RE/MAX Results
Source: MLS Now,MLS#: 5210018 Originating MLS: Lake Geauga Area Association of REALTORS
Originating MLS: Lake Geauga Area Association of REALTORSFacts & features
Interior
Bedrooms & bathrooms
- Bedrooms: 8
- Bathrooms: 4
- Full bathrooms: 4
Heating
- Forced Air, Gas
Cooling
- Central Air
Appliances
- Included: Dryer, Dishwasher, Disposal, Range, Refrigerator, Washer
Features
- Basement: Full,Unfinished,Walk-Out Access,Sump Pump
Interior area
- Total structure area: 4,174
- Total interior livable area: 4,174 sqft
- Finished area above ground: 4,174
Video & virtual tour
Property
Parking
- Parking features: Paved, Unpaved
Accessibility
- Accessibility features: None
Features
- Levels: Two
- Stories: 2
- Has view: Yes
- View description: City
Lot
- Size: 10,149 Square Feet
- Features: City Lot
Details
- Parcel number: 6740870
Construction
Type & style
- Home type: MultiFamily
- Property subtype: Duplex, Multi Family
Materials
- Vinyl Siding
- Roof: Asphalt,Fiberglass
Condition
- Year built: 2005
Details
- Warranty included: Yes
Utilities & green energy
- Sewer: Public Sewer
- Water: Public
Community & HOA
Community
- Security: Security System, Carbon Monoxide Detector(s), Smoke Detector(s)
Location
- Region: Akron
Financial & listing details
- Price per square foot: $72/sqft
- Annual tax amount: $4,320
- Date on market: 5/14/2026
- Cumulative days on market: 53 days
- Listing terms: Cash,Conventional
- Tenant pays: All Utilities
Estimated market value
Not available
Estimated sales range
Not available
Not available
Price history
| Date | Event | Price |
|---|---|---|
| 7/7/2026 | Pending sale | $300,000$72/sqft |
Source:  MLS Now #5210018 Report a problem MLS Now #5210018 Report a problem | ||
| 5/14/2026 | Listed for sale | $300,000$72/sqft |
Source: MLS Now #5210018 Report a problem | ||
| 1/14/2026 | Listing removed | $300,000$72/sqft |
Source: MLS Now #5164899 Report a problem | ||
| 11/19/2025 | Price change | $300,000-7.7%$72/sqft |
Source: MLS Now #5164899 Report a problem | ||
| 11/4/2025 | Price change | $325,000-5.8%$78/sqft |
Source: MLS Now #5164899 Report a problem | ||
| 10/15/2025 | Listed for sale | $345,000+33.2%$83/sqft |
Source: MLS Now #5164899 Report a problem | ||
| 5/31/2022 | Sold | $259,000-10.7%$62/sqft |
Source: MLS Now #4360363 Report a problem | ||
| 5/18/2022 | Pending sale | $289,900$69/sqft |
Source: MLS Now #4360363 Report a problem | ||
| 4/20/2022 | Contingent | $289,900$69/sqft |
Source: MLS Now #4360363 Report a problem | ||
| 4/18/2022 | Listed for sale | $289,900$69/sqft |
Source: MLS Now #4360363 Report a problem | ||
| 4/10/2022 | Contingent | $289,900$69/sqft |
Source: MLS Now #4360363 Report a problem | ||
| 4/9/2022 | Listed for sale | $289,900$69/sqft |
Source: MLS Now #4360363 Report a problem | ||
Public tax history
Tax history is unavailable.
Monthly payment
Est. payment
Payment breakdown
Explore the cost of this home by adjusting the details. Changes won't be saved.Climate risks
Neighborhood: University Park
Nearby schools
GreatSchools rating
- 3/10Mason Community Learning CenterGrades: PK-5Distance: 0.5 mi
- 3/10East Community Learning CenterGrades: 6-12Distance: 1.9 mi
Schools provided by the listing agent
- District: Akron CSD - 7701
Source: MLS Now. This data may not be complete. We recommend contacting the local school district to confirm school assignments for this home.
- $288,2004 bd2 ba2k sqft585 E Buchtel Ave, Akron, OH 44304Off Market
- $--1 bd1 ba432 sqft581 E Buchtel Ave #1, Akron, OH 44304Off Market
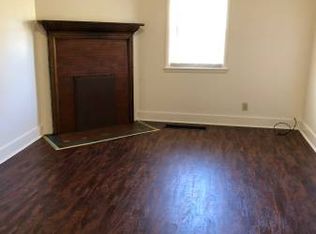
- $--1 bd1 ba-- sqft581 E Buchtel Ave APT 4, Akron, OH 44304Off Market
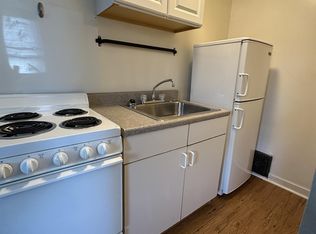
- $172,0003 bd3 ba2.1k sqft53 Spruce St, Akron, OH 44304Off Market
- $--1 bd1 ba524 sqft591 E Buchtel Ave APT I, Akron, OH 44304Off Market
- $--1 bd1 ba-- sqft591 E Buchtel Ave APT N, Akron, OH 44304Off Market
- $--2 bd1 ba-- sqft591 E Buchtel Ave APT D, Akron, OH 44304Off Market
- $--1 bd1 ba-- sqft591 E Buchtel Ave APT F, Akron, OH 44304Off Market
A local agent can set up tours, give advice and negotiate with sellers.
Similar homes
- $409,00011 bd4 ba4k sqft512 E Buchtel Ave, Akron, OH 44304For Sale
 MLS ID #5219186, Kyle Brandon, EXP Realty, LLC. MLS Now
 - $275,0007 bd3 ba2.8k sqft747-749 Excelsior, Akron, OH 44306New Construction
 MLS ID #5230929, Joseph J Vassel, EXP Realty, LLC.. MLS Now
 - $299,9005 bd3 ba2.3k sqft543 Fouse Ave, Akron, OH 44310For Sale
 MLS ID #5221120, Debbie Spencer, Keller Williams Chervenic Rlty. MLS Now
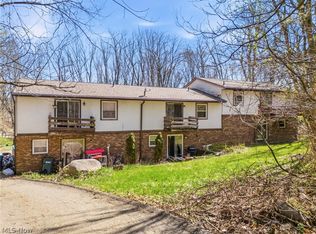
 - $309,9009 bd6 ba3.7k sqft4839 Arlington Rd, North Canton, OH 44720For Sale
 MLS ID #5232047, Shirley Ryan, Tarter Realty. MLS Now
 - $319,9006 bd4 ba3.5k sqft4788 Sunnybrook Rd, Kent, OH 44240For SaleMLS ID #5230212, Ryan Poland, Jack Kohl Realty. MLS Now
- $299,0006 bd3 ba3.5k sqft621 Greenwood Ave, Akron, OH 44320For SaleMLS ID #5229939, Anthony Ezzo, EXP Realty, LLC.. MLS Now
- $249,9008 bd4 ba2.3k sqft3800 Grace Dr, Kent, OH 44240For SaleMLS ID #5197552, Ryan Shaffer, EXP Realty, LLC.. MLS Now
- $329,0006 bd3 ba2.8k sqft501 N Park Dr, Ravenna, OH 44266For SaleMLS ID #5215338, Ryan Poland, Jack Kohl Realty. MLS Now
- $155,0005 bd3 ba3k sqft1288 Pondview Ave, Akron, OH 44305For SaleMLS ID #5222371, Christopher A Frederick, Coldwell Banker Schmidt Realty. MLS Now
- $435,0005 bd4 ba3.7k sqft379 Nob Hill Dr, Akron, OH 44303For SaleMLS ID #5206995, Mary A Markulis, The Agency Cleveland Northcoast. MLS Now
- $305,0005 bd3 ba2.5k sqft1430 Whitehall Dr, Mogadore, OH 44260For SaleMLS ID #5217741, Scott M Tinlin, Platinum Real Estate. MLS Now
- $175,0005 bd4 ba2.9k sqft674 & 676 Carlysle St, Akron, OH 44310For SaleMLS ID #5225143, Mike Love, Great Move Realty. MLS Now
- $319,9005 bd2 ba2.2k sqft3991 Park Ave, Rootstown, OH 44272For SaleMLS ID #5224713, Tiffany A Schiele, EXP Realty, LLC.. MLS Now
- $295,0005 bd2 ba3.3k sqft144 Church St, Doylestown, OH 44230For SaleMLS ID #5200339, Nicholas R Papas, Keller Williams Chervenic Rlty. MLS Now
- $200,0005 bd3 ba2.9k sqft79 Beck Ave, Akron, OH 44302For SaleMLS ID #5215664, Jose Medina, Keller Williams Legacy Group Realty. MLS Now
- $314,9005 bd2 ba2.4k sqft9505 Nita Ln, Streetsboro, OH 44241For SaleMLS ID #5216915, Scott M Tinlin, Platinum Real Estate. MLS Now
- $--5 bd2 ba2.3k sqft93 Oviatt Dr, Northfield, OH 44067AuctionAuction.com 2
- $159,9006 bd3 ba2.7k sqft1245 Childs Ave, Akron, OH 44314For SaleMLS ID #5216005, Brad A Miklovich, Keller Williams Chervenic Rlty. MLS Now
- $330,0005 bd4 ba3.9k sqft5394 Juniper Ct, Ravenna, OH 44266For SaleMLS ID #5194588, Ava J Wagner, Berkshire Hathaway HomeServices Stouffer Realty. MLS Now
- $250,0005 bd2 ba2.1k sqft2337 Schubert St, Cuyahoga Falls, OH 44221For SaleMLS ID #5224326, Teresa A Slane, Keller Williams Chervenic Rlty. MLS Now
