Welcome to 585 Bacon Ridge Way, located in the highly desirable River Ranch community of Rialto, where modern living meets resort-style amenities! This beautiful newer-construction home welcomes you with an abundance of natural light, creating a bright, airy, and inviting atmosphere throughout. The thoughtfully designed open-concept floor plan seamlessly connects the kitchen, dining, and living areas, offering an ideal setting for everyday comfort, gatherings, and entertaining. The spacious kitchen serves as the heart of the home, providing an inviting space to cook, connect, and enjoy time together.
The home's thoughtfully designed layout features a conveniently located downstairs bedroom and full bathroom, ideal for guests, extended family, or a private home office. Upstairs, you'll find the remaining bedrooms and bathrooms, along with a conveniently located laundry room. A highlight of the second floor is the generously sized open loft, offering a versatile second family room and entertainment area. Whether used as a media room, game room, relaxation space, or additional gathering area, this inviting loft provides the perfect separation between the main-level living spaces and upstairs entertainment. Adding to the home's appeal is an energy-efficient solar system paired with a Tesla battery backup, offering solar energy production, energy storage, and added convenience during qualifying power outages.
Beyond the home, discover the exceptional lifestyle offered by the River Ranch community, featuring an impressive collection of resort-inspired amenities designed for recreation, relaxation, and entertainment. Residents can enjoy sparkling swimming pools, pickleball courts, basketball courts, a clubhouse, parks, playgrounds, walking trails, and inviting outdoor gathering spaces. Whether you're spending a sunny afternoon poolside, enjoying a friendly game of pickleball, staying active outdoors, or entertaining friends and family, this vibrant community offers something for everyone.
Combining abundant natural light, an open and inviting floor plan, flexible living spaces, solar energy with Tesla battery backup, and outstanding community amenities, 585 Bacon Ridge Way presents a wonderful opportunity to experience modern living in one of Rialto's most exciting newer communities. Welcome home!
For sale
Listed by: APA Homes • ALIN ARSENOV • Contact: 714-299-7021
$709,000
585 Bacon Ridge Way, Rialto, CA 92377
4beds
2,547sqft
Single Family Residence
Built in 2024
4,360 Square Feet Lot
$710,400 Zestimate®
$278/sqft
$264/mo HOA
What's special
- 4 days
- 161
- 6
Likely to sell faster than
Zillow last checked:
Listing updated:
Listed by:
ALIN ARSENOV DRE #02013109 714-299-7021,
APA Homes
Source: CRMLS,MLS#: IV26217651 Originating MLS: California Regional MLS
Originating MLS: California Regional MLSFacts & features
Interior
Bedrooms & bathrooms
- Bedrooms: 4
- Bathrooms: 3
- Full bathrooms: 3
- Main level bathrooms: 1
- Main level bedrooms: 1
Rooms
- Room types: Laundry
Bathroom
- Features: Bathtub, Closet, Dual Sinks, Tub Shower
Kitchen
- Features: Kitchen Island, Kitchen/Family Room Combo, Quartz Counters
Heating
- Central
Cooling
- Central Air
Appliances
- Included: Dishwasher, Gas Range, Gas Water Heater, Microwave, Tankless Water Heater
- Laundry: Inside
Features
- Breakfast Bar, Open Floorplan, Quartz Counters
- Flooring: Carpet, See Remarks, Tile, Vinyl
- Windows: Blinds, Double Pane Windows
- Has fireplace: No
- Fireplace features: None
- Common walls with other units/homes: No Common Walls
Interior area
- Total interior livable area: 2,547 sqft
Property
Parking
- Total spaces: 2
- Parking features: Driveway, Garage Faces Front, Garage
- Attached garage spaces: 2
Features
- Levels: Two
- Stories: 2
- Entry location: Main level
- Pool features: Association
- Has spa: Yes
- Spa features: Association
- Fencing: Vinyl
- Has view: Yes
- View description: Mountain(s), Neighborhood
Lot
- Size: 4,360 Square Feet
- Features: Corner Lot
Details
- Parcel number: 0264092950000
- Special conditions: Standard
Construction
Type & style
- Home type: SingleFamily
- Architectural style: Contemporary
- Property subtype: Single Family Residence
Condition
- Turnkey
- New construction: No
- Year built: 2024
Details
- Builder name: Lennar
Utilities & green energy
- Electric: 220 Volts in Laundry
- Sewer: Public Sewer
- Water: Public
Community & HOA
Community
- Features: Biking, Park, Street Lights, Suburban, Sidewalks
HOA
- Has HOA: Yes
- Amenities included: Clubhouse, Picnic Area, Playground, Pickleball, Pool
- HOA fee: $264 monthly
- HOA name: River Ranch Community Associatioin
- HOA phone: 555-555-5555
Location
- Region: Rialto
Financial & listing details
- Price per square foot: $278/sqft
- Tax assessed value: $688,467
- Date on market: 10/8/2026
- Cumulative days on market: 4 days
- Listing terms: Cash,Cash to New Loan,Conventional,FHA,VA Loan
- Road surface type: Paved
Estimated market value
$710,400
$675,000 - $746,000
$3,860/mo
Price history
| Date | Event | Price |
|---|---|---|
| 10/8/2026 | Listed for sale | $709,000+5%$278/sqft |
Source:  CRMLS #IV26217651 Report a problem CRMLS #IV26217651 Report a problem | ||
| 8/15/2024 | Sold | $675,000+0%$265/sqft |
Source: Public Record Report a problem | ||
| 6/27/2024 | Listed for sale | $674,968$265/sqft |
Source:  Lennar Homes Report a problem Lennar Homes Report a problem | ||
Public tax history
| Year | Property taxes | Tax assessment |
|---|---|---|
| 2026 | -- | $688,467 +2% |
| 2025 | $12,729 +108.3% | $674,968 +268.9% |
| 2024 | $6,112 +411.5% | $182,986 +104.4% |
| 2023 | $1,195 | $89,515 |
Find assessor info on the county website
Monthly payment
Est. payment
Payment breakdown
Explore the cost of this home by adjusting the details. Changes won't be saved.Climate risks
Neighborhood: 92377
Similar homes
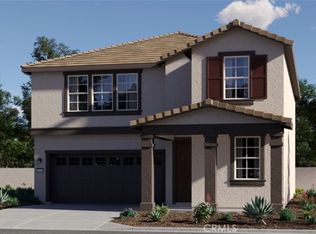
- $679,9004 bd3 ba2.2k sqft588 Calderwood Ln, Rialto, CA 92377For Sale
 MLS ID #CV26194876, Oliver Wei, HomeSmart, Evergreen Realty. CRMLS
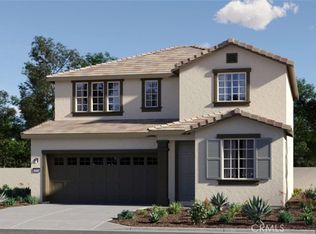
 - $694,0004 bd3 ba2.2k sqft565 Hudson Way, Rialto, CA 92377For Sale
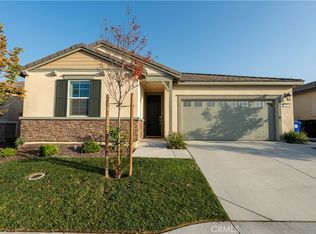 MLS ID #CV26200039, Sunny Singh, EXP REALTY OF CALIFORNIA INC. CRMLS
 - $739,0005 bd3 ba2k sqft5737 Riverside Ave, Rialto, CA 92377For Sale
 MLS ID #CV26174756, Mohamad Lababidi, EXP REALTY OF CALIFORNIA INC. CRMLS
 - $680,0004 bd3 ba2.2k sqft2484 Allegheny Rd, Rialto, CA 92377For Sale
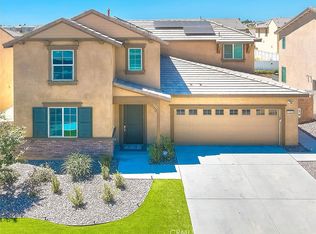 MLS ID #CV26177078, Mhel Mojica, Bankers Capital Realty & Investments. CRMLS
