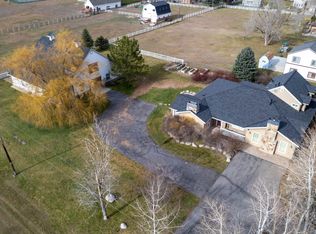
Tucked in the heart of Midway on over half an acre, this 1896 farmhouse pairs old-world character with real modern livability -- and at today's price, it's a genuine value against current Midway land and acreage comps. Start outside: a 4-car tandem attached shop with heat, water hookups, RV parking and extra height/width, plus a full-length covered porch and open patio looking out at Mt. Timpanogos. Inside, the layout works for multi-generational living or rental income -- a private main-level apartment has its own entrance, full kitchen, living room with a stone fireplace, bedroom, bathroom and laundry hookups, completely separate from the rest of the house. The main home itself keeps its original formal living and dining rooms up front, then opens into a large addition: a vaulted gourmet kitchen, a great room, and a pantry converted from the old cellar. 1 more HUGE bedroom and two more full baths round out the main floor, including clawfoot-tub bathrooms with walk-in showers. Upstairs is a full primary retreat -- Bedroom, Oversized Bathroom featuring dual vanities, a soaking tub, separate shower, big walk-in closet, and a private balcony looking up Snake Creek Canyon & Wilson Peak-- plus a loft and den for an office or extra flex space, with attic access into the original house for storage. Radiant in-floor heat throughout, granite counters, double and wall ovens. Minutes from Wasatch State Park, Midway's golf courses, and quick HWY 40 access to Park City and SLC. Only 50 min to SL International Airport. Square footage figures are provided as a courtesy estimate only and were obtained from appraisal. Buyer is advised to obtain an independent measurement.
Accepting backups
$1,437,000
585 N Center St, Midway, UT 84049
3beds
4,142sqft
Single Family Residence
Built in 1896
0.57 Acres Lot
$1,353,000 Zestimate®
$347/sqft
$-- HOA
What's special
Full-length covered porchVaulted gourmet kitchenGranite countersGreat roomDouble and wall ovensBig walk-in closetRadiant in-floor heat throughout
- 31 days
- 998
- 54
Likely to sell faster than
Zillow last checked:
Listing updated:
Listed by:
Jeff Findarle 435-503-0514,
Allstar Realty - Heber,
Brandon Findarle 435-671-9611,
Allstar Realty - Heber
Source: PCBR,MLS#: 12604077
Facts & features
Interior
Bedrooms & bathrooms
- Bedrooms: 3
- Bathrooms: 4
- Full bathrooms: 4
Heating
- Fireplace(s), Boiler, Natural Gas, Radiant Floor, Zoned
Cooling
- None
Appliances
- Included: Dishwasher, Double Oven, Gas Range, Microwave, Oven, Refrigerator, Washer/Dryer Stacked, Gas Water Heater
- Laundry: Washer Hookup, Electric Dryer Hookup
Features
- Storage, Ceiling Fan(s), High Ceilings, Double Vanity, Granite Counters, Kitchen Island, Lock-Out, Pantry, Vaulted Ceiling(s), Walk-In Closet(s)
- Flooring: Carpet, Tile, Vinyl, Wood
- Basement: Crawl Space
- Number of fireplaces: 1
- Fireplace features: Gas, Insert
Interior area
- Total structure area: 4,142
- Total interior livable area: 4,142 sqft
Property
Parking
- Total spaces: 4
- Parking features: See Remarks, Heated Garage, Hose Bibs, Oversized, Garage Door Opener
- Garage spaces: 4
Features
- Exterior features: Storage, Balcony
- Fencing: Partial
- Has view: Yes
- View description: Mountain(s)
Lot
- Size: 0.57 Acres
- Features: Level
Details
- Additional structures: Shed(s)
- Parcel number: 0000172374
- Other equipment: Appliances
Construction
Type & style
- Home type: SingleFamily
- Architectural style: Cottage
- Property subtype: Single Family Residence
Materials
- Aluminum Siding, Brick Veneer, Wood Siding, Other, Brick
- Foundation: Slab
- Roof: Metal
Condition
- New construction: No
- Year built: 1896
- Major remodel year: 2019
Utilities & green energy
- Sewer: Public Sewer
- Water: Irrigation, Public
- Utilities for property: Electricity Connected, Natural Gas Connected
Community & HOA
Community
- Security: Smoke Alarm
- Subdivision: Midway
HOA
- Has HOA: No
- Amenities included: None
Location
- Region: Midway
Financial & listing details
- Price per square foot: $347/sqft
- Tax assessed value: $665,100
- Annual tax amount: $3,370
- Date on market: 9/5/2026
- Listing terms: Cash,Conventional
- Electric utility on property: Yes
- Road surface type: Paved
Estimated market value
$1,353,000
$1.29M - $1.42M
$6,912/mo
Price history
Price history is unavailable.
Public tax history
| Year | Property taxes | Tax assessment |
|---|---|---|
| 2025 | $3,371 +1.1% | $365,805 |
| 2024 | $3,333 -20.9% | $365,805 -19.1% |
| 2023 | $4,215 -7.1% | $452,389 |
| 2022 | $4,536 +107.4% | $452,389 +168.3% |
| 2021 | $2,187 +7.5% | $168,586 |
| 2020 | $2,035 -2% | $168,586 |
| 2018 | $2,076 +17.6% | $168,586 +20.6% |
| 2017 | $1,765 | $139,825 |
| 2016 | $1,765 +5.2% | $139,825 |
| 2015 | $1,677 -3.9% | $139,825 |
| 2014 | $1,745 +16.6% | $139,825 -1.9% |
| 2010 | $1,497 -1.8% | $142,575 -8.8% |
| 2009 | $1,524 +9.2% | $156,325 |
| 2008 | $1,396 -24.6% | $156,325 -18.5% |
| 2007 | $1,852 +31.1% | $191,825 +43.1% |
| 2006 | $1,413 +4.6% | $134,030 +9.1% |
| 2005 | $1,350 | $122,865 |
Find assessor info on the county website
Monthly payment
Est. payment
Payment breakdown
Explore the cost of this home by adjusting the details. Changes won't be saved.Climate risks
Neighborhood: 84049
Similar homes
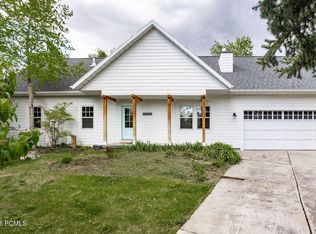
- $1,300,0004 bd2 ba2.3k sqft873 N Harvest Ln, Midway, UT 84049For Sale
 MLS ID #12601892, Thom E Wright, Summit Sotheby's (Heber). PCBR
 - $827,0004 bd3 ba2.8k sqft380 Luzern Rd, Midway, UT 84049For Sale
 MLS ID #12604377, Brandon Findarle, Allstar Realty - Heber. PCBR
 - $1,098,0004 bd4 ba3.5k sqft1139 N Springer View Dr, Midway, UT 84049For Sale
 MLS ID #12604171, Justin Fleming, BHHS Utah Properties - SV. PCBR
 - $1,995,0006 bd5 ba5.7k sqft1274 N Windmill Ln, Midway, UT 84049For Sale
 MLS ID #12603618, Gregory Harrigan, KW Park City Keller Williams Real Estate. PCBR
 - $1,295,0005 bd4 ba4.5k sqft954 Cobblestone Dr, Heber City, UT 84032For Sale
 MLS ID #2182369, Matt Broadbent, Broadbent Realty. UtahRealEstate.com
 - $1,395,0003 bd4 ba4k sqft1435 S Cottonwood Ct, Heber, UT 84032For SaleMLS ID #12603394, Amber Milton, Century 21 Everest. PCBR
- $1,395,0004 bd4 ba4k sqft1435 S Cottonwood Ct #1201, Heber City, UT 84032For SaleMLS ID #2174217, Amber Milton, Century 21 Everest. UtahRealEstate.com
- $799,0003 bd4 ba2.5k sqft538 Mountain Springs Dr, Midway, UT 84049For SaleMLS ID #12603429, Julie Hopkins, KW Park City Keller Williams Real Estate. PCBR
- $1,325,0004 bd2 ba2.8k sqft(Undisclosed Address), Park City, UT 84098For SaleMLS ID #2188884, Sean Railton, Windermere Real Estate (PCM). UtahRealEstate.com
- $730,0003 bd2 ba2k sqft1115 N 455 W Unit 3, Midway, UT 84049For SaleMLS ID #2184929, Tyler W Burgan, All American Real Estate, LLC. UtahRealEstate.com
- $1,799,0004 bd3 ba3.9k sqft781 W 3000 S, Daniel, UT 84032For SaleMLS ID #12601792, Justin R Harding, Agency Realty, LLC. PCBR
- $850,0004 bd4 ba4.7k sqft355 N 1400 W, Midway, UT 84049For SaleMLS ID #12603084, David Dorius, KW Park City Keller Williams Real Estate Comercial. PCBR
- $850,0004 bd4 ba4.7k sqft355 N 1400 W #21, Midway, UT 84049For SaleMLS ID #2170900, David A Dorius, KW Park City Keller Williams Real Estate (Commercial). UtahRealEstate.com
- $1,325,0004 bd2 ba2.8k sqft1538 Mallard Cir, Park City, UT 84098For SaleMLS ID #12604342, Sean Railton, Windermere Real Estate - Utah. PCBR
- $1,495,0003 bd3 ba3.1k sqft1765 E Kings Peak Cir, Heber, UT 84032For SaleMLS ID #12601763, Chris Maddox, Summit Sotheby's (Heber). PCBR
- $1,050,0005 bd4 ba3.1k sqft40 E Wheeler Rd, Heber, UT 84032For SaleMLS ID #12604162, Becky Sutton, KW Park City Keller Williams Real Estate Heber Val. PCBR
- $925,0004 bd4 ba4.7k sqft1379 W 365 N, Midway, UT 84049For SaleMLS ID #12601574, Mitzi Eriksen-Desaute, SimpliHOM. PCBR
- $1,644,9505 bd5 ba5k sqft4071 Crazy Acres Rd, Heber City, UT 84032For SaleMLS ID #2159489, Chantelle Rees, Equity Real Estate (Results). UtahRealEstate.com
- $1,595,0004 bd3 ba2.3k sqft12465 Bone Hollow Rd, Kamas, UT 84036For SaleMLS ID #12604237, Julie Hopkins, KW Park City Keller Williams Real Estate. PCBR
- $1,350,0004 bd4 ba2.9k sqft12202 Deer Mountain Blvd., Heber City, UT 84032For SaleMLS ID #12603498, Chris Simons, Summit Sotheby's International Realty . PCBR
