This gorgeous Whitehall Mill Loft and its private, courtyard style patio with elevated deck will bring you many years of enjoyment. With views and the sound of the shoals of the North Oconee River, one will be hard-pressed to find a more relaxing setting in Athens. A wrought-iron entry gate is accentuated by flowering vines and shrubs, and the sizable courtyard is ready to be filled with your flowerpot garden, dining table, and outdoor lounge furniture. Views of the river and seasonal color can be seen from several vantage points through original factory windows. The open concept floor plan features high ceilings, exposed beams and plumbing, and new warm-tone LVP flooring. A window in the dining area overlooks the river like an ever-moving painting; when its curtains are drawn, along with the screened front door open, the sound of the river running over its rocky shoals and a sky full of nature sounds flood in to fill the space, creating a constant sense of serenity. Stainless steel appliances in the kitchen include a gas stove, side-by-side refrigerator, and dishwasher. The laundry and utility room has space for a pantry. Upgraded plumbing, a new water heater, HVAC system, and laundry washer/dryer to boot! A skylight casts sunlight on the stairs leading to the primary suite with office space, three large windows, walk-in closet, and updated en-suite bath. In the daytime, the whole space becomes illuminated by natural light. The primary suite encompasses an entire floor of the unit and offers many options for arranging bedroom furniture. Whitehall Mill Lofts, a c. 1880s converted textile mill, offers the most unique historic condominiums in Athens. From exposed brick walls, high ceilings, river views, walking trails, community spaces, and an overall artistically-centered feel, these residences offer something rare for those who appreciate aesthetics and nature, in equal measure.
Active
Price cut: $500 (10/29)
$384,500
585 White Cir APT 27, Athens, GA 30605
1beds
1,224sqft
Condominium
Built in 1900
-- sqft lot
$374,000 Zestimate®
$314/sqft
$344/mo HOA
What's special
High ceilingsExposed brick wallsRiver viewsOpen concept floor planNew water heaterExposed beams and plumbingUpgraded plumbing
- 30 days
- 617
- 65
Zillow last checked:
Listing updated:
Listed by:
Jarrett M Martin 229-869-5734,
Corcoran Classic Living
Source: GAMLS,MLS#: 10873528
Facts & features
Interior
Bedrooms & bathrooms
- Bedrooms: 1
- Bathrooms: 1
- Full bathrooms: 1
Rooms
- Room types: Other
Heating
- Central, Electric
Cooling
- Central Air, Electric
Appliances
- Included: Dishwasher, Dryer, Gas Water Heater, Microwave, Refrigerator, Washer
- Laundry: Laundry Closet
Features
- High Ceilings
- Flooring: Hardwood
- Windows: Double Pane Windows, Skylight(s)
- Basement: None
- Has fireplace: No
- Common walls with other units/homes: 2+ Common Walls
Interior area
- Total structure area: 1,224
- Total interior livable area: 1,224 sqft
- Finished area above ground: 1,224
- Finished area below ground: 0
Property
Parking
- Parking features: Assigned, Detached, Off Street
- Has garage: Yes
Features
- Levels: Two
- Stories: 2
- Patio & porch: Patio
- Has view: Yes
- View description: River
- Has water view: Yes
- Water view: River
Lot
- Size: 1,306 Square Feet
- Features: None
Details
- Parcel number: 184A7 A027
Construction
Type & style
- Home type: Condo
- Architectural style: Contemporary
- Property subtype: Condominium
- Attached to another structure: Yes
Materials
- Brick
- Foundation: Slab
- Roof: Composition
Condition
- Resale
- New construction: No
- Year built: 1900
Utilities & green energy
- Sewer: Public Sewer
- Water: Public
- Utilities for property: Underground Utilities
Green energy
- Energy efficient items: Thermostat, Windows
Community & HOA
Community
- Features: None
- Subdivision: Whitehall Mill Lofts
HOA
- Has HOA: Yes
- Services included: Maintenance Grounds, Other
- HOA fee: $4,128 annually
Location
- Region: Athens
Financial & listing details
- Price per square foot: $314/sqft
- Tax assessed value: $373,178
- Annual tax amount: $3,630
- Date on market: 10/15/2026
- Cumulative days on market: 31 days
- Listing agreement: Exclusive Right To Sell
- Listing terms: 1031 Exchange,Cash,Conventional,Other
Estimated market value
$374,000
$355,000 - $393,000
$1,461/mo
Price history
| Date | Event | Price |
|---|---|---|
| 10/29/2026 | Price change | $384,500-0.1%$314/sqft |
Source:  GAMLS #10873528 Report a problem | ||
| 10/15/2026 | Listed for sale | $385,000+156.7%$315/sqft |
Source:  Hive MLS #CL365614 Report a problem | ||
| 4/22/2015 | Sold | $150,000-15%$123/sqft |
Source: Hive MLS #CM939112 Report a problem | ||
| 1/13/2009 | Sold | $176,500$144/sqft |
Source: Hive MLS #CM859217 Report a problem | ||
Public tax history
| Year | Property taxes | Tax assessment |
|---|---|---|
| 2025 | $4,042 +3.3% | $149,271 +5.7% |
| 2024 | $3,914 +3.6% | $141,239 +3.2% |
| 2023 | $3,779 +10.8% | $136,918 +17.1% |
| 2022 | $3,410 +0.4% | $116,891 +5.5% |
| 2021 | $3,396 +38.1% | $110,780 +34.4% |
| 2020 | $2,459 +3.2% | $82,444 +2.8% |
| 2019 | $2,383 +9.1% | $80,190 +7.9% |
| 2018 | $2,184 | $74,327 +28.7% |
| 2017 | $2,184 +34.7% | $57,771 +0.3% |
| 2016 | $1,622 +0.4% | $57,602 +27.2% |
| 2015 | $1,616 +5% | $45,282 +1.4% |
| 2014 | $1,540 | $44,639 |
| 2013 | -- | -- |
| 2012 | -- | -- |
| 2011 | -- | -- |
| 2010 | -- | -- |
| 2009 | -- | -- |
| 2008 | -- | -- |
| 2007 | -- | -- |
| 2006 | -- | -- |
| 2005 | -- | -- |
| 2004 | -- | -- |
Find assessor info on the county website
Monthly payment
Est. payment
Payment breakdown
Explore the cost of this home by adjusting the details. Changes won't be saved.Climate risks
Neighborhood: 30605
Nearby schools
Schools provided by the listing agent
- Elementary: Barnett Shoals
- Middle: Hilsman
- High: Clarke Central
Source: GAMLS. This data may not be complete. We recommend contacting the local school district to confirm school assignments for this home.


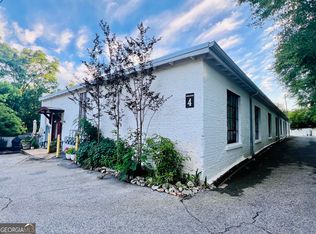
Similar homes
- $389,0002 bd2 ba1.8k sqft585 White Cir APT 509, Athens, GA 30605Active

 MLS ID #10710749, Joe Polaneczky, Nabo Realty Inc.. GAMLS
- $339,9001 bd1 ba1.2k sqft585 White Cir APT 5, Athens, GA 30605Active
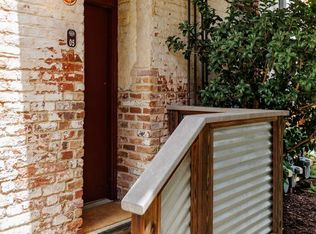 MLS ID #10847906, Daniel Ussery, Five Market Realty LLC. GAMLS
- $360,0003 bd2 ba1.6k sqft421 Jesweak Ct, Athens, GA 30605Active
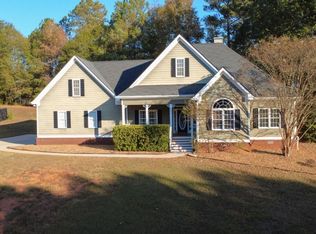 MLS ID #10889716, Christine Tucker, C Tucker & Co. GAMLS
- $364,9002 bd3 ba1.7k sqft310 Research Dr APT 103, Athens, GA 30605Active
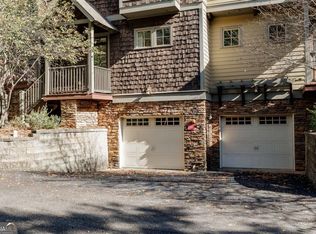 MLS ID #10872733, Callie F Waller, Corcoran Classic Living. GAMLS
- $374,9002 bd3 ba1.5k sqft310 Research Dr APT 504, Athens, GA 30605ActiveMLS ID #10885654, Stephanie Leathers, Corcoran Classic Living. GAMLS
- $330,0003 bd2 ba1.7k sqft100 Hidden Hills Ln, Athens, GA 30605ActiveMLS ID #10854857, Brooke Dyer, Corcoran Classic Living. GAMLS
- $299,9004 bd3 ba1.2k sqft490 Barnett Shoals Rd APT 527, Athens, GA 30605ActiveMLS ID #10890607, Mickey Dillard, Dillard Realty, Inc.. GAMLS
- $395,0002 bd2 ba1.2k sqft760 E Campus Road #95, Athens, GA 30605For Sale
 MLS ID #CL364890, Heather Fincher, CollegeTown Properties LLC. Hive MLS
- $575,0001 bd2 ba1.6k sqft585 White Cir APT 32, Athens, GA 30605ActiveMLS ID #10817501, Maria Cardarelli, Coldwell Banker Upchurch Realty. GAMLS
- $340,0003 bd2 ba1.6k sqft255 Brookstone Dr, Athens, GA 30605ActiveMLS ID #10877210, Christopher Bell, Keller Williams Greater Athens. GAMLS
- $315,0003 bd3 ba1.1k sqft490 Barnett Shoals Rd APT 415, Athens, GA 30605ActiveMLS ID #10881729, Jennifer White, Keller Williams Greater Athens. GAMLS
- $225,0002 bd3 ba1.1k sqft460 Barnett Shoals Rd APT G6, Athens, GA 30605ActiveMLS ID #10888592, Blake Hartis, Woodall Realty Group. GAMLS
- $339,9003 bd3 ba1.4k sqft1035 Barnett Shoals Rd APT 1030, Athens, GA 30605ActiveMLS ID #10868281, Mickey Dillard, Dillard Realty, Inc.. GAMLS
- $295,0003 bd3 ba1.4k sqft490 Barnett Shoals Rd APT 436, Athens, GA 30605ActiveMLS ID #10888485, Mickey Dillard, Dillard Realty, Inc.. GAMLS
- $295,0003 bd2 ba1.3k sqft110 Flannigans Pl, Athens, GA 30605ActiveMLS ID #10839570, Ceci C Churchwell, 3tree Realty. GAMLS
- $338,0003 bd3 ba1.7k sqft273 Wiltshire Dr, Athens, GA 30605ActiveMLS ID #10870211, Ryan Salek, Southern Classic Realtors. GAMLS
- $205,0003 bd3 ba1.7k sqft183 Woodstone Dr, Athens, GA 30605ActiveMLS ID #10884801, Josh Chandler, Athens Real Estate Group. GAMLS
- $325,0002 bd2 ba1.6k sqft144 Civitan Club Dr, Athens, GA 30605ActiveMLS ID #10851069, Charli Kesler, Titan Realty Advisors. GAMLS
- $307,9903 bd2 ba1.3k sqft126 Hidden Timber Ln, Athens, GA 30605ActiveMLS ID #10880422, Ellen West, RAC Properties of Athens, Inc.. GAMLS
