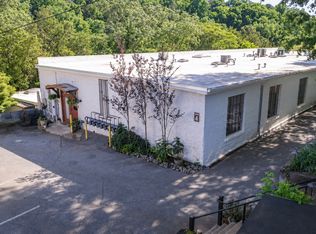
Live the life you want by the river, where indoor and outdoor living come together beautifully. This one-bedroom loft at Whitehall Mill Lofts offers privacy, historic character, and a peaceful setting on the North Oconee River. Located within one of Athens' most significant historic sites, Whitehall was home to one of Georgia's earliest textile mills and became the state's first mill village. The open living area ends with a full glass overhead door that brings the outdoors in, filling the space with natural light and the peaceful energy of the river. Step outside onto the expansive and remarkably private deck to enjoy sunsets, entertain, or simply relax to the sound of the water. Inside, soaring ceilings, exposed steel beams, wood-plank ceilings, original brick, rare factory windows, concrete floors, and a distinctive masonry and river rock wall reflect the history of the original mill. Designed with functionality in mind, the kitchen features stainless steel appliances, a Wolf range with grill insert, an oversized island, Silestone quartz surfaces, and thoughtfully organized cabinetry with abundant storage. The riverfront primary suite opens directly onto the deck, allowing you to wake each morning to the North Oconee River. The adjoining bath includes a slipper tub, separate shower, double vanity with marble countertop, and original McMillan brick. With only one adjacent neighbor, no residence above, a powder room, generous storage, and organized closets, this loft offers a rare opportunity to enjoy riverfront living in one of Athens' most distinctive communities. Plenty of parking.
Active
$575,000
585 White Cir APT 32, Athens, GA 30605
1beds
1,632sqft
Condominium
Built in 1900
-- sqft lot
$548,800 Zestimate®
$352/sqft
$-- HOA
What's special
Original mcmillan brickSoaring ceilingsWood-plank ceilingsOversized islandOriginal brickExposed steel beamsRare factory windows
- 55 days
- 160
- 24
Zillow last checked:
Listing updated:
Listed by:
Maria Cardarelli 706-255-5522,
Coldwell Banker Upchurch Realty
Source: GAMLS,MLS#: 10817501
Facts & features
Interior
Bedrooms & bathrooms
- Bedrooms: 1
- Bathrooms: 2
- Full bathrooms: 1
- 1/2 bathrooms: 1
- Main level bathrooms: 1
- Main level bedrooms: 1
Rooms
- Room types: Family Room, Foyer, Loft
Kitchen
- Features: Breakfast Bar, Kitchen Island, Pantry, Solid Surface Counters
Heating
- Central
Cooling
- Central Air
Appliances
- Included: Convection Oven, Dishwasher, Disposal, Gas Water Heater, Microwave, Oven/Range (Combo), Refrigerator, Stainless Steel Appliance(s)
- Laundry: Other
Features
- Double Vanity, High Ceilings, Master On Main Level, Separate Shower, Soaking Tub, Tile Bath, Walk-In Closet(s)
- Flooring: Other
- Basement: Concrete
- Has fireplace: No
- Common walls with other units/homes: 1 Common Wall
Interior area
- Total structure area: 1,632
- Total interior livable area: 1,632 sqft
- Finished area above ground: 1,632
- Finished area below ground: 0
Property
Parking
- Parking features: Parking Pad
- Has uncovered spaces: Yes
Features
- Levels: One
- Stories: 1
- Patio & porch: Deck, Porch
- Has view: Yes
- View description: River
- Has water view: Yes
- Water view: River
- Body of water: North Oconee River
Lot
- Size: 1,742 Square Feet
- Features: City Lot, Sloped
- Residential vegetation: Wooded
Details
- Parcel number: 184A7 B001
Construction
Type & style
- Home type: Condo
- Architectural style: Brick 4 Side
- Property subtype: Condominium
- Attached to another structure: Yes
Materials
- Brick
- Foundation: Slab
- Roof: Metal
Condition
- Resale
- New construction: No
- Year built: 1900
Utilities & green energy
- Sewer: Public Sewer
- Water: Public
- Utilities for property: Cable Available, Electricity Available, High Speed Internet, Natural Gas Available, Phone Available, Sewer Connected, Water Available
Community & HOA
Community
- Features: Street Lights
- Subdivision: Whitehall Mill Lofts
HOA
- Has HOA: Yes
- Services included: Maintenance Grounds, Private Roads, Trash, Water
Location
- Region: Athens
Financial & listing details
- Price per square foot: $352/sqft
- Tax assessed value: $496,248
- Annual tax amount: $6,163
- Date on market: 8/1/2026
- Cumulative days on market: 55 days
- Listing agreement: Exclusive Right To Sell
- Electric utility on property: Yes
Estimated market value
$548,800
$521,000 - $576,000
$2,102/mo
Price history
| Date | Event | Price |
|---|---|---|
| 8/2/2026 | Listed for sale | $575,000+21.1%$352/sqft |
Source:  GAMLS #10817501 Report a problem GAMLS #10817501 Report a problem | ||
| 3/23/2023 | Sold | $475,000-2.1%$291/sqft |
Source:  Hive MLS #CM1003675 Report a problem Hive MLS #CM1003675 Report a problem | ||
| 2/28/2023 | Pending sale | $485,000$297/sqft |
Source: Hive MLS #1003675 Report a problem | ||
| 1/26/2023 | Listed for sale | $485,000+15.5%$297/sqft |
Source: Hive MLS #1003675 Report a problem | ||
| 7/10/2021 | Listing removed | -- |
Source: GAMLS #8868875 Report a problem | ||
| 3/30/2021 | Sold | $420,000-2.3%$257/sqft |
Source: Hive MLS #CM977811 Report a problem | ||
| 1/8/2021 | Pending sale | $430,000$263/sqft |
Source: GAMLS #8868875 Report a problem | ||
| 11/13/2020 | Price change | $430,000-4.4%$263/sqft |
Source: PalmerHouse Properties #977811 Report a problem | ||
| 10/5/2020 | Listed for sale | $450,000+38.5%$276/sqft |
Source: PalmerHouse Properties #977811 Report a problem | ||
| 5/21/2018 | Sold | $325,000$199/sqft |
Source: Public Record Report a problem | ||
| 3/9/2018 | Listed for sale | $325,000+73.4%$199/sqft |
Source: PalmerHouse Properties #961115 Report a problem | ||
| 7/28/2015 | Listing removed | $187,425$115/sqft |
Source: Colbert Location Report a problem | ||
| 3/19/2015 | Listed for sale | $187,425+24.9%$115/sqft |
Source: Colbert Location Report a problem | ||
| 11/7/2014 | Sold | $150,000-16.7%$92/sqft |
Source: Public Record Report a problem | ||
| 9/22/2005 | Sold | $180,000$110/sqft |
Source: Public Record Report a problem | ||
Public tax history
| Year | Property taxes | Tax assessment |
|---|---|---|
| 2025 | $6,163 +3.8% | $198,499 +4.4% |
| 2024 | $5,938 +15.9% | $190,158 -3.8% |
| 2023 | $5,121 +1.7% | $197,772 +15.4% |
| 2022 | $5,035 -10.9% | $171,427 +2.2% |
| 2021 | $5,652 +22.5% | $167,712 +23.4% |
| 2020 | $4,614 +4.6% | $135,906 +4.6% |
| 2019 | $4,411 +115.5% | $129,917 +84.9% |
| 2018 | $2,046 0% | $70,279 +14.3% |
| 2017 | $2,046 +17% | $61,512 +2.5% |
| 2016 | $1,749 -14.2% | $60,035 +1.3% |
| 2015 | $2,038 +1.2% | $59,240 +1.4% |
| 2014 | $2,014 | $58,402 |
| 2013 | -- | -- |
| 2012 | -- | -- |
| 2011 | -- | -- |
| 2010 | -- | -- |
| 2009 | -- | -- |
| 2008 | -- | -- |
| 2007 | -- | -- |
| 2006 | -- | -- |
| 2005 | -- | -- |
| 2004 | -- | -- |
Find assessor info on the county website
Monthly payment
Est. payment
Payment breakdown
Explore the cost of this home by adjusting the details. Changes won't be saved.Climate risks
Neighborhood: 30605
Nearby schools
Schools provided by the listing agent
- Elementary: Barnett Shoals
- Middle: Hilsman
- High: Cedar Shoals
Source: GAMLS. This data may not be complete. We recommend contacting the local school district to confirm school assignments for this home.


Similar homes
- $550,0002 bd2 ba2.1k sqft585 White Cir APT 402, Athens, GA 30605Active
 MLS ID #10753561, Maria Cardarelli, Coldwell Banker Upchurch Realty. GAMLS
 - $389,0002 bd2 ba1.8k sqft585 White Cir APT 509, Athens, GA 30605Active
 MLS ID #10710749, Joe Polaneczky, Nabo Realty Inc.. GAMLS
 - $339,9001 bd1 ba1.2k sqft585 White Cir APT 5, Athens, GA 30605Active
 MLS ID #10847906, Daniel Ussery, Five Market Realty LLC. GAMLS
 - $365,0001 bd1 ba1.1k sqft585 White Cir APT 504, Athens, GA 30605Active
 MLS ID #10784728, Melinda Edwards, Corcoran Classic Living. GAMLS
 - $580,0003 bd2 ba1.8k sqft325 Edgewater Dr, Athens, GA 30605ActiveMLS ID #10693620, Steven T Koleno, Beycome Brokerage Realty LLC. GAMLS
- $529,9003 bd3 ba2k sqft100 Williamsburg Ln, Athens, GA 30605ActiveMLS ID #10818193, Ethan A Atkinson IV, Greater Athens Properties. GAMLS
- $375,0004 bd2 ba1.5k sqft381 Timberidge Ct, Athens, GA 30605ActiveMLS ID #10852294, Charlie Dean, Anchor Home Realty. GAMLS
- $500,0003 bd2 ba1.8k sqft317 Edgewater Dr, Athens, GA 30605ActiveMLS ID #10736751, Christi Sedlacek, ERA Sunrise Realty. GAMLS
- $650,0002 bd2 ba1.2k sqft285 Gran Ellen Dr, Athens, GA 30606ActiveMLS ID #10839072, Callie F Waller, Corcoran Classic Living. GAMLS
- $499,0003 bd4 ba2.1k sqft380 University Cir, Athens, GA 30605ActiveMLS ID #10806431, Aaron Cirou, Arch Properties and Investment. GAMLS
- $389,0004 bd2 ba2k sqft500 Gaines School Rd, Athens, GA 30605ActiveMLS ID #10845567, Michael F Littleton, Corcoran Classic Living. GAMLS
- $635,0003 bd3 ba2.4k sqft275 Davis Estates Rd, Athens, GA 30606ActiveMLS ID #10830597, Haley Hoffman, Corcoran Classic Living. GAMLS
- $400,0004 bd2 ba1.7k sqft905 Daisy Ln, Athens, GA 30605ActiveMLS ID #10819185, Nancy Hemmati, Chapman Hall Realtors. GAMLS
- $375,0003 bd2 ba1.5k sqft103 Meadow Creek Dr, Athens, GA 30605ActiveMLS ID #10845975, Cyndi Logan, Lenderman Group Real Estate & Proper. GAMLS
- $395,0003 bd2 ba2.1k sqft3790 Barnett Shoals Rd, Athens, GA 30605Active Under ContractMLS ID #10793739, Julie A Moon, Corcoran Classic Living. GAMLS
- $310,0003 bd3 ba2.1k sqft135 Brookstone Pl, Athens, GA 30605ActiveMLS ID #10735831, Carey McLaughlin, Trestle Town Realty. GAMLS
- $299,9003 bd2 ba1.1k sqft2055 Mabry Dr, Athens, GA 30605ActiveMLS ID #10821245, Anna Rogers, Corcoran Classic Living. GAMLS
- $650,0004 bd3 ba2k sqft340 Dogwood Dr, Athens, GA 30606ActiveMLS ID #10661306, Julie A Moon, Corcoran Classic Living. GAMLS
- $699,0004 bd3 ba2.2k sqft130 Oakdale Rd, Athens, GA 30606ActiveMLS ID #10841819, Pamela Jessurum, Corcoran Classic Living. GAMLS
- $369,0004 bd3 ba2.2k sqft768 Weeping Willow Dr, Athens, GA 30605ActiveMLS ID #10834856, Christine Tucker, C Tucker & Co. GAMLS
