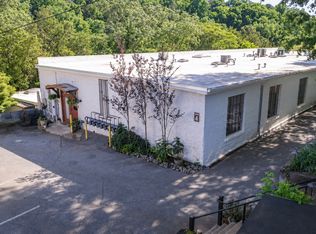
Great opportunity in the Whitehall Mill Lofts, this hillside unit overlooks the Oconee River and park-like surroundings. Incredibly quick access to the east side corridor, UGA, five points, the Loop, and more. Seller ended up moving out of the country but not before doing extensive improvements. The entire interior has been freshly painted and features sleek concrete floors throughout, brick walls, exposed beams and artisan-crafted barn door style doors, which create a funky industrial yet contemporary vibe. Large front and rear windows fill the home with incredible natural light and the tall ceilings add an airy quality to the living experience. Seller upgraded the guts of the kitchen with new tankless water heater, fridge, Bosch dishwasher, and upgraded the plumbing to prepare for further kitchen renovations, which were paused until she could determine next moves and is fully functional yet ready for your personal touches. The handcrafted, lower-height "second island" (ideal for baking and food prep) will remain along with the colorful freestanding cabinetry near the entry. A tankless water heater was installed with flexibility in mind, allowing it to be relocated during future expansion. Owner's suite is accessed down the hall and can be visually separated from the rest of the flat with the placement of a large shelf/entertainment center for privacy and to create a living room space as well. Seller had a wall right there reinforced if you would like a full wall to create a completely separated space. Seller completely and very thoughtfully gutted and updated the adjacent primary bathroom to include an open shower concept, bidet, industrial chic vanity, artfully crafted and installed tile work, lighting, and everything else you see. Large walk-in closet is complete with custom designed built ins. The second bedroom en suite was converted into a craft/workshop space but can easily be returned to a traditional bedroom or make it an office/guest room with an incredible set of built-ins. Seller did some light updating in that bathroom as well. This bathroom also has private access to the hall laundry room (Brand new high-end Miele washer and dryer stay) and can be closed off if desired. Additional updates include added storage above the bathrooms and laundry area, electrical updates, custom wood window ledges, and more. Whitehall Mill Lofts offers low-maintenance living with the HOA fees covering water, trash, sewer, fire insurance, exterior maintenance, and landscaping. Experience the serenity of being on the Oconee River while not having to sacrifice the convenience and vibe of in-town Athens living with the bustling Eastside corridor, UGA Vet School, Botanical Gardens, and more being a stone's throw away. This is an opportunity that doesn't come often, so plan your tour today.
Active
Price cut: $10K (9/10)
$389,000
585 White Cir APT 509, Athens, GA 30605
2beds
1,836sqft
Condominium
Built in 1900
-- sqft lot
$384,900 Zestimate®
$212/sqft
$515/mo HOA
What's special
Brick wallsExposed beamsCustom wood window ledges
- 199 days
- 448
- 25
Zillow last checked:
Listing updated:
Listed by:
Joe Polaneczky 706-224-7451,
Nabo Realty Inc.
Source: GAMLS,MLS#: 10710749
Facts & features
Interior
Bedrooms & bathrooms
- Bedrooms: 2
- Bathrooms: 2
- Full bathrooms: 2
- Main level bathrooms: 2
- Main level bedrooms: 2
Rooms
- Room types: Den, Foyer
Kitchen
- Features: Breakfast Bar, Kitchen Island, Pantry, Solid Surface Counters
Heating
- Central, Natural Gas
Cooling
- Ceiling Fan(s), Central Air, Electric
Appliances
- Included: Dishwasher, Dryer, Oven/Range (Combo), Refrigerator, Tankless Water Heater, Washer
- Laundry: In Hall
Features
- Bookcases, High Ceilings, Tile Bath, Walk-In Closet(s)
- Flooring: Other, Tile
- Basement: None
- Has fireplace: No
- Common walls with other units/homes: 2+ Common Walls
Interior area
- Total structure area: 1,836
- Total interior livable area: 1,836 sqft
- Finished area above ground: 1,836
- Finished area below ground: 0
Property
Parking
- Total spaces: 2
- Parking features: Off Street, Over 1 Space per Unit
Features
- Levels: One
- Stories: 1
- Exterior features: Other
- Has view: Yes
- View description: River
- Has water view: Yes
- Water view: River
- Body of water: North Oconee River
- Frontage type: Waterfront
Lot
- Size: 1,742 Square Feet
- Features: Other
Details
- Additional structures: Other
- Parcel number: 184A7 E009
Construction
Type & style
- Home type: Condo
- Architectural style: Contemporary
- Property subtype: Condominium
- Attached to another structure: Yes
Materials
- Brick
- Foundation: Slab
- Roof: Other
Condition
- Resale
- New construction: No
- Year built: 1900
Utilities & green energy
- Sewer: Public Sewer
- Water: Public
- Utilities for property: Cable Available, Electricity Available, High Speed Internet, Natural Gas Available, Sewer Connected, Water Available
Green energy
- Energy efficient items: Appliances, Water Heater
- Water conservation: Low-Flow Fixtures
Community & HOA
Community
- Features: Street Lights
- Security: Carbon Monoxide Detector(s), Smoke Detector(s)
- Subdivision: Whitehall Mill Lofts
HOA
- Has HOA: Yes
- Services included: Maintenance Structure, Maintenance Grounds, Pest Control, Trash, Water
- HOA fee: $6,182 annually
Location
- Region: Athens
Financial & listing details
- Price per square foot: $212/sqft
- Tax assessed value: $460,730
- Annual tax amount: $4,704
- Date on market: 3/15/2026
- Cumulative days on market: 199 days
- Listing agreement: Exclusive Right To Sell
- Electric utility on property: Yes
Estimated market value
$384,900
$366,000 - $404,000
$2,359/mo
Price history
| Date | Event | Price |
|---|---|---|
| 9/10/2026 | Price change | $389,000-2.5%$212/sqft |
Source:  GAMLS #10710749 Report a problem GAMLS #10710749 Report a problem | ||
| 7/27/2026 | Price change | $399,000-7%$217/sqft |
Source: GAMLS #10710749 Report a problem | ||
| 4/6/2026 | Price change | $429,000-4.5%$234/sqft |
Source: GAMLS #10710749 Report a problem | ||
| 3/15/2026 | Listed for sale | $449,000+15.1%$245/sqft |
Source: GAMLS #10710749 Report a problem | ||
| 7/28/2023 | Sold | $390,000-3.7%$212/sqft |
Source:  Hive MLS #CM1008196 Report a problem Hive MLS #CM1008196 Report a problem | ||
| 7/12/2023 | Pending sale | $405,000$221/sqft |
Source: GAMLS #20133470 Report a problem | ||
| 7/7/2023 | Listed for sale | $405,000+161.3%$221/sqft |
Source: Hive MLS #1008196 Report a problem | ||
| 7/15/2014 | Sold | $155,000-20.9%$84/sqft |
Source: Hive MLS #CM939005 Report a problem | ||
| 12/22/2005 | Sold | $196,000$107/sqft |
Source: Public Record Report a problem | ||
Public tax history
| Year | Property taxes | Tax assessment |
|---|---|---|
| 2025 | $4,704 +7.5% | $184,292 +5.5% |
| 2024 | $4,376 -19.9% | $174,688 -0.1% |
| 2023 | $5,464 +12.5% | $174,833 +14.8% |
| 2022 | $4,857 +3.2% | $152,270 +9% |
| 2021 | $4,708 +60.3% | $139,699 +44.7% |
| 2020 | $2,938 +3% | $96,529 +2.7% |
| 2019 | $2,851 -0.9% | $93,990 +10.9% |
| 2018 | $2,878 | $84,766 +14.5% |
| 2017 | $2,878 +14.5% | $74,051 +1.6% |
| 2016 | $2,514 +1.6% | $72,886 +6.8% |
| 2015 | $2,474 +17.4% | $68,269 +1.4% |
| 2014 | $2,108 | $67,298 |
| 2013 | -- | -- |
| 2012 | -- | -- |
| 2011 | -- | -- |
| 2010 | -- | -- |
| 2009 | -- | -- |
| 2008 | -- | -- |
| 2007 | -- | -- |
| 2006 | -- | -- |
| 2005 | -- | -- |
| 2004 | -- | -- |
Find assessor info on the county website
Monthly payment
Est. payment
Payment breakdown
Explore the cost of this home by adjusting the details. Changes won't be saved.Climate risks
Neighborhood: 30605
Nearby schools
Schools provided by the listing agent
- Elementary: Barnett Shoals
- Middle: Hilsman
- High: Cedar Shoals
Source: GAMLS. This data may not be complete. We recommend contacting the local school district to confirm school assignments for this home.


Similar homes
- $339,0003 bd2 ba1.7k sqft100 Hidden Hills Ln, Athens, GA 30605Active

 MLS ID #10854857, Brooke Dyer, Corcoran Classic Living. GAMLS
 - $365,0001 bd1 ba1.1k sqft585 White Cir APT 504, Athens, GA 30605Active
 MLS ID #10784728, Melinda Edwards, Corcoran Classic Living. GAMLS
 - $550,0002 bd2 ba2.1k sqft585 White Cir APT 402, Athens, GA 30605Active
 MLS ID #10753561, Maria Cardarelli, Coldwell Banker Upchurch Realty. GAMLS
 - $339,9001 bd1 ba1.2k sqft585 White Cir APT 5, Athens, GA 30605Active
 MLS ID #10847906, Daniel Ussery, Five Market Realty LLC. GAMLS
 - $575,0001 bd2 ba1.6k sqft585 White Cir APT 32, Athens, GA 30605ActiveMLS ID #10817501, Maria Cardarelli, Coldwell Banker Upchurch Realty. GAMLS
- $389,0004 bd2 ba2k sqft500 Gaines School Rd, Athens, GA 30605ActiveMLS ID #10845567, Michael F Littleton, Corcoran Classic Living. GAMLS
- $375,0004 bd2 ba1.5k sqft381 Timberidge Ct, Athens, GA 30605ActiveMLS ID #10852294, Charlie Dean, Anchor Home Realty. GAMLS
- $389,9004 bd3 ba2.1k sqft570 Cedar Creek Dr, Athens, GA 30605ActiveMLS ID #10838253, Konstantin Rykman, Rykman Realty. GAMLS
- $375,0003 bd2 ba1.5k sqft103 Meadow Creek Dr, Athens, GA 30605ActiveMLS ID #10845975, Cyndi Logan, Lenderman Group Real Estate & Proper. GAMLS
- $396,5003 bd2 ba2.1k sqft602 Trellis Ct, Athens, GA 30605ActiveMLS ID #10793717, Michael Pittman, Wisteria Properties LLC. GAMLS
- $375,0004 bd3 ba2.4k sqft161 Clyde Rd, Athens, GA 30605ActiveMLS ID #10781961, Austin Bagley, Cozart Realty. GAMLS
- $395,0004 bd2 ba1.7k sqft905 Daisy Ln, Athens, GA 30605ActiveMLS ID #10819185, Nancy Hemmati, Chapman Hall Realtors. GAMLS
- $369,0004 bd3 ba2.2k sqft768 Weeping Willow Dr, Athens, GA 30605ActiveMLS ID #10834856, Christine Tucker, C Tucker & Co. GAMLS
- $310,0003 bd3 ba2.1k sqft135 Brookstone Pl, Athens, GA 30605ActiveMLS ID #10735831, Carey McLaughlin, Trestle Town Realty. GAMLS
- $265,0003 bd3 ba1.3k sqft236 Oconee River Cir, Athens, GA 30605ActiveMLS ID #10713704, Ashley Nalley, Keller Williams Greater Athens. GAMLS
- $278,0002 bd3 ba1.1k sqft144 Foreman Dr, Athens, GA 30605ActiveMLS ID #10800314, Vonda E Landrum, LGM, LLC. GAMLS
- $299,9003 bd2 ba1.1k sqft2055 Mabry Dr, Athens, GA 30605ActiveMLS ID #10821245, Anna Rogers, Corcoran Classic Living. GAMLS
- $310,0004 bd4 ba1.7k sqft103 E Paces Dr, Athens, GA 30605ActiveMLS ID #10842563, Mark Spain, Mark Spain Real Estate. GAMLS
- $229,0002 bd2 ba1k sqft304 Georgetown Dr #C-13, Athens, GA 30605ActiveMLS ID #10833982, Allen Seigler, Greater Athens Properties. GAMLS
