Welcome to Loft 402, Athens' own "Tribeca in the South," located in the historic waterfront community of Whitehall Mill Lofts,the oldest textile factory in the South of the United States; where original industrial character meets the natural beauty of the North Oconee River. Completely remodeled in 2020, this distinctive 2-bedroom, 2-bath loft blends historic charm and modern luxury with soaring exposed beam ceilings, original exposed brick walls, and six (different sizes) strategically placed skylights that create a unique connection to nature day and night, filling the home with natural light by day and peaceful views of the stars at night. At the heart of the home is a stunning chef's kitchen designed for gathering, featuring rich custom cabinetry, luxurious granite countertops, an oversized island with farmhouse sink, bar seating, and built-in microwave storage. A professional-grade gas range with custom vent hood, stainless steel appliances, designer pendant lighting, and artisan-inspired tile backsplash make this space as functional as it is beautiful. The open-concept layout flows seamlessly into the spacious living and dining areas, ideal for entertaining. The spacious primary suite offers a private retreat with a cozy fireplace, custom details, and a hidden office nook. The remodeled spa-like primary bath features dual vanities and a large walk-in shower. The second bedroom is equally inviting and conveniently located near the beautifully remodeled second full bath. One of the few private patios in the Mill, the breathtaking outdoor living space is truly exceptional. Surrounded by lush greenery, this expansive patio offers a peaceful retreat where you can relax to the soothing sounds of the nearby river and enjoy nature in surround sound. A large covered lounge area beneath a gazebo, along with multiple seating and dining spaces, creates the perfect setting for entertaining or unwinding. With direct access to scenic riverside walking trails, Loft 402 offers a rare combination of luxury, privacy, and nature, creating an exceptional lifestyle opportunity in the heart of Athens. One last thing! Enjoy exceptional community amenities, including outdoor gathering areas perfect for private parties by the river, grilling stations throughout the community, dog walking areas, and convenient pet waste stations with bags and trash receptacles.
Active
$550,000
585 White Cir APT 402, Athens, GA 30605
2beds
2,108sqft
Condominium
Built in 1900
-- sqft lot
$533,100 Zestimate®
$261/sqft
$592/mo HOA
What's special
Cozy fireplaceSurrounded by lush greenerySoaring exposed beam ceilingsSpacious primary suiteOriginal exposed brick wallsHidden office nookOpen-concept layout
- 157 days
- 198
- 18
Zillow last checked:
Listing updated:
Listed by:
Maria Cardarelli 706-255-5522,
Coldwell Banker Upchurch Realty
Source: GAMLS,MLS#: 10753561
Facts & features
Interior
Bedrooms & bathrooms
- Bedrooms: 2
- Bathrooms: 2
- Full bathrooms: 2
- Main level bathrooms: 2
- Main level bedrooms: 2
Rooms
- Room types: Foyer, Great Room, Laundry, Other
Dining room
- Features: Dining Rm/Living Rm Combo, Seats 12+
Kitchen
- Features: Breakfast Bar, Kitchen Island, Solid Surface Counters
Heating
- Central, Natural Gas
Cooling
- Ceiling Fan(s), Central Air, Electric, Heat Pump
Appliances
- Included: Convection Oven, Dishwasher, Dryer, Gas Water Heater, Microwave, Oven/Range (Combo), Refrigerator, Stainless Steel Appliance(s), Washer
- Laundry: In Hall, Other
Features
- Double Vanity, High Ceilings, Master On Main Level, Separate Shower, Tile Bath, Walk-In Closet(s)
- Flooring: Other, Tile
- Windows: Skylight(s), Window Treatments
- Basement: None
- Number of fireplaces: 2
- Fireplace features: Living Room, Master Bedroom
- Common walls with other units/homes: 1 Common Wall
Interior area
- Total structure area: 2,108
- Total interior livable area: 2,108 sqft
- Finished area above ground: 2,108
- Finished area below ground: 0
Property
Parking
- Parking features: Parking Pad
- Has uncovered spaces: Yes
Features
- Levels: One
- Stories: 1
- Exterior features: Other, Water Feature
- Has view: Yes
- View description: Seasonal View
- Body of water: North Oconee River
Lot
- Size: 2,178 Square Feet
- Features: Private
- Residential vegetation: Partially Wooded
Details
- Parcel number: 184A7 D002
Construction
Type & style
- Home type: Condo
- Architectural style: Brick 4 Side
- Property subtype: Condominium
- Attached to another structure: Yes
Materials
- Brick
- Foundation: Slab
- Roof: Metal
Condition
- Resale
- New construction: No
- Year built: 1900
Utilities & green energy
- Sewer: Public Sewer
- Water: Public
- Utilities for property: Cable Available, Electricity Available, High Speed Internet, Natural Gas Available, Phone Available, Sewer Connected, Water Available
Community & HOA
Community
- Features: Street Lights
- Subdivision: Whitehall Mill Lofts
HOA
- Has HOA: Yes
- Services included: Maintenance Structure, Maintenance Grounds, Private Roads, Reserve Fund, Trash, Water
- HOA fee: $7,099 annually
Location
- Region: Athens
Financial & listing details
- Price per square foot: $261/sqft
- Tax assessed value: $558,464
- Annual tax amount: $6,113
- Date on market: 4/29/2026
- Cumulative days on market: 157 days
- Listing agreement: Exclusive Right To Sell
- Electric utility on property: Yes
Estimated market value
$533,100
$506,000 - $560,000
$2,286/mo
Price history
| Date | Event | Price |
|---|---|---|
| 8/21/2026 | Listing removed | $4,000$2/sqft |
Source: Zillow Rentals Report a problem | ||
| 7/23/2026 | Listed for rent | $4,000$2/sqft |
Source: Zillow Rentals Report a problem | ||
| 4/2/2026 | Price change | $550,000-3.5%$261/sqft |
Source:  GAMLS #10722987 Report a problem GAMLS #10722987 Report a problem | ||
| 3/24/2026 | Price change | $570,000-2.6%$270/sqft |
Source: GAMLS #10655270 Report a problem | ||
| 1/7/2026 | Price change | $585,000-1.7%$278/sqft |
Source:  Hive MLS #CL344928 Report a problem Hive MLS #CL344928 Report a problem | ||
| 10/15/2025 | Price change | $595,000-0.8%$282/sqft |
Source: GAMLS #10575178 Report a problem | ||
| 4/24/2025 | Listed for sale | $600,000+31.9%$285/sqft |
Source: Hive MLS #1025265 Report a problem | ||
| 12/13/2021 | Sold | $455,000-0.9%$216/sqft |
Source: Hive MLS #CM983899 Report a problem | ||
| 12/7/2021 | Contingent | $459,000$218/sqft |
Source: Hive MLS #983899 Report a problem | ||
| 11/15/2021 | Pending sale | $459,000$218/sqft |
Source: Hive MLS #983899 Report a problem | ||
| 10/1/2021 | Listed for sale | $459,000+14.8%$218/sqft |
Source: Hive MLS #983899 Report a problem | ||
| 9/1/2020 | Sold | $400,000+128.6%$190/sqft |
Source: Public Record Report a problem | ||
| 4/4/2016 | Sold | $175,000-7.8%$83/sqft |
Source: Hive MLS #CM946645 Report a problem | ||
| 2/15/2016 | Pending sale | $189,900$90/sqft |
Source: Coldwell Banker Upchurch Realty #946645 Report a problem | ||
| 10/28/2015 | Price change | $189,900-2.6%$90/sqft |
Source: Coldwell Banker Upchurch Realty #946645 Report a problem | ||
| 9/25/2015 | Listed for sale | $194,900+14.6%$92/sqft |
Source: Coldwell Banker Upchurch Realty #946628 Report a problem | ||
| 10/31/2011 | Sold | $170,000-19%$81/sqft |
Source: Public Record Report a problem | ||
| 9/30/2005 | Sold | $210,000$100/sqft |
Source: Public Record Report a problem | ||
Public tax history
| Year | Property taxes | Tax assessment |
|---|---|---|
| 2025 | $6,298 +3% | $223,386 +5.6% |
| 2024 | $6,114 +2.1% | $211,623 +2% |
| 2023 | $5,986 +9.9% | $207,524 +14.8% |
| 2022 | $5,448 +1.6% | $180,791 +13.6% |
| 2021 | $5,364 +59.3% | $159,177 +45.8% |
| 2020 | $3,367 -6.7% | $109,182 +2.7% |
| 2019 | $3,610 +10.8% | $106,321 +10.8% |
| 2018 | $3,257 | $95,930 +37.4% |
| 2017 | $3,257 | $69,797 -4% |
| 2016 | -- | $72,699 +6.5% |
| 2015 | $2,129 +7.4% | $68,277 +1.4% |
| 2014 | $1,982 | $67,347 |
| 2013 | -- | -- |
| 2012 | -- | -- |
| 2011 | -- | -- |
| 2010 | -- | -- |
| 2009 | -- | -- |
| 2008 | -- | -- |
| 2007 | -- | -- |
| 2006 | -- | -- |
| 2005 | -- | -- |
| 2004 | -- | -- |
Find assessor info on the county website
Monthly payment
Est. payment
Payment breakdown
Explore the cost of this home by adjusting the details. Changes won't be saved.Climate risks
Neighborhood: 30605
Nearby schools
Schools provided by the listing agent
- Elementary: Barnett Shoals
- Middle: Hilsman
- High: Cedar Shoals
Source: GAMLS. This data may not be complete. We recommend contacting the local school district to confirm school assignments for this home.


Similar homes
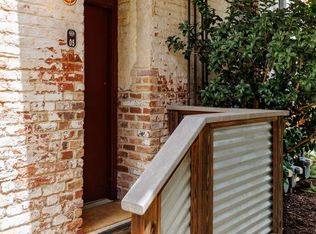
- $575,0001 bd2 ba1.6k sqft585 White Cir APT 32, Athens, GA 30605Active

 MLS ID #10817501, Maria Cardarelli, Coldwell Banker Upchurch Realty. GAMLS
 - $389,0002 bd2 ba1.8k sqft585 White Cir APT 509, Athens, GA 30605Active
 MLS ID #10710749, Joe Polaneczky, Nabo Realty Inc.. GAMLS
 - $500,0003 bd2 ba1.8k sqft317 Edgewater Dr, Athens, GA 30605Active
 MLS ID #10736751, Christi Sedlacek, ERA Sunrise Realty. GAMLS
 - $575,0004 bd3 ba2.5k sqft1380 Dunlap Rd, Winterville, GA 30683Active
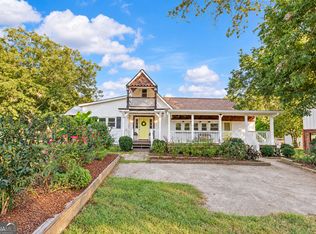 MLS ID #10856273, Ashley Nalley, Keller Williams Greater Athens. GAMLS
 - $580,0003 bd2 ba1.8k sqft325 Edgewater Dr, Athens, GA 30605ActiveMLS ID #10693620, Steven T Koleno, Beycome Brokerage Realty LLC. GAMLS
- $275,0003 bd1 ba1.5k sqft820 Whitehall Road, Athens, GAFor Sale
 MLS ID #CL361477, Phillip Treadway, 5Market Realty. Hive MLS
 - $389,0004 bd2 ba2k sqft500 Gaines School Rd, Athens, GA 30605ActiveMLS ID #10845567, Michael F Littleton, Corcoran Classic Living. GAMLS
- $375,0004 bd2 ba1.5k sqft381 Timberidge Ct, Athens, GA 30605ActiveMLS ID #10852294, Charlie Dean, Anchor Home Realty. GAMLS
- $310,0003 bd3 ba2.1k sqft135 Brookstone Pl, Athens, GA 30605ActiveMLS ID #10735831, Carey McLaughlin, Trestle Town Realty. GAMLS
- $419,9004 bd4 ba3k sqft291 Brickleberry Rdg, Athens, GA 30605ActiveMLS ID #10842807, Gonzalo Del Rio, Joiner and Associates REALTORS, Inc.. GAMLS
- $575,0004 bd3 ba2.7k sqft930 James Holcomb Rd, Hull, GA 30646ActiveMLS ID #10857115, Emily Taylor, Keller Williams Realty Atl. Partners. GAMLS
- $550,0003 bd3 ba2.8k sqft115 Valleywood Dr, Athens, GA 30606ActiveMLS ID #10810457, Ashley Noggle, Woodall Realty Group. GAMLS
- $803,0002 bd2 ba1.1k sqft220 Williams Street #D201, Athens, GA 30605For SaleMLS ID #CL363926, Heather Fincher, CollegeTown Properties LLC. Hive MLS
- $635,0003 bd3 ba2.4k sqft275 Davis Estates Rd, Athens, GA 30606ActiveMLS ID #10830597, Haley Hoffman, Corcoran Classic Living. GAMLS
- $439,9004 bd4 ba2.2k sqft1641 Broad Street E, Athens, GA 30601For SaleMLS ID #CL360325, Scott Talley, 5Market Realty. Hive MLS
- $375,0003 bd2 ba1.5k sqft103 Meadow Creek Dr, Athens, GA 30605ActiveMLS ID #10845975, Cyndi Logan, Lenderman Group Real Estate & Proper. GAMLS
- $535,0003 bd3 ba1.8k sqft1322 W Hancock Ave, Athens, GA 30606ActiveMLS ID #10774481, Haley Hoffman, Corcoran Classic Living. GAMLS
- $665,0003 bd4 ba2.4k sqft2305 S Lumpkin St Unit 13, Athens, GA 30606Active Under ContractMLS ID #10741465, Jennifer Westmoreland, Coldwell Banker Upchurch Realty. GAMLS
- $699,0004 bd3 ba2.2k sqft130 Oakdale Rd, Athens, GA 30606ActiveMLS ID #10841819, Pamela Jessurum, Corcoran Classic Living. GAMLS
- $299,9003 bd2 ba1.1k sqft2055 Mabry Dr, Athens, GA 30605ActiveMLS ID #10821245, Anna Rogers, Corcoran Classic Living. GAMLS
