Charming 3-bedroom, 2-bath single-story home in the desirable Siena community of Round Rock! Built in 2019 by Brohn Homes, this move-in-ready home features an open layout with tile flooring throughout the main living areas and carpet in the bedrooms. The kitchen overlooks the living and dining spaces, making it ideal for everyday living and entertaining. Enjoy the covered back patio and fully fenced backyard, perfect for relaxing or outdoor gatherings. Conveniently located just off County Road 110, you'll have quick access to shopping, dining, entertainment, and major roadways. Residents also enjoy Siena's community amenities, including a pool, parks, playgrounds, and walking trails. Priced to sell—don't miss this opportunity!
Pending
$360,000
5851 San Savino Dr, Round Rock, TX 78665
3beds
1,655sqft
Single Family Residence
Built in 2019
6,124 Square Feet Lot
$-- Zestimate®
$218/sqft
$25/mo HOA
What's special
Carpet in the bedroomsCovered back patioFully fenced backyardOpen layout
- 37 days |
- 112 |
- 10 |
Likely to sell faster than
Zillow last checked:
Listing updated:
Listed by:
Eli Alborn (512) 698-3696,
eXp Realty, LLC (888) 519-7431
Source: Unlock MLS,MLS#: 5393734
Facts & features
Interior
Bedrooms & bathrooms
- Bedrooms: 3
- Bathrooms: 2
- Full bathrooms: 2
- Main level bedrooms: 3
Heating
- Central, Natural Gas
Cooling
- Ceiling Fan(s), Central Air
Appliances
- Included: Built-In Oven(s), Dishwasher, Disposal, Gas Cooktop, Microwave, RNGHD, Refrigerator, Washer/Dryer, Gas Water Heater
Features
- Bidet, Ceiling Fan(s), High Ceilings, Granite Counters, Double Vanity, Kitchen Island, No Interior Steps, Open Floorplan, Pantry, Primary Bedroom on Main, Recessed Lighting, Walk-In Closet(s)
- Flooring: Carpet, Tile
- Windows: Blinds, Screens
- Fireplace features: None
Interior area
- Total interior livable area: 1,655 sqft
Property
Parking
- Total spaces: 2
- Parking features: Attached, Driveway, Garage, Garage Door Opener
- Attached garage spaces: 2
Accessibility
- Accessibility features: None
Features
- Levels: One
- Stories: 1
- Patio & porch: Covered, Patio
- Exterior features: Gutters Partial
- Pool features: None
- Spa features: None
- Fencing: Fenced, Wood
- Has view: Yes
- View description: Neighborhood
- Waterfront features: None
Lot
- Size: 6,124 Square Feet
- Dimensions: 53 x 130
- Features: Curbs, Interior Lot, Sprinkler - In-ground, Trees-Medium (20 Ft - 40 Ft)
Details
- Additional structures: None
- Parcel number: 142480080C0044
- Special conditions: Standard
Construction
Type & style
- Home type: SingleFamily
- Property subtype: Single Family Residence
Materials
- Foundation: Slab
- Roof: Composition
Condition
- Resale
- New construction: No
- Year built: 2019
Details
- Builder name: Brohn Homes
Utilities & green energy
- Sewer: Public Sewer
- Water: Municipal Utility District (MUD), Public
- Utilities for property: Electricity Connected, Natural Gas Connected, Sewer Connected, Underground Utilities, Water Connected
Community & HOA
Community
- Features: Park, Playground, Pool, Sport Court(s)/Facility, Underground Utilities
- Subdivision: Siena
HOA
- Has HOA: Yes
- Services included: Common Area Maintenance
- HOA fee: $75 quarterly
- HOA name: Siena HOA
Location
- Region: Round Rock
Financial & listing details
- Price per square foot: $218/sqft
- Tax assessed value: $381,680
- Annual tax amount: $8,279
- Date on market: 7/17/2026
- Listing terms: Cash,Conventional,FHA,VA Loan
- Electric utility on property: Yes
Estimated market value
Not available
Estimated sales range
Not available
Not available
Price history
| Date | Event | Price |
|---|---|---|
| 8/7/2026 | Pending sale | $360,000$218/sqft |
Source: eXp Realty #ACT5393734 Report a problem | ||
| 7/24/2026 | Contingent | $360,000$218/sqft |
Source:  Unlock MLS #5393734 Report a problem Unlock MLS #5393734 Report a problem | ||
| 7/17/2026 | Listed for sale | $360,000$218/sqft |
Source: Unlock MLS #5393734 Report a problem | ||
Public tax history
| Year | Property taxes | Tax assessment |
|---|---|---|
| 2025 | $7,320 +2.1% | $381,680 +7.5% |
| 2024 | $7,166 +11.2% | $355,019 +9.2% |
| 2023 | $6,443 -7.8% | $325,137 +10% |
| 2022 | $6,988 -1.2% | $295,579 +10% |
| 2021 | $7,075 -1.6% | $268,708 +10% |
| 2020 | $7,191 | $244,280 |
Find assessor info on the county website
Monthly payment
Est. payment
Payment breakdown
Explore the cost of this home by adjusting the details. Changes won't be saved.Climate risks
Neighborhood: 78665
Nearby schools
GreatSchools rating
- 7/10Veterans Hill Elementary SchoolGrades: PK-5Distance: 0.6 mi
- 6/10Hutto High School 9th Grade CenterGrades: 9Distance: 3.4 mi
- 5/10Hutto High SchoolGrades: 9-12Distance: 3.4 mi
Schools provided by the listing agent
- Elementary: Veterans Hill
- Middle: Hutto
- High: Hutto
- District: Hutto ISD
Source: Unlock MLS. This data may not be complete. We recommend contacting the local school district to confirm school assignments for this home.
- $396,0004 bd3 ba2.2k sqft5855 San Savino Dr, Round Rock, TX 78665Off Market
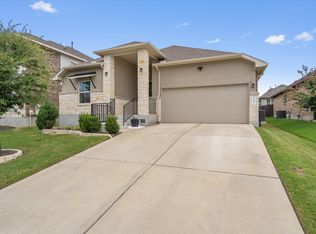
- $438,2004 bd-- ba2.7k sqft5847 San Savino Dr, Round Rock, TX 78665Off Market
- $402,6004 bd3 ba1.9k sqft6540 Cetone Ter, Round Rock, TX 78665Off Market
- $483,1004 bd3 ba3.1k sqft5859 San Savino Dr, Round Rock, TX 78665Off Market
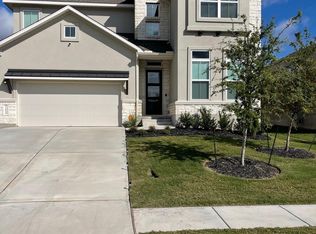
- $342,0003 bd-- ba1.6k sqft6544 Cetone Ter, Round Rock, TX 78665Off Market
- $432,0004 bd-- ba2.5k sqft6536 Cetone Ter, Round Rock, TX 78665Off Market
- $379,9003 bd-- ba2.1k sqft6724 Calabria, Round Rock, TX 78665Off Market
- $367,9003 bd2 ba2.1k sqft6724 Calabria, Round Rock, TX 78665Off Market
A local agent can set up tours, give advice and negotiate with sellers.
Similar homes
- $365,0003 bd2 ba1.7k sqft2920 Salvador Ln, Round Rock, TX 78665Active

 MLS ID #2557240, Sonia Guardado, Magnolia Realty Round Rock. Unlock MLS
 - $355,0003 bd2 ba1.9k sqft5636 Corsica Loop, Round Rock, TX 78665Active
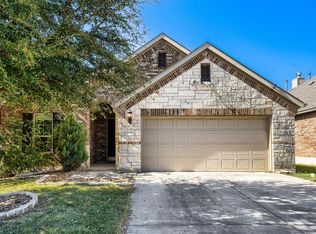 MLS ID #9151853, Paola Samaia Lozano, Keller Williams Realty. Unlock MLS
 - $370,0004 bd2 ba1.9k sqft5809 Bellissima Way, Round Rock, TX 78665Active
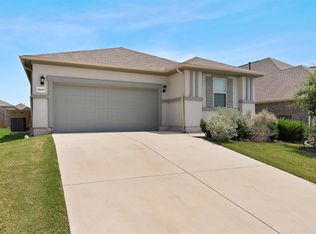 MLS ID #9964928, Bijay Adhikari, Terracotta Realty. Unlock MLS
 - $385,0003 bd2 ba2k sqft6136 Teodoro Bnd, Round Rock, TX 78665Active
 MLS ID #3070106, Fernanda Lopez, eXp Realty, LLC. Unlock MLS
 - $330,0003 bd2 ba1.6k sqft5416 Bellissima Way, Round Rock, TX 78665ActiveMLS ID #7067553, Gabe Etzel, Jorgenson Real Estate. Unlock MLS
- $400,0003 bd2 ba2.2k sqft3602 Esperanza Dr, Round Rock, TX 78665ActiveMLS ID #5767307, Jaymes Willoughby, Keller Williams Realty. Unlock MLS
- $349,9993 bd2 ba1.7k sqft3021 Angelina Ct, Round Rock, TX 78665ActiveMLS ID #7718417, Tatchi Lay, Cavalier Real Estate. Unlock MLS
- $--4 bd2 ba1.8k sqft4317 Chapel Hill St, Round Rock, TX 78665AuctionAuction.com 2
- $375,0003 bd2 ba1.8k sqft6289 Mantalcino Dr, Round Rock, TX 78665ActiveMLS ID #2498629, Jesse Gomez, Texus Realty. Unlock MLS
- $400,0003 bd2 ba2k sqft3632 Rosalina Loop, Round Rock, TX 78665ActiveMLS ID #1182494, Sonia Guardado, Magnolia Realty Round Rock. Unlock MLS
- $379,9003 bd2 ba1.8k sqft3543 Pauling Loop, Round Rock, TX 78665ActiveMLS ID #7068722, Andrew Cavazos, Keller Williams Realty. Unlock MLS
- $325,0003 bd2 ba1.7k sqft5944 Agostino Dr, Round Rock, TX 78665ActiveMLS ID #7735399, Melissa Peel, Compass RE Texas, LLC. Unlock MLS
- $399,9903 bd2 ba1.7k sqft2851 Angelina Dr, Round Rock, TX 78665ActiveMLS ID #7237471, Ross Speed, Compass RE Texas, LLC. Unlock MLS
- $349,3354 bd2 ba2.2k sqft3220 Corrigan Ln, Round Rock, TX 78665ActiveMLS ID #6096483, Dan O'Connell, Berkshire Hathaway TX Realty. Unlock MLS
- $347,5003 bd2 ba1.5k sqft3105 Clinton Pl, Round Rock, TX 78665ActiveMLS ID #6201667, Loretta Thomason, Keller Williams Realty. Unlock MLS
- from $347,9953 bd3 ba2k sqftPlan 2070 Modeled Plan, Salerno - Heritage Collection, Round Rock, TX 78665New ConstructionKB Home
- $320,2503 bd2 ba1.4k sqft3133 Clinton Pl, Round Rock, TX 78665ActiveMLS ID #6512233, Thomas Horne, All City Real Estate Ltd. Co. Unlock MLS
- from $349,9953 bd2 ba2k sqftPlan 2003 Plan, Salerno - Classic Collection, Round Rock, TX 78665New ConstructionKB Home
- $395,0003 bd2 ba2k sqft2704 Santa Ana Ln, Round Rock, TX 78665ActiveMLS ID #2368886, Starsky Owen, Starsky Owen Realty. Unlock MLS
- from $349,9953 bd2 ba2k sqftPlan 2088 Plan, Salerno - Classic Collection, Round Rock, TX 78665New ConstructionKB Home
