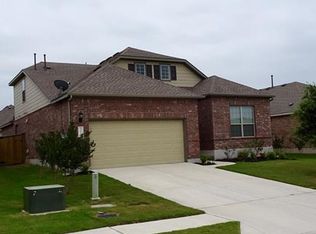
Conveniently located in quiet & low traffic area of Paloma Lake community. This wonderful move-in ready single story home comes with gourmet kitchen, open concept floor plan, ceramic tile flooring throughout (carpet in bedrooms only), ceiling fans in all bedrooms, large privacy backyard w/ covered patio, full sprinkler system, and security system. Resident amenities include access to swim and community center, a private lake with fish camp and dock, wooded trails with fitness stations, playgrounds with open splash pads, and multiple swimming pools. The entire community is also surrounded by walking trails, perfect for a stroll or bike ride through the area's landscape. Nearby businesses include Scott and White and Seton Medical Center hospitals, Austin Community College, Texas A&M Health Science Center, Texas State University, Cinemark 14 Movie Theater, Kalahari Resorts & Conventions Center and a growing number of shopping and dining venues such as IKEA and the shops and restaurants at the Round Rock Premium Outlet Mall.
Active
$349,999
3021 Angelina Ct, Round Rock, TX 78665
3beds
1,717sqft
:
Get pre-qualified$2,586/mo
Single Family Residence
Built in 2013
6,534 Square Feet Lot
$345,600 Zestimate®
$204/sqft
$82/mo HOA
What's special
Open concept floor planCeramic tile flooring throughoutGourmet kitchenFull sprinkler system
- 36 days |
- 286 |
- 18 |
Zillow last checked:
Listing updated:
Listed by:
Tatchi Lay (512) 656-5787,
Cavalier Real Estate (512) 656-5787
Source: Unlock MLS,MLS#: 7718417
Facts & features
Interior
Bedrooms & bathrooms
- Bedrooms: 3
- Bathrooms: 2
- Full bathrooms: 2
- Main level bedrooms: 3
Primary bedroom
- Description: Bay windows with window blinds
- Features: Ceiling Fan(s)
- Level: Main
Bedroom
- Description: Windows face Angelina Ct., carpet flooring
- Features: Ceiling Fan(s)
- Level: Main
Bedroom
- Description: Interior bedroom with carpet flooring
- Features: Ceiling Fan(s)
- Level: Main
Primary bathroom
- Description: Tile flooring
- Features: Granite Counters, Double Vanity, Full Bath, Soaking Tub, Separate Shower, Walk-In Closet(s), Walk-in Shower
- Level: Main
Bathroom
- Description: Tile flooring
- Features: Granite Counters, Double Vanity, Full Bath
- Level: Main
Family room
- Description: Spacious area with tiles throughout
- Features: Ceiling Fan(s)
- Level: Main
Kitchen
- Description: Tile flooring, Separate dining area
- Features: Breakfast Bar, Kitchen Island, Granite Counters, Open to Family Room, Pantry, Plumbed for Icemaker
- Level: Main
Laundry
- Features: Electric Dryer Hookup, Storage, Washer Hookup
- Level: Main
Heating
- Central, Natural Gas
Cooling
- Central Air
Appliances
- Included: Gas Cooktop, Dishwasher, Microwave, Stainless Steel Appliance(s)
Features
- Primary Bedroom on Main, Walk-In Closet(s)
- Flooring: Carpet, Tile
- Windows: Blinds, Screens
- Fireplace features: None
Interior area
- Total interior livable area: 1,717 sqft
Video & virtual tour
Property
Parking
- Total spaces: 2
- Parking features: Attached, Garage
- Attached garage spaces: 2
Accessibility
- Accessibility features: None
Features
- Levels: One
- Stories: 1
- Patio & porch: Covered, Rear Porch
- Exterior features: Exterior Steps
- Pool features: None
- Spa features: None
- Fencing: Fenced, Wood
- Has view: Yes
- View description: None
- Waterfront features: None
Lot
- Size: 6,534 Square Feet
- Features: None
Details
- Additional structures: None
- Parcel number: 16486900SS0023
- Special conditions: Standard
Construction
Type & style
- Home type: SingleFamily
- Property subtype: Single Family Residence
Materials
- Foundation: Slab
- Roof: Composition
Condition
- Resale
- New construction: No
- Year built: 2013
Utilities & green energy
- Sewer: Public Sewer
- Water: Municipal Utility District (MUD)
- Utilities for property: Cable Available, Electricity Available, Internet-Cable, Natural Gas Available, Phone Available, Sewer Available, Underground Utilities, Water Available
Community & HOA
Community
- Features: None
- Subdivision: Paloma Lake
HOA
- Has HOA: Yes
- Services included: Common Area Maintenance
- HOA fee: $245 quarterly
- HOA name: Paloma Lake HOA
Location
- Region: Round Rock
Financial & listing details
- Price per square foot: $204/sqft
- Tax assessed value: $404,616
- Annual tax amount: $7,885
- Date on market: 6/24/2026
- Listing terms: Cash,Conventional,FHA,Texas Vet,VA Loan
- Electric utility on property: Yes
Estimated market value
$345,600
$328,000 - $363,000
$2,094/mo
Price history
| Date | Event | Price |
|---|---|---|
| 6/24/2026 | Listed for sale | $349,999+40%$204/sqft |
Source:  Unlock MLS #7718417 Report a problem Unlock MLS #7718417 Report a problem | ||
| 6/1/2022 | Sold | -- |
Source: Agent Provided Report a problem | ||
| 10/30/2019 | Listing removed | $1,750$1/sqft |
Source: Zillow Rental Manager Report a problem | ||
| 10/8/2019 | Listed for rent | $1,750$1/sqft |
Source: Zillow Rental Manager Report a problem | ||
| 9/3/2019 | Listing removed | $250,000$146/sqft |
Source: Opendoor Brokerage LLC #9405257 Report a problem | ||
| 8/29/2019 | Listed for sale | $250,000$146/sqft |
Source: Opendoor #9405257 Report a problem | ||
| 8/28/2019 | Pending sale | $250,000$146/sqft |
Source: Opendoor #9405257 Report a problem | ||
| 8/15/2019 | Price change | $250,000-2%$146/sqft |
Source: Opendoor #9405257 Report a problem | ||
| 8/1/2019 | Price change | $255,000-1.5%$149/sqft |
Source: Opendoor #9405257 Report a problem | ||
| 7/18/2019 | Price change | $259,000-1.9%$151/sqft |
Source: Opendoor #9405257 Report a problem | ||
| 7/4/2019 | Price change | $264,000-2.2%$154/sqft |
Source: Opendoor #9405257 Report a problem | ||
| 6/20/2019 | Price change | $270,000-1.1%$157/sqft |
Source: Opendoor #9405257 Report a problem | ||
| 5/29/2019 | Listed for sale | $273,000$159/sqft |
Source: Opendoor #9405257 Report a problem | ||
Public tax history
| Year | Property taxes | Tax assessment |
|---|---|---|
| 2025 | $7,885 +8.2% | $404,616 +7.4% |
| 2024 | $7,289 -10.7% | $376,862 -7% |
| 2023 | $8,161 -18.3% | $405,243 -11.1% |
| 2022 | $9,985 +35.9% | $455,774 +51.1% |
| 2021 | $7,349 +10.8% | $301,731 +20.8% |
| 2020 | $6,635 +0% | $249,833 -1.2% |
| 2019 | $6,634 -3.2% | $252,892 +3.5% |
| 2018 | $6,856 | $244,297 0% |
| 2017 | $6,856 +4.5% | $244,392 +5.5% |
| 2016 | $6,563 +19.1% | $231,571 +10% |
| 2015 | $5,512 | $210,519 +10% |
| 2014 | $5,512 | $191,381 |
Find assessor info on the county website
Monthly payment
Est. payment
Payment breakdown
Explore the cost of this home by adjusting the details. Changes won't be saved.Climate risks
Neighborhood: Paloma Lake
Nearby schools
GreatSchools rating
- 10/10Linda Herrington Elementary SchoolGrades: PK-5Distance: 1.1 mi
- 6/10Hopewell Middle SchoolGrades: 6-8Distance: 3.2 mi
- 5/10Stony Point High SchoolGrades: 9-12Distance: 3.9 mi
Schools provided by the listing agent
- Elementary: Herrington
- Middle: Hopewell
- High: Stony Point
- District: Round Rock ISD
Source: Unlock MLS. This data may not be complete. We recommend contacting the local school district to confirm school assignments for this home.
- $383,600-- bd2 ba1.8k sqft3017 Angelina Ct, Round Rock, TX 78665Off Market
- $441,6004 bd3 ba2.6k sqft3025 Angelina Ct, Round Rock, TX 78665Off Market
- $435,600-- bd3 ba2.6k sqft3013 Angelina Ct, Round Rock, TX 78665Off Market
- $383,100-- bd2 ba1.9k sqft3029 Angelina Ct, Round Rock, TX 78665Off Market
- $364,5003 bd2 ba1.7k sqft2920 Salvador Ln, Round Rock, TX 78665Off Market
- $402,0004 bd2 ba2.1k sqft2916 Salvador Ln, Round Rock, TX 78665Off Market
- $367,800-- bd-- ba1.7k sqft2924 Salvador Ln, Round Rock, TX 78665Off Market
- $409,4004 bd2 ba1.9k sqft3009 Angelina Ct, Round Rock, TX 78665Off Market
A local agent can set up tours, give advice and negotiate with sellers.
Similar homes
- $350,0003 bd2 ba1.7k sqft1485 Rainbow Parke Dr, Round Rock, TX 78665Active

 MLS ID #5740863, Derek Smith, Deal Smith Realty LLC. Unlock MLS
 - $--3 bd2 ba1.5k sqft6156 Gimignano Pl, Round Rock, TX 78665Auction
 Auction.com 2
 - $372,5003 bd2 ba1.8k sqft8033 Mozart St, Round Rock, TX 78665Active
 MLS ID #9678467, Barbara Siegwalt, Compass RE Texas, LLC. Unlock MLS
 - $399,9903 bd2 ba1.7k sqft2851 Angelina Dr, Round Rock, TX 78665Active
 MLS ID #7237471, Ross Speed, Compass RE Texas, LLC. Unlock MLS
 - $395,0003 bd2 ba2k sqft6136 Teodoro Bnd, Round Rock, TX 78665ActiveMLS ID #3070106, Fernanda Lopez, eXp Realty, LLC. Unlock MLS
- $349,3354 bd2 ba2.2k sqft3220 Corrigan Ln, Round Rock, TX 78665ActiveMLS ID #6096483, Dan O'Connell, Berkshire Hathaway TX Realty. Unlock MLS
- $329,9003 bd2 ba1.7k sqft5944 Agostino Dr, Round Rock, TX 78665ActiveMLS ID #7735399, Melissa Peel, Compass RE Texas, LLC. Unlock MLS
- $345,0003 bd2 ba1.8k sqft3763 Rod Carew Dr, Round Rock, TX 78665ActiveMLS ID #8571043, Jena Dubon, Real Broker, LLC. Unlock MLS
- $347,5003 bd2 ba1.5k sqft3105 Clinton Pl, Round Rock, TX 78665ActiveMLS ID #6201667, Loretta Thomason, Keller Williams Realty. Unlock MLS
- $340,0003 bd2 ba1.7k sqft5929 Parma St, Round Rock, TX 78665ActiveMLS ID #3755362, Natalie Chappelle, Magnolia Realty Round Rock. Unlock MLS
- $380,0003 bd2 ba1.8k sqft6289 Mantalcino Dr, Round Rock, TX 78665ActiveMLS ID #2498629, Jesse Gomez, Texus Realty. Unlock MLS
- $379,9003 bd2 ba1.8k sqft3543 Pauling Loop, Round Rock, TX 78665ActiveMLS ID #7068722, Andrew Cavazos, Keller Williams Realty. Unlock MLS
- $339,0004 bd2 ba1.6k sqft2712 Hearthsong Loop, Round Rock, TX 78665ActiveMLS ID #2409223, Tracy Trevino, Compass RE Texas, LLC. Unlock MLS
- $350,0003 bd2 ba1.8k sqft5816 Sardinia Dr, Round Rock, TX 78665ActiveMLS ID #6963940, Dora Martinez, Spyglass Realty. Unlock MLS
- $349,0004 bd2 ba1.9k sqft5817 Sardinia Dr, Round Rock, TX 78665For SaleMLS ID #56781920, Valarie Richardson, HomeSmart. HAR
- $324,9003 bd2 ba1.7k sqft2701 Hearthsong Loop, Round Rock, TX 78665ActiveMLS ID #5475973, Anuj Jaiswal, Jaiswal Real Estate LLC. Unlock MLS
- $393,0004 bd3 ba2.5k sqft5628 Corsica Loop, Round Rock, TX 78665ActiveMLS ID #3756910, Diana Leyva, Dash Realty. Unlock MLS
- $330,0003 bd2 ba1.6k sqft5416 Bellissima Way, Round Rock, TX 78665ActiveMLS ID #7067553, Gabe Etzel, Jorgenson Real Estate. Unlock MLS
- from $349,9953 bd2 ba2k sqftPlan 2003 Plan, Salerno - Classic Collection, Round Rock, TX 78665New ConstructionKB Home
- $400,0003 bd2 ba2k sqft2704 Santa Ana Ln, Round Rock, TX 78665ActiveMLS ID #2368886, Starsky Owen, Starsky Owen Realty. Unlock MLS
