Stunning stone and brick exterior with a beautifully pitched roofline creates exceptional curb appeal and welcomes you home. Step inside to a grand foyer featuring a dedicated office or playroom to the right and durable wood-look ceramic tile flooring that flows seamlessly through the main living areas. Tall ceilings and 8-foot interior doors enhance the home's bright, open feel. The chef-inspired kitchen is the heart of the home, featuring granite countertops, a large center island with a striking stone accent, under-cabinet lighting, and a spacious walk-in pantry—perfect for both everyday living and entertaining. The private primary suite offers a luxurious retreat with a soaking tub, separate tiled shower, and plenty of space to unwind after a long day. Thoughtful upgrades include permanent under-eave LED lighting with customizable colors for holidays, celebrations, or everyday ambiance. Step outside to your backyard oasis. The covered patio extends onto a flagstone entertaining area, while the custom stone outdoor kitchen features a built-in gas grill beneath a pergola accented with cafe string lights. Whether you're hosting weekend barbecues, or relaxing around the fire pit with friends and family, this outdoor space is designed for making memories. The garage is a great work space with insulated doors. For more fun take a short stroll down the block to the community swimming pool, playground, basketball court, soccer field and walking trails. The elementary school is about a half mile and middle school is about a mile. Easy access to major employers and entertainment. Dell Diamond, Kalahari Resort & Indoor Waterpark, and Old Settlers Park are just minutes away, while nearby H-E-B and Walmart make everyday errands convenient. Enjoy the charm of downtown Hutto with its local coffee shops, boutiques, and restaurants, all just a short drive away.
Active under contract
$372,500
8033 Mozart St, Round Rock, TX 78665
3beds
1,817sqft
Single Family Residence
Built in 2016
6,612 Square Feet Lot
$-- Zestimate®
$205/sqft
$25/mo HOA
What's special
Dedicated office or playroomCustom stone outdoor kitchenBuilt-in gas grillGrand foyerLuxurious retreatGranite countertopsFlagstone entertaining area
- 46 days
- 528
- 44
Likely to sell faster than
Zillow last checked:
Listing updated:
Listed by:
Barbara Siegwalt 512-745-5883,
Compass RE Texas, LLC (512) 575-3644,
Steven Siegwalt (512) 745-5880,
Compass RE Texas, LLC
Source: Unlock MLS,MLS#: 9678467
Facts & features
Interior
Bedrooms & bathrooms
- Bedrooms: 3
- Bathrooms: 2
- Full bathrooms: 2
- Main level bedrooms: 3
Heating
- Central, Natural Gas
Cooling
- Ceiling Fan(s), Central Air, Electric
Appliances
- Included: Dishwasher, Disposal, Gas Range, Gas Water Heater
Features
- Breakfast Bar, Ceiling Fan(s), High Ceilings, Granite Counters, Crown Molding, Double Vanity, Eat-in Kitchen, Entrance Foyer, In-Law Floorplan, Kitchen Island, No Interior Steps, Open Floorplan, Pantry, Primary Bedroom on Main, Recessed Lighting, Study/Home Office, Walk-In Closet(s)
- Flooring: Carpet, Tile
- Windows: Blinds, Drapes, Double Pane Windows, Vinyl Windows
- Fireplace features: None
Interior area
- Total interior livable area: 1,817 sqft
Video & virtual tour
Property
Parking
- Total spaces: 2
- Parking features: Driveway, Garage
- Garage spaces: 2
Accessibility
- Accessibility features: None
Features
- Levels: One
- Stories: 1
- Patio & porch: Covered, Patio
- Exterior features: Gas Grill, Gutters Full, No Exterior Steps
- Pool features: None
- Fencing: Back Yard, Privacy, Wood
- Has view: Yes
- View description: Neighborhood
- Waterfront features: None
Lot
- Size: 6,612 Square Feet
- Features: Landscaped, Level, Sprinkler - Automatic, Sprinkler - In-ground
Details
- Additional structures: Shed(s)
- Parcel number: 142490000V0031
- Special conditions: Standard
Construction
Type & style
- Home type: SingleFamily
- Property subtype: Single Family Residence
Materials
- Foundation: Slab
- Roof: Composition, Shingle
Condition
- Resale
- New construction: No
- Year built: 2016
Details
- Builder name: Brohn Homes
Utilities & green energy
- Sewer: Municipal Utility District (MUD)
- Water: Municipal Utility District (MUD)
- Utilities for property: Electricity Connected, Natural Gas Connected, Sewer Connected, Water Connected
Community & HOA
Community
- Features: Cluster Mailbox, Playground, Pool, Sidewalks, Sport Court(s)/Facility
- Subdivision: Siena Sec 20
HOA
- Has HOA: Yes
- Services included: Common Area Maintenance
- HOA fee: $75 quarterly
- HOA name: Siena HOA
Location
- Region: Round Rock
Financial & listing details
- Price per square foot: $205/sqft
- Tax assessed value: $390,145
- Annual tax amount: $8,641
- Date on market: 7/24/2026
- Listing terms: Cash,Conventional,FHA,VA Loan
- Electric utility on property: Yes
Estimated market value
Not available
Estimated sales range
Not available
Not available
Price history
| Date | Event | Price |
|---|---|---|
| 8/14/2026 | Contingent | $372,500$205/sqft |
Source:  Unlock MLS #9678467 Report a problem Unlock MLS #9678467 Report a problem | ||
| 7/24/2026 | Listed for sale | $372,500-11.3%$205/sqft |
Source: Unlock MLS #9678467 Report a problem | ||
| 6/12/2023 | Sold | -- |
Source: Agent Provided Report a problem | ||
| 5/31/2023 | Pending sale | $419,999$231/sqft |
Source: Unlock MLS #1982249 Report a problem | ||
| 5/26/2023 | Contingent | $419,999$231/sqft |
Source: Unlock MLS #1982249 Report a problem | ||
| 5/19/2023 | Listed for sale | $419,999$231/sqft |
Source: Unlock MLS #1982249 Report a problem | ||
| 12/1/2016 | Sold | -- |
Source: Agent Provided Report a problem | ||
Public tax history
| Year | Property taxes | Tax assessment |
|---|---|---|
| 2025 | $7,219 -6.5% | $390,145 +0.3% |
| 2024 | $7,718 +21.7% | $388,986 +18.8% |
| 2023 | $6,343 -8.4% | $327,320 +10% |
| 2022 | $6,927 -0.1% | $297,564 +10% |
| 2021 | $6,935 +4.7% | $270,513 +10% |
| 2020 | $6,624 -4.5% | $245,921 +0% |
| 2019 | $6,935 -6.9% | $245,916 +3.5% |
| 2018 | $7,445 | $237,513 +2.2% |
| 2017 | -- | $232,499 |
Find assessor info on the county website
Monthly payment
Est. payment
Payment breakdown
Explore the cost of this home by adjusting the details. Changes won't be saved.Climate risks
Neighborhood: 78665
Nearby schools
Schools provided by the listing agent
- Elementary: Benjamin Doc Kerley Elementary
- Middle: Gus Almquist
- High: Hutto
- District: Hutto ISD
Source: Unlock MLS. This data may not be complete. We recommend contacting the local school district to confirm school assignments for this home.


Similar homes
- $384,9994 bd3 ba2.7k sqft3503 Cheyenne St, Round Rock, TX 78665Active
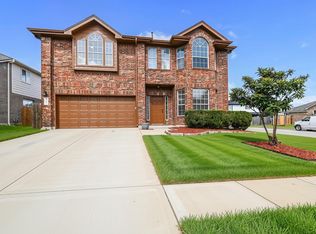
 MLS ID #6209147, Russ Ethridge, eXp Realty, LLC. Unlock MLS
 - $424,9003 bd2 ba2k sqft2624 Enza Dr, Round Rock, TX 78665Active
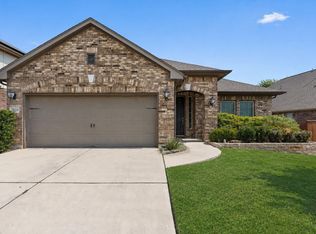 MLS ID #9951889, Tanya Kerr, KWLS - T. Kerr Property Group. Unlock MLS
 - $450,0004 bd4 ba2.6k sqft8504 Rimini Cv, Round Rock, TX 78665Active
 MLS ID #2853002, Kelsey Strandemo, Keller Williams Realty. Unlock MLS
 - $435,0003 bd3 ba2.6k sqft2732 Florin Cv, Round Rock, TX 78665Active
 MLS ID #9871280, Tanya Kerr, KWLS - T. Kerr Property Group. Unlock MLS
 - $325,0004 bd2 ba1.7k sqft4495 Heritage Well Ln, Round Rock, TX 78665ActiveMLS ID #2202328, Christina Mugno, Spyglass Realty. Unlock MLS
- $360,0003 bd3 ba2k sqft204 Yucca House Dr, Pflugerville, TX 78660ActiveMLS ID #7196172, Rachel Pulliam, Bramlett Partners. Unlock MLS
- $500,0004 bd3 ba2.4k sqft3164 Hidalgo Loop, Round Rock, TX 78665ActiveMLS ID #4819810, Rachel Pulliam, Bramlett Partners. Unlock MLS
- $390,0003 bd2 ba1.9k sqft4321 Promontory Point Trl, Georgetown, TX 78626ActiveMLS ID #8024750, Lorenzo Walker, Keller Williams Realty. Unlock MLS
- $329,9993 bd3 ba1.8k sqft154 Danish Dr, Hutto, TX 78634ActiveMLS ID #3255248, Heart Hawk, All City Real Estate. Unlock MLS
- $420,0003 bd2 ba2k sqft20128 Garganey Dr, Pflugerville, TX 78660ActiveMLS ID #8557266, John May, Goodrich Realty LLC. Unlock MLS
- $349,0003 bd2 ba1.7k sqft1504 William Bee Dr, Leander, TX 78641ActiveMLS ID #9331737, Robert Madeja, WSI Realty. Unlock MLS
- $429,0002 bd2 ba1.8k sqft3247 Pisano Ave, Round Rock, TX 78665ActiveMLS ID #8737179, Mark Garner, Berkshire Hathaway TX Realty. Unlock MLS
- $399,0003 bd3 ba1.7k sqft2803 Mary Elizabeth Dr, Austin, TX 78728ActiveMLS ID #1626639, Patrick Lalezari, 9 Points Realty. Unlock MLS
- $386,0004 bd3 ba2.5k sqft13416 Kearns Dr, Pflugerville, TX 78660ActiveMLS ID #9215368, TU Vu, eXp Realty, LLC. Unlock MLS
- $399,9004 bd3 ba2.5k sqft19028 Quebrada Dr, Pflugerville, TX 78660ActiveMLS ID #4215512, Jason Murdy, eXp Realty, LLC. Unlock MLS
- $385,0004 bd2 ba1.8k sqft6801 Banff Cv, Austin, TX 78754ActiveMLS ID #7275183, Liberty Walker, eXp Realty LLC. Unlock MLS
- $374,9993 bd2 ba1.9k sqft2228 River Place Ln, Georgetown, TX 78628ActiveMLS ID #8702505, Sandy Maguire, Keller Williams Realty C. P.. Unlock MLS
- $375,0003 bd2 ba1.8k sqft537 Bluehaw Dr, Georgetown, TX 78628ActiveMLS ID #5582230, Meta Bates, Pure Realty. Unlock MLS
- $375,0004 bd2 ba1.7k sqft13704 Bavarian Forest Dr, Pflugerville, TX 78660ActiveMLS ID #7431259, Phillip Chang, MODUS Real Estate. Unlock MLS
- $324,0003 bd2 ba1.8k sqft107 Mancos Dr, Georgetown, TX 78626ActiveMLS ID #3846623, Robin Deshotels, Bramlett Partners. Unlock MLS
