Welcome to 586 Baldwin Road in Ochlocknee, Georgia—a one-of-a-kind modern farmhouse offering the privacy and peaceful setting of country living with the finishes and conveniences of a brand-new home. From the moment you arrive, the covered front porch, herringbone brick details, double-door entry, soaring ceilings, and 8-foot interior doors set the tone. Inside, the open and spacious design features tray ceilings, abundant natural light, quartz countertops, soft-close cabinetry, generous workspace and storage, and a walk-in pantry. The primary suite is designed as a true retreat, featuring high trey ceilings and a luxurious private bath with a freestanding soaking tub, oversized walk-in shower, dual vanities, and thoughtful finishes throughout. The custom walk-in closet provides extensive storage, including dedicated shoe storage. For added convenience, the closet connects directly to the laundry room, complete with a utility sink. A half bath is conveniently located near the carport entrance, while the double carport provides additional covered parking and storage. Both the front and rear porches are covered and accented with beautiful herringbone brickwork. The expansive rear porch may quickly become your favorite part of the home. With the peaceful country setting surrounding you, there is plenty of room for outdoor dining, entertaining friends, family gatherings, or simply relaxing at the end of the day. With abundant parking, impressive storage, quality finishes, low-maintenance new construction, and room to enjoy the outdoors, 586 Baldwin Road delivers the modern farmhouse lifestyle so many buyers are looking for—privacy, space, comfort, and country living all in one exceptional property.
Pending
$525,000
586 Baldwin Rd, Ochlocknee, GA 31773
3beds
2,026sqft
Single Family Residence
Built in 2026
0.67 Acres Lot
$-- Zestimate®
$259/sqft
$-- HOA
What's special
Quality finishesSoaring ceilingsThoughtful finishes throughoutCovered front porchAbundant natural lightHerringbone brick detailsWalk-in pantry
- 7 days
- 23
- 0
Zillow last checked:
Listing updated:
Listed by:
Ehud Arzi,
The Province Real Estate Brokerage
Source: TABRMLS,MLS#: 929333
Facts & features
Interior
Bedrooms & bathrooms
- Bedrooms: 3
- Bathrooms: 3
- Full bathrooms: 2
- 1/2 bathrooms: 1
Rooms
- Room types: Great Room, Living/Dining Room Combo
Bathroom
- Features: Ceramic Tile Bath, Double Vanity
Heating
- Central Heat/Air, Natural Gas
Cooling
- Ceiling Fan(s), Central Heat/Air
Appliances
- Included: Dishwasher, Disposal, Microwave, Refrigerator
- Laundry: Laundry Room, Sink
Features
- High Ceiling(s), Tray Ceiling(s), Dining Room/Kitchen Combo, Ceiling Fan(s)
- Flooring: Brick, Luxury Vinyl
- Doors: Double Entry Doors
- Windows: Vinyl Clad
- Has basement: No
Interior area
- Total structure area: 2,026
- Total interior livable area: 2,026 sqft
Property
Parking
- Parking features: Concrete Drive, 2 Car, Attached Carport
- Has carport: Yes
- Has uncovered spaces: Yes
Features
- Levels: One
Lot
- Size: 0.67 Acres
- Features: Countryside
Details
- Parcel number: 053047M
- Zoning: AG
Construction
Type & style
- Home type: SingleFamily
- Architectural style: Traditional
- Property subtype: Single Family Residence
Materials
- Brick, HardiPlank Type, Sheetrock Walls
- Foundation: Slab
- Roof: Architectural
Condition
- Builder's Warranty,New Construction
- Year built: 2026
Utilities & green energy
- Electric: Grady EMC
- Water: Water Connected, Utility Inc.
- Utilities for property: Propane, Water Connected
Green energy
- Energy efficient items: Ridge Vent
Community & HOA
Community
- Subdivision: No Recorded Subdivision
Location
- Region: Ochlocknee
Financial & listing details
- Price per square foot: $259/sqft
- Tax assessed value: $15,676
- Annual tax amount: $126
- Date on market: 9/12/2026
- Listing terms: Cash,VA Loan,FHA
Estimated market value
Not available
Estimated sales range
Not available
$2,448/mo
Price history
| Date | Event | Price |
|---|---|---|
| 9/12/2026 | Pending sale | $525,000$259/sqft |
Source: TABRMLS #929333 Report a problem | ||
| 9/12/2026 | Listed for sale | $525,000+2525%$259/sqft |
Source: TABRMLS #929333 Report a problem | ||
| 12/3/2025 | Sold | $20,000+900%$10/sqft |
Source: Public Record Report a problem | ||
| 10/24/2012 | Sold | $2,000-92.5%$1/sqft |
Source: Public Record Report a problem | ||
| 11/2/2011 | Sold | $26,590$13/sqft |
Source: Public Record Report a problem | ||
Public tax history
| Year | Property taxes | Tax assessment |
|---|---|---|
| 2025 | $126 -2.8% | $6,270 -0.1% |
| 2024 | $130 +15.7% | $6,276 +12.9% |
| 2023 | $112 -1.9% | $5,558 +8.3% |
| 2022 | $114 -1.5% | $5,131 +8.5% |
| 2021 | $116 -5.4% | $4,729 -1.9% |
| 2020 | $122 -2% | $4,821 |
| 2019 | $125 -2.7% | $4,821 -1.1% |
| 2018 | $128 -1.8% | $4,876 -1.1% |
| 2017 | $131 +0.7% | $4,931 -3.6% |
| 2016 | $130 -8.7% | $5,115 -3.1% |
| 2015 | $142 +51.1% | $5,280 +51.7% |
| 2014 | $94 | $3,480 +4% |
| 2013 | $94 | $3,346 |
| 2012 | -- | -- |
| 2011 | -- | -- |
| 2010 | -- | -- |
| 2009 | -- | -- |
Find assessor info on the county website
Monthly payment
Est. payment
Payment breakdown
Explore the cost of this home by adjusting the details. Changes won't be saved.Climate risks
Neighborhood: 31773
Similar homes
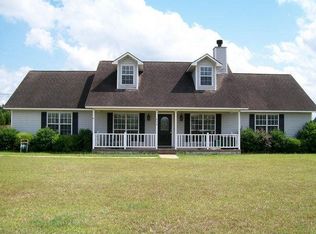
- $539,9004 bd3 ba2.1k sqft185 W Shore Dr, Ochlocknee, GA 31773For Sale
 MLS ID #929252, Leslie Bennett. TABRMLS
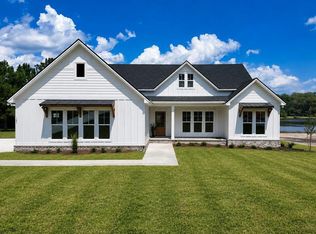
 - $539,9004 bd3 ba2.1k sqft163 W Shore Dr, Ochlocknee, GA 31773Active

 MLS ID #10782124, Samuel Straka, Southern Classic Realtors. GAMLS
 - $499,0004 bd3 ba2.3k sqft755 Dixie Chastain Rd, Ochlocknee, GA 31773For Sale
 MLS ID #927496, Russ Taylor. TABRMLS
 - $330,0003 bd2 ba1.6k sqft105 Mossy Creek Way, Ochlocknee, GA 31773Active
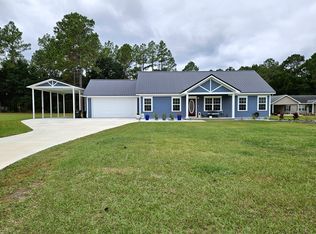 MLS ID #10635769, Sarah L Thompson, C21 Avenues Real Estate Partners. GAMLS
 - $415,0003 bd2 ba1.7k sqft326 Brentwood Dr, Thomasville, GA 31757ActiveMLS ID #10763484, Sarah L Thompson, C21 Avenues Real Estate Partners. GAMLS
