Welcome to this inviting ranch in a newer Strasburg development, featuring an attached garage and peaceful views of a field behind the home. The open-concept living room and kitchen make everyday living and entertaining easy, with a dining room just off the main living space. A convenient walk-in office/hobby room offers flexibility for working from home, a den or crafts. The home includes a guest bedroom, full bath, laundry room, and spacious primary suite with a private bath and walk-in closet. Step out from the dining room onto the back patio, a cozy space with plenty of potential for outdoor seating, flowers, and relaxing while enjoying the beautiful country view.
Pending
$324,900
586 Keim Dr NW, Strasburg, OH 44680
2beds
1,642sqft
Single Family Residence
Built in 2021
0.28 Acres Lot
$-- Zestimate®
$198/sqft
$-- HOA
What's special
Attached garageBeautiful country viewGuest bedroomLaundry room
- 13 days
- 595
- 15
Zillow last checked:
Listing updated:
Listed by:
Cliff Sprang 330-464-5155 cliff@kaufmanrealty.com,
Kaufman Realty & Auction, LLC.,
Kendra Hammond 330-275-4119,
Kaufman Realty & Auction, LLC.
Source: MLS Now,MLS#: 5237679 Originating MLS: East Central Association of REALTORS
Originating MLS: East Central Association of REALTORSFacts & features
Interior
Bedrooms & bathrooms
- Bedrooms: 2
- Bathrooms: 2
- Full bathrooms: 2
- Main level bathrooms: 2
- Main level bedrooms: 2
Primary bedroom
- Description: Flooring: Carpet
- Level: First
- Dimensions: 11 x 16
Bedroom
- Description: Flooring: Carpet
- Level: First
- Dimensions: 11 x 12
Primary bathroom
- Description: Flooring: Luxury Vinyl Tile
- Level: First
- Dimensions: 5 x 11
Bathroom
- Description: Flooring: Luxury Vinyl Tile
- Level: First
- Dimensions: 5 x 12
Dining room
- Description: Flooring: Luxury Vinyl Tile
- Level: First
- Dimensions: 11 x 16
Kitchen
- Description: Flooring: Luxury Vinyl Tile
- Level: First
- Dimensions: 12 x 15
Laundry
- Description: Flooring: Luxury Vinyl Tile
- Level: First
- Dimensions: 5 x 6
Living room
- Description: Flooring: Luxury Vinyl Tile
- Level: First
- Dimensions: 10 x 15
Heating
- Forced Air, Gas
Cooling
- Central Air
Features
- Has basement: No
- Has fireplace: No
Interior area
- Total structure area: 1,642
- Total interior livable area: 1,642 sqft
- Finished area above ground: 1,642
Video & virtual tour
Property
Parking
- Total spaces: 2
- Parking features: Attached, Driveway, Garage
- Attached garage spaces: 2
Features
- Levels: One
- Stories: 1
Lot
- Size: 0.28 Acres
Details
- Parcel number: 2301102013
- Special conditions: Standard
Construction
Type & style
- Home type: SingleFamily
- Architectural style: Ranch
- Property subtype: Single Family Residence
Materials
- Vinyl Siding
- Roof: Asphalt,Fiberglass
Condition
- Year built: 2021
Utilities & green energy
- Sewer: Public Sewer
- Water: Public
Community & HOA
Community
- Subdivision: Stenwood Allotment
HOA
- Has HOA: No
Location
- Region: Strasburg
Financial & listing details
- Price per square foot: $198/sqft
- Tax assessed value: $277,780
- Annual tax amount: $3,598
- Date on market: 8/19/2026
- Cumulative days on market: 14 days
Estimated market value
Not available
Estimated sales range
Not available
Not available
Price history
| Date | Event | Price |
|---|---|---|
| 8/31/2026 | Pending sale | $324,900$198/sqft |
Source:  MLS Now #5237679 Report a problem MLS Now #5237679 Report a problem | ||
| 8/19/2026 | Listed for sale | $324,900+41.9%$198/sqft |
Source: MLS Now #5237679 Report a problem | ||
| 1/14/2022 | Sold | $229,000$139/sqft |
Source: Public Record Report a problem | ||
Public tax history
| Year | Property taxes | Tax assessment |
|---|---|---|
| 2025 | $3,598 +27.6% | $97,220 +40% |
| 2024 | $2,820 +4.3% | $69,440 |
| 2023 | $2,703 -0.4% | $69,440 |
| 2022 | $2,714 +8951.8% | $69,440 +9544.4% |
| 2021 | $30 | $720 |
Find assessor info on the county website
Monthly payment
Est. payment
Payment breakdown
Explore the cost of this home by adjusting the details. Changes won't be saved.Climate risks
Neighborhood: 44680
Nearby schools
Similar homes
- $295,0002 bd2 ba1.7k sqft1012 Meadow Dr NW, Strasburg, OH 44680For Sale
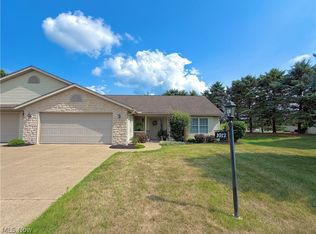 MLS ID #5231849, Tricia Cash, Howard Hanna Real Estate Services. MLS Now
 - $259,9004 bd2 ba1.9k sqft121 N Bodmer Ave, Strasburg, OH 44680For Sale
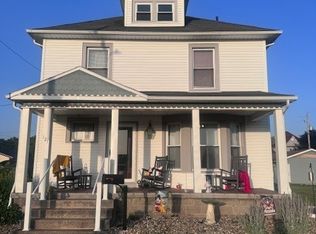 MLS ID #5224338, Kelly Minard, ProHelp Kelly Real Estate. MLS Now
 - $175,0003 bd1 ba1.2k sqft130 2nd St SW, Strasburg, OH 44680For Sale
 MLS ID #5240831, Kate E Overton, Kaufman Realty & Auction, LLC.. MLS Now
 - $384,9003 bd2 ba1.5k sqft5641 Harwalk Rd NW, Strasburg, OH 44680For Sale
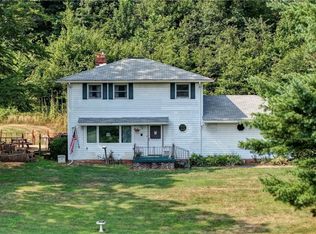 MLS ID #5228098, Jesse Willis, Willis Group Realty LLC. MLS Now
