Builder/Agent November Availability - The Tucker by John Henry Homes at the Reserve at Elks Pointe. Terrific 2 story design with approximately 3833sf, 5 bedrooms, 5 full baths, finished lower level with 9' walls, raised ceiling in primary, bonus room, mudroom with cubbies and brick wrap. Decorator finishes include LVP flooring, upgraded Aristokraft cabinets, upgraded Moen faucets, tile floors in primary bath, quartz countertops, smooth ceilings, decorative stair railing and upgraded carpeting and pad. John Henry Homes are smart home ready and include a video doorbell, wifi enabled t-stat, wifi garage door opener, smart hub and prewired wifi access points
New construction
$674,900
5869 Glen Abby Ct, Liberty Township, OH 45011
5beds
--sqft
Single Family Residence
Built in ----
-- sqft lot
$-- Zestimate®
$--/sqft
$250/mo HOA
What's special
Decorator finishesRaised ceiling in primaryBonus roomUpgraded carpeting and padUpgraded moen faucetsDecorative stair railingSmooth ceilings
- 49 days
- 43
- 2
Zillow last checked:
Listing updated:
Listed by:
H Joshua J Blatt 513-226-7219,
Coldwell Banker Realty 513-321-9944
Source: Cincy MLS,MLS#: 1886322 Originating MLS: Cincinnati Area Multiple Listing Service
Originating MLS: Cincinnati Area Multiple Listing Service
Facts & features
Interior
Bedrooms & bathrooms
- Bedrooms: 5
- Bathrooms: 5
- Full bathrooms: 5
Primary bedroom
- Features: Bath Adjoins
- Level: Second
- Area: 272
- Dimensions: 17 x 16
Bedroom 2
- Level: Second
- Area: 132
- Dimensions: 12 x 11
Bedroom 3
- Level: Second
- Area: 132
- Dimensions: 12 x 11
Bedroom 4
- Level: Second
- Area: 143
- Dimensions: 13 x 11
Bedroom 5
- Level: Lower
- Area: 182
- Dimensions: 14 x 13
Primary bathroom
- Features: Shower, Double Vanity
Bathroom 1
- Features: Full
- Level: Second
Bathroom 2
- Features: Full
- Level: Second
Bathroom 3
- Features: Full
- Level: Second
Bathroom 4
- Features: Full
- Level: First
Dining room
- Level: First
- Area: 132
- Dimensions: 12 x 11
Family room
- Area: 0
- Dimensions: 0 x 0
Great room
- Level: First
- Area: 340
- Dimensions: 20 x 17
Kitchen
- Features: Pantry, Kitchen Island
- Area: 324
- Dimensions: 18 x 18
Living room
- Area: 0
- Dimensions: 0 x 0
Office
- Level: First
- Area: 120
- Dimensions: 12 x 10
Heating
- Forced Air, Gas
Cooling
- Central Air
Appliances
- Included: Gas Water Heater
Features
- Windows: Vinyl
- Basement: Full,Partially Finished
Interior area
- Total structure area: 0
Property
Parking
- Total spaces: 2
- Parking features: Driveway
- Attached garage spaces: 2
- Has uncovered spaces: Yes
Features
- Levels: Two
- Stories: 2
Details
- Parcel number: NEW/UNDER CONST/TO BE BUILT
- Zoning description: Residential
Construction
Type & style
- Home type: SingleFamily
- Architectural style: Traditional
- Property subtype: Single Family Residence
Materials
- Brick, Vinyl Siding
- Foundation: Concrete Perimeter
- Roof: Shingle,Composition
Condition
- New construction: Yes
Details
- Builder name: John Henry
Utilities & green energy
- Gas: Natural
- Sewer: Public Sewer
- Water: Public
Community & HOA
HOA
- Has HOA: Yes
- HOA fee: $750 quarterly
Location
- Region: Liberty Township
Financial & listing details
- Tax assessed value: $33,690
- Annual tax amount: $531
- Date on market: 7/3/2026
- Listing terms: No Special Financing,Conventional
Estimated market value
Not available
Estimated sales range
Not available
Not available
Price history
| Date | Event | Price |
|---|---|---|
| 7/10/2026 | Listed for sale | $674,900 |
Source:  Cincy MLS #1886322 Report a problem Cincy MLS #1886322 Report a problem | ||
Public tax history
| Year | Property taxes | Tax assessment |
|---|---|---|
| 2025 | $531 +1.6% | $11,790 |
| 2024 | $523 +2.5% | $11,790 |
| 2023 | $510 -20.6% | $11,790 |
| 2022 | $643 +3.7% | $11,790 |
| 2021 | $620 | $11,790 |
Find assessor info on the county website
Monthly payment
Est. payment
Payment breakdown
Explore the cost of this home by adjusting the details. Changes won't be saved.Climate risks
Neighborhood: 45011
- $508,7004 bd4 ba3k sqft5879 Glen Abby Ct, Liberty Township, OH 45011Off Market
- $483,4003 bd3 ba1.9k sqft5859 Glen Abby Ct, Liberty Township, OH 45011Off Market
- $571,4004 bd3 ba2.9k sqft5889 Glen Abby Ct, Liberty Township, OH 45011Off Market
- $484,9003 bd2 ba-- sqft5866 Glen Abby Ct, Liberty Township, OH 45011Sold
Similar homes
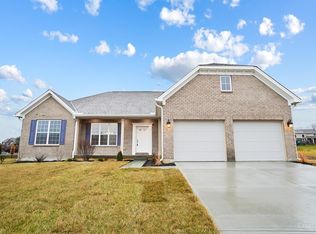
- $689,9005 bd5 ba3.8k sqft5926 Glen Abby Ct, Hamilton, OH 45011New Construction

 MLS ID #1886303, H Joshua J Blatt, Coldwell Banker Realty. Cincy MLS
 - $600,0005 bd4 ba4k sqft6073 Tyler Point Dr, Hamilton, OH 45011For Sale
 MLS ID #1891838, Paige von Hoffmann, Coldwell Banker Realty. Cincy MLS
 - $645,0003 bd2 ba2.1k sqft5446 Foxglove Dr, Fairfield, OH 45011For Sale
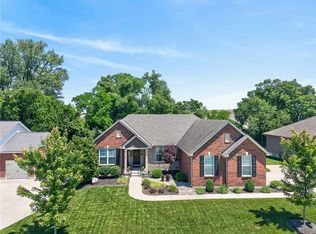
 MLS ID #967396, Gina Dubell-Smith, eXp Realty. DABR MLS
 - $495,0005 bd3 ba2.6k sqft4387 Randall Dr, Liberty Township, OH 45011For Sale
 MLS ID #967645, Erika Halburnt, Bella Realty Group. DABR MLS
 - $660,0004 bd4 ba5.8k sqft5170 Poets Way, Hamilton, OH 45011For SaleMLS ID #966846, Carlos L Warren, GEM Estates. DABR MLS
- $530,0005 bd4 ba2.9k sqft5875 Furlong Way, Liberty Township, OH 45011For SaleMLS ID #1891447, Karen M. Dulle, Comey & Shepherd. Cincy MLS
- $604,9004 bd3 ba-- sqft5919 Glen Abby Ct, Hamilton, OH 45011New ConstructionMLS ID #1886325, H Joshua J Blatt, Coldwell Banker Realty. Cincy MLS
- $715,0004 bd4 ba4.5k sqft5329 Aspen Valley Dr, Liberty Township, OH 45011For SaleMLS ID #1890124, Jennifer Cheung, Comey & Shepherd. Cincy MLS
- $729,9005 bd4 ba3.7k sqft5951 Vista Verde Ln, Liberty Township, OH 45011For SaleMLS ID #1888857, Brian J Jackson, Keller Williams Seven Hills Re. Cincy MLS
- $724,9004 bd5 ba3.9k sqft5895 Tilbury Trl, Liberty Township, OH 45011For SaleMLS ID #1887659, Nick A Foltz, Pivot Realty Group, LLC. Cincy MLS
- $725,0004 bd4 ba4.8k sqft5394 Meadow Breeze Dr, Liberty Township, OH 45011For SaleMLS ID #1887021, Donna E Gamblin, RE/MAX Victory + Affiliates. Cincy MLS
- $724,9007 bd5 ba4.2k sqft5755 Tilbury Trl, Liberty Township, OH 45011For SaleMLS ID #966021, Julie Stratman, Comey & Shepherd REALTORS. DABR MLS
- $399,0004 bd4 ba2.7k sqft5100 River Ridge Ln, Hamilton, OH 45011For SaleMLS ID #1891824, Cindy J Shetterly, Keller Williams Distinctive RE. Cincy MLS
- $766,2005 bd4 ba4.1k sqft4336 Palomino Ln, Liberty Township, OH 45011New ConstructionCincy MLS
- $598,9003 bd3 ba-- sqft5886 Glen Abby Ct, Liberty Township, OH 45011New ConstructionMLS ID #1886293, H Joshua J Blatt, Coldwell Banker Realty. Cincy MLS
- $579,0005 bd4 ba2.9k sqft5610 White Pine Ln #9738, Fairfield Township, OH 45011New ConstructionCincy MLS
