Builder/Agent November Availability - The Mia by John Henry Homes at the Reserve of Elks Pointe. 1st floor primary design with approximately 2448sf, 4 bedrooms, 2 , baths, 12' great room ceilings, raised tray in primary, brick wrap, mudroom with cubbies and brick wrap. Decorator finishes include upgraded Aristokraft cabinets, quartz countertops, stainless steel appliances, LVP flooring, upgraded carpet and pad, upgraded Moen faucets, kitchen pendants and smooth ceilings. John Henry Homes are smart home ready and include a video doorbell, wifi enabled t-stat, wifi garage door opener, smart hub and prewired wifi access points
New construction
$604,900
5919 Glen Abby Ct, Hamilton, OH 45011
4beds
--sqft
Single Family Residence
Built in ----
-- sqft lot
$-- Zestimate®
$--/sqft
$250/mo HOA
What's special
Brick wrapStainless steel appliancesUpgraded moen faucetsSmooth ceilingsMudroom with cubbiesLvp flooringUpgraded carpet and pad
- 38 days |
- 32 |
- 1 |
Zillow last checked:
Listing updated:
Listed by:
H Joshua J Blatt 513-226-7219,
Coldwell Banker Realty 513-321-9944
Source: Cincy MLS,MLS#: 1886325 Originating MLS: Cincinnati Area Multiple Listing Service
Originating MLS: Cincinnati Area Multiple Listing Service
Facts & features
Interior
Bedrooms & bathrooms
- Bedrooms: 4
- Bathrooms: 3
- Full bathrooms: 2
- 1/2 bathrooms: 1
Primary bedroom
- Features: Bath Adjoins
- Level: First
- Area: 210
- Dimensions: 15 x 14
Bedroom 2
- Level: Second
- Area: 168
- Dimensions: 12 x 14
Bedroom 3
- Level: Second
- Area: 165
- Dimensions: 15 x 11
Bedroom 4
- Level: Second
- Area: 273
- Dimensions: 13 x 21
Bedroom 5
- Area: 0
- Dimensions: 0 x 0
Primary bathroom
- Features: Shower, Double Vanity
Bathroom 1
- Features: Full
- Level: First
Bathroom 2
- Features: Full
- Level: Second
Bathroom 3
- Features: Partial
- Level: First
Dining room
- Level: First
- Area: 143
- Dimensions: 13 x 11
Family room
- Area: 0
- Dimensions: 0 x 0
Great room
- Level: First
- Area: 357
- Dimensions: 21 x 17
Kitchen
- Features: Butler's Pantry, Pantry, Kitchen Island
- Area: 1243
- Dimensions: 113 x 11
Living room
- Area: 0
- Dimensions: 0 x 0
Office
- Area: 0
- Dimensions: 0 x 0
Heating
- Forced Air, Gas
Cooling
- Central Air
Appliances
- Included: Gas Water Heater
Features
- Windows: Vinyl
- Basement: Full,Bath/Stubbed
Interior area
- Total structure area: 0
Property
Parking
- Total spaces: 2
- Parking features: Driveway
- Attached garage spaces: 2
- Has uncovered spaces: Yes
Features
- Levels: Two
- Stories: 2
Details
- Parcel number: NEW/UNDER CONST/TO BE BUILT
- Zoning description: Residential
Construction
Type & style
- Home type: SingleFamily
- Architectural style: Traditional
- Property subtype: Single Family Residence
Materials
- Brick, Stone
- Foundation: Concrete Perimeter
- Roof: Shingle,Composition
Condition
- New construction: Yes
Details
- Builder name: John Henry
Utilities & green energy
- Gas: Natural
- Sewer: Public Sewer
- Water: Public
Community & HOA
HOA
- Has HOA: Yes
- HOA fee: $750 quarterly
Location
- Region: Hamilton
Financial & listing details
- Tax assessed value: $33,690
- Annual tax amount: $531
- Date on market: 7/10/2026
- Listing terms: No Special Financing,Conventional
Estimated market value
Not available
Estimated sales range
Not available
Not available
Price history
| Date | Event | Price |
|---|---|---|
| 7/10/2026 | Listed for sale | $604,900 |
Source:  Cincy MLS #1886325 Report a problem Cincy MLS #1886325 Report a problem | ||
Public tax history
| Year | Property taxes | Tax assessment |
|---|---|---|
| 2025 | $531 +1.6% | $11,790 |
| 2024 | $523 +2.5% | $11,790 |
| 2023 | $510 -20.6% | $11,790 |
| 2022 | $643 +3.7% | $11,790 |
| 2021 | $620 | $11,790 |
Find assessor info on the county website
Monthly payment
Est. payment
Payment breakdown
Explore the cost of this home by adjusting the details. Changes won't be saved.Climate risks
Neighborhood: 45011
Nearby schools
GreatSchools rating
- 8/10Cherokee Elementary SchoolGrades: 3-6Distance: 2 mi
- 6/10Lakota Plains Junior SchoolGrades: 7-8Distance: 3 mi
- 8/10Lakota West High SchoolGrades: 9-12Distance: 6.8 mi
- $537,5003 bd3 ba2.3k sqft5909 Glen Abby Ct, Hamilton, OH 45011Off Market
- $541,7004 bd4 ba3k sqft5929 Glen Abby Ct, Liberty Township, OH 45011Off Market
- $506,2004 bd2 ba2.7k sqft5899 Glen Abby Ct, Liberty Township, OH 45011Off Market
- $518,8003 bd2 ba2.4k sqft5916 Glen Abby Ct, Liberty Township, OH 45011Off Market
- $601,0004 bd3 ba3k sqft5906 Glen Abby Ct, Liberty Township, OH 45011Off Market
- $47,220-- bd-- ba-- sqft5933 Glen Abby Ct, Hamilton, OH 45011Off Market
- $357,0003 bd2 ba1.4k sqft5377 Liberty Fairfield Rd, Hamilton, OH 45011Off Market
- $33,520-- bd-- ba-- sqft4235 Pebble Bch, Hamilton, OH 45011Off Market
A local agent can set up tours, give advice and negotiate with sellers.
A local lender can help you make sure your offer is ready when you are.
Similar homes
- $569,9004 bd4 ba3.6k sqft5848 Golden Bell Way, Liberty Township, OH 45011For Sale

 MLS ID #966550, Tracy Haynes, Coldwell Banker Heritage. DABR MLS
 - $599,0004 bd4 ba4.8k sqft5419 Rentschler Estates Dr, Fairfield, OH 45011For Sale

 MLS ID #1889908, Omar Shteiwi, eXp Realty. Cincy MLS
 - $598,9003 bd3 ba-- sqft5886 Glen Abby Ct, Liberty Township, OH 45011New Construction
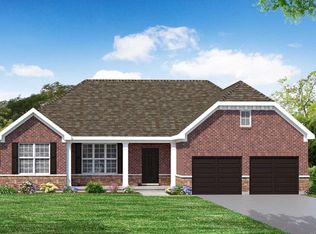 MLS ID #1886293, H Joshua J Blatt, Coldwell Banker Realty. Cincy MLS
 - $564,9004 bd4 ba2.8k sqft5583 Anchors Way, Liberty Township, OH 45011For Sale
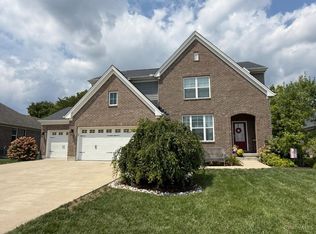 MLS ID #1889581, Karen M. Casey, RE/MAX Alliance Realty. Cincy MLS
 - $715,0004 bd4 ba4.5k sqft5329 Aspen Valley Dr, Liberty Township, OH 45011For SaleMLS ID #1890124, Jennifer Cheung, Comey & Shepherd. Cincy MLS
- $510,0004 bd3 ba-- sqft5491 Superior Ct, Fairfield, OH 45011For SaleMLS ID #1890487, Laxmi Acharya, Key Realty, LTD.. Cincy MLS
- $629,9003 bd2 ba2.2k sqft5515 Foxglove Dr, Fairfield, OH 45011For SaleMLS ID #1889475, Brandon W Wesley, Comey & Shepherd. Cincy MLS
- $689,9005 bd5 ba3.8k sqft5926 Glen Abby Ct, Hamilton, OH 45011New ConstructionMLS ID #1886303, H Joshua J Blatt, Coldwell Banker Realty. Cincy MLS
- $645,0003 bd2 ba2.1k sqft5446 Foxglove Dr, Fairfield, OH 45011For SaleMLS ID #1884099, Gina A Dubell-Smith, eXp Realty. Cincy MLS
- $525,0004 bd4 ba2.3k sqft3180 Tuscarora Ct, Hamilton, OH 45011For SaleMLS ID #1886916, Tiffany B. Allen-Zeuch, Sibcy Cline, Inc.. Cincy MLS
- $674,9005 bd5 ba-- sqft5869 Glen Abby Ct, Liberty Township, OH 45011New ConstructionMLS ID #1886322, H Joshua J Blatt, Coldwell Banker Realty. Cincy MLS
- $589,9004 bd4 ba3k sqft5742 Woodmansee Way, Liberty Township, OH 45011For SaleMLS ID #957017, Hossam Elsayed, Emerald Home Advisors. DABR MLS
- $519,0004 bd4 ba3.2k sqft6414 S Snowmass Dr, Liberty Township, OH 45011For SaleMLS ID #1889455, Holly P. Little, Coldwell Banker Realty. Cincy MLS
- from $543,9954 bd3 ba3k sqftBarrett Plan, Timberhill, Hamilton, OH 45011New ConstructionM/I Homes
- $435,0004 bd4 ba2.5k sqft2899 Creekside Dr, Hamilton, OH 45011For SaleMLS ID #1890422, Judith A Schuermann, Huff Realty. Cincy MLS
- $579,0005 bd4 ba2.9k sqft5610 White Pine Ln #9738, Fairfield Township, OH 45011New ConstructionCincy MLS
- $475,0004 bd4 ba3.1k sqft5664 Oakview Ter, Hamilton, OH 45011For SaleMLS ID #1886832, Monika Deroussel, eXp Realty. Cincy MLS
- $582,4334 bd3 ba2.4k sqft5390 White Pine Ln #9805, Fairfield Township, OH 45011New ConstructionCincy MLS
- from $618,9003 bd2 ba2k sqftTurin Plan, Shetland Farms, Hamilton, OH 45011New ConstructionSchmidt Builders
- $535,0004 bd3 ba2.8k sqft4633 Moselle Dr, Liberty Township, OH 45011For SaleMLS ID #1886015, Michael D Weghorst, Coldwell Banker Realty. Cincy MLS
