Skip main navigation
Off market
  • Price Unknown

    588 Beaver Ct, Milton, ON L9T 4A9

    5beds
    SingleFamily
    Built in 1979
    -- sqft lot
    $-- Zestimate®
    C$--/sqft
    C$2,945 Estimated rent

    Home value

    Not available

    Estimated sales range

    Not available

    Not available

    Loading
    Loading...

    Owner options

    List your home for rent

    C$2,945/mo

    Rent Zestimate®

    Find your next renter with Zillow Rental Manager. Plus, with online applications, you can quickly screen prospective tenants – for free.

    Learn more

    C$2,945/mo

    Rent Zestimate®

    Refinance and save

    Refinancing to a lower rate could help reduce your monthly payments and save thousands over the life of the loan.

    See today's rates

    Explore your selling options

    Work with a Zillow partner agent

    Leverage their expertise and Zillow's premium Showcase listings to get your home seen by more buyers.

    Get started

    List with your own agent

    Get your home in front of millions of buyers by listing it on Zillow.

    Learn how to do it

    Sell it yourself

    Take full control of how buyers see your home on Zillow by listing For Sale by Owner (FSBO).

    List your home

    What's special

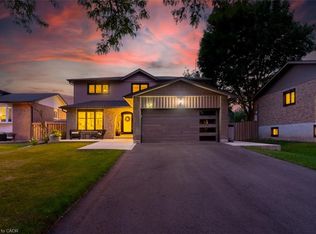
    IMPECCABLE, ULTRA-UPGRADED Backsplit with WALK-OUT and SEPARATE ENTRANCE to BASEMENT is Located on a QUIET Sought-After Court in Milton's Premier TIMBERLEA Neighbourhood. This beautiful 4+1 bedroom COMPLETELY RENOVATED home is IMPECCABLY MAINTAINED and features high-end construction and thoughtfully chosen timeless designer finishes w/ hundreds of thousands in upgrades. The stunning curb appeal has been amplified w/ a stylish remodel, clean simple landscaping and exposed aggregate 4-CAR DRIVEWAY (no sidewalk). The main floor welcomes you in w/ complete OPEN CONCEPT LIVING - the gourmet WHITE KITCHEN overlooks the dining and living rooms and features an island w/ quartz waterfall counter and breakfast bar, an abundance of cabinetry w/ undermount lighting and high-end SS appliances. The upper level offers 3 bedrooms and a luxurious spa-like 4-pc bathroom w/ stand alone tub and separate glass shower. The ground level has a FOURTH BEDROOM/HOME OFFICE, 4-pc bathroom, laundry room w/ exterior door and built-in drying racks, and family room w/ cozy gas fireplace and sliding door to the rear yard. The finished basement offers a recreation room w/ cozy gas fireplace and FIFTH BEDROOM. The stunning PROFESSIONALLY LANDSCAPED yard has low-maintenance gardens and high-end artificial turf, shed and beautiful patio w/ a wooden trellis where the climbing Boston ivy and string lights have created a private spot to unwind. Addit'l features include high-end 25-year roof, eaves, soffits, downpipes, fascia and exterior pot lights/lighting all replaced, main floor renovated back to studs, basement has spray foam insulation and Dricore style subflooring under broadloom for super comfort, all windows replaced, upgraded interior lighting, hot water on demand owned. Get to know the amazing neighbours on this street and enjoy the perfect LOCATION: steps to walking trail, schools, parks, coffee, grocery, restaurants, community centre and easy highway access. Beyond Turn-Key ... Welcome Home!

    This property is off market, which means it's not currently listed for sale or rent on Zillow. This may be different from what's available on other websites or public sources.
    Facts & features

    Interior

    Bedrooms & bathrooms
    • Bedrooms: 5
    • Bathrooms: 2
    • Full bathrooms: 2
    Appliances
    • Laundry: In-Suite, Sink, Laundry Room
    Features
    • Central Vacuum, On Demand Water Heater, Auto Garage Door Remote(s), Water Softener
    • Basement: Walk-Out
    • Fireplace features: Natural Gas

    Property

    Details
    • Additional structures: Shed

    Construction

    Type & style
    • Home type: SingleFamily
    • Architectural style: Backsplit
    Condition
    • Year built: 1979

    Utilities & green energy

    • Sewer: Sewer (Municipal)

    Community & neighborhood

    Location
    • Region: Milton

    Other

    Other facts
    • Fireplace Features: Natural Gas
    • Property Type: Residential
    • Roof: Asphalt Shing
    • Cooling: Central Air
    • Features Area Influences: Rec./Community Centre, Schools, Trails, Public Transit, Landscaped, Park, Hospital, Highway Access
    • Sewer: Sewer (Municipal)
    • Interior Features: Central Vacuum, On Demand Water Heater, Auto Garage Door Remote(s), Water Softener
    • Other Structures: Shed
    • Heating: Gas, Forced Air
    • Basement: Walk-Out
    • Architectural Style: Backsplit
    • Laundry Features: In-Suite, Sink, Laundry Room
    • Location: Urban

    Price history

    Price history is unavailable.

    Public tax history

    Tax history is unavailable.

    Neighborhood: Timberlea

    Nearby schools

    GreatSchools rating

    No schools nearby

    We couldn't find any schools near this home.

    Schools provided by the listing agent
    • Elementary: Sam Sherratt/ EW Foster (FI) WI Dick (FI) Our Lady
    • High: Craig Kielburger/ Bishop Reding (CSS)

    Source: The MLS. This data may not be complete. We recommend contacting the local school district to confirm school assignments for this home.