Welcome to a truly exceptional home, perfectly blending classic charm with modern, expansive living! The heart of this residence is a stunning great room designed for unforgettable moments. This inviting space boasts gleaming hardwood floors, a vaulted ceiling, and a cozy gas fireplace, creating a warm atmosphere. It's perfectly sized to comfortably host extended family gatherings, holiday celebrations, and everyday memory-making. Beyond the main house, enthusiasts and hobbyists will be delighted by the massive 1,100 square foot detached garage/shop. This incredible space offers endless possibilities for vehicle storage, woodworking, or any project imaginable. Situated on a large lot, this property offers abundant outdoor space and plenty of parking for guests and recreational vehicles. The backyard includes a convenient storage shed. This unique offering also includes an adjacent small tract of land to the south (Tax ID 140440122, 0.016 acres which is included in total acreage in the listing), adding to the property's generous scope. Don't miss the chance to own this rare combination of beautiful living space and unparalleled utility! Seller also owns duplex on adjascent parcel to the north and will be listing it for sale soon. Please inquire if you are interested in both properties. Square footage figures are provided as a courtesy estimate only and were obtained from county records . Buyer is advised to obtain an independent measurement. Agent related to seller.
Pending
$620,000
588 N 4500 W, Clearfield, UT 84015
3beds
2,818sqft
Single Family Residence
Built in 1968
0.56 Acres Lot
$610,400 Zestimate®
$220/sqft
$-- HOA
What's special
- 76 days
- 11
- 0
Zillow last checked:
Listing updated:
Listed by:
Kendelle Christiansen 801-589-5800,
Equity Real Estate (Select)
Source: UtahRealEstate.com,MLS#: 2161915
Facts & features
Interior
Bedrooms & bathrooms
- Bedrooms: 3
- Bathrooms: 2
- Full bathrooms: 1
- 3/4 bathrooms: 1
- Main level bedrooms: 2
Rooms
- Room types: Den/Office, Great Room
Primary bedroom
- Level: First
Heating
- Central
Cooling
- Central Air, Ceiling Fan(s)
Appliances
- Included: Refrigerator, Built-In Range
Features
- Wet Bar, Vaulted Ceiling(s)
- Flooring: Carpet, Hardwood, Laminate
- Windows: Blinds, Drapes, Window Coverings
- Basement: None,Daylight,Entrance,Full,Walk-Out Access,Basement Entrance
- Number of fireplaces: 2
- Fireplace features: Gas Log
Interior area
- Total structure area: 2,818
- Total interior livable area: 2,818 sqft
- Finished area above ground: 1,778
- Finished area below ground: 988
Property
Parking
- Total spaces: 5
- Parking features: Secured, Secured Parking
- Attached garage spaces: 5
Features
- Stories: 2
- Exterior features: Dog Run
- Fencing: Full
Lot
- Size: 0.56 Acres
- Features: Sprinkler: Auto-Full
- Topography: Terrain
- Residential vegetation: Landscaping: Full
Details
- Additional structures: Workshop, Outbuilding, Storage Shed(s)
- Parcel number: 140440123
- Zoning: R-2
- Zoning description: Single-Family
Construction
Type & style
- Home type: SingleFamily
- Architectural style: Rambler/Ranch
- Property subtype: Single Family Residence
Materials
- Brick
- Roof: Asphalt
Condition
- Blt./Standing
- New construction: No
- Year built: 1968
Utilities & green energy
- Sewer: Public Sewer, Sewer: Public
- Water: Culinary, Secondary
- Utilities for property: Natural Gas Connected, Electricity Connected, Sewer Connected, Water Connected
Community & HOA
Community
- Features: Sidewalks
HOA
- Has HOA: No
Location
- Region: Clearfield
Financial & listing details
- Price per square foot: $220/sqft
- Annual tax amount: $2,000
- Date on market: 5/31/2026
- Listing terms: Cash,Conventional
- Inclusions: Ceiling Fan, Dog Run, Refrigerator, Storage Shed(s), Window Coverings
- Acres allowed for irrigation: 0
- Electric utility on property: Yes
Estimated market value
$610,400
$580,000 - $641,000
$2,453/mo
Price history
| Date | Event | Price |
|---|---|---|
| 7/12/2026 | Pending sale | $620,000$220/sqft |
Source:  UtahRealEstate.com #2161915 Report a problem UtahRealEstate.com #2161915 Report a problem | ||
| 6/1/2026 | Listed for sale | $620,000$220/sqft |
Source: UtahRealEstate.com #2161915 Report a problem | ||
Public tax history
Tax history is unavailable.
Monthly payment
Est. payment
Payment breakdown
Explore the cost of this home by adjusting the details. Changes won't be saved.Climate risks
Neighborhood: 84015
Nearby schools
Schools provided by the listing agent
- Elementary: West Point
- High: Syracuse
- District: Davis
Source: UtahRealEstate.com. This data may not be complete. We recommend contacting the local school district to confirm school assignments for this home.
Similar homes
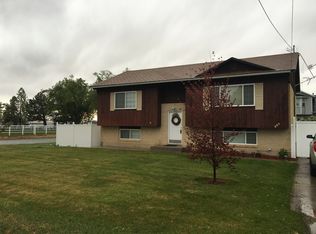
- $720,0004 bd2 ba2.2k sqft4157 W 300 N, West Pt, UT 84015For Sale
 MLS ID #2180592, Michael C Arave, ERA Brokers Consolidated (Ogden). UtahRealEstate.com
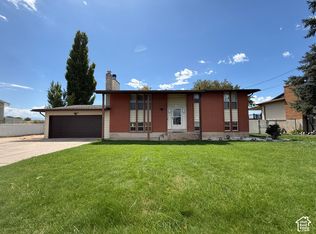
 - $610,0006 bd3 ba3.2k sqft2444 N Hooded Crane Cir, Clinton, UT 84015For Sale
 MLS ID #2184159, Michael R Wright, Upside Real Estate. UtahRealEstate.com
 - $509,9994 bd2 ba2.2k sqft1016 N 1235 W, Clinton, UT 84015For Sale
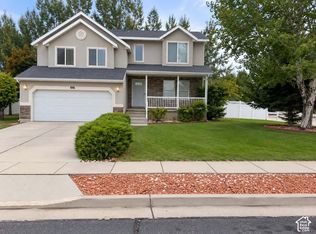 MLS ID #2190711, Chelsea Layne Baker, Intermountain Properties. UtahRealEstate.com
 - $464,0005 bd3 ba2.8k sqft1279 S 1250 E, Clearfield, UT 84015For Sale
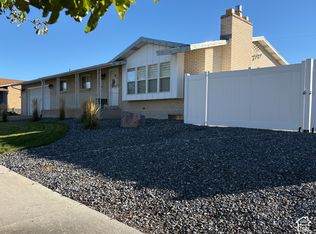 MLS ID #2191740, Carson E. Jones, Blackburn Jones Real Estate Incorporated. UtahRealEstate.com
 - $464,9004 bd3 ba2.8k sqft1386 S 1250 E, Clearfield, UT 84015For SaleMLS ID #2191359, Nate Smith, Real Estate Essentials. UtahRealEstate.com
- $699,9005 bd2 ba2.5k sqft6089 W 5050 S, Hooper, UT 84315For SaleMLS ID #2175909, Scott Boerstra, Equity Real Estate. UtahRealEstate.com
- $649,0005 bd4 ba3.2k sqft1074 S 4000 W, Syracuse, UT 84075For SaleMLS ID #2188470, Steve Steck, Signature Real Estate Utah (Cottonwood Heights). UtahRealEstate.com
- $575,0005 bd3 ba3.5k sqft2455 S Bluff Rd, Syracuse, UT 84075For SaleMLS ID #2181331, Trish Thompson, EXP Realty, LLC. UtahRealEstate.com
- $499,9004 bd2 ba1.5k sqft147 Center St, Clearfield, UT 84015For SaleMLS ID #2187595, Lynn C Fillmore, Town & Country Apollo Properties, LLC. UtahRealEstate.com
- $425,0003 bd2 ba1.8k sqft3144 W 525 N, West Pt, UT 84015For SaleMLS ID #2163074, Adriana Luna, Equity Real Estate (South Valley). UtahRealEstate.com
- $499,9004 bd3 ba2.5k sqft721 W 1960 N, Clinton, UT 84015For SaleMLS ID #2168492, Kapil Soorma, Northern Realty Inc. UtahRealEstate.com
- $619,9005 bd3 ba3.1k sqft3595 N 2175 E, Layton, UT 84040For SaleMLS ID #2172123, Sandra C Juen, Vintage Realty Group. UtahRealEstate.com
- $458,9003 bd2 ba1.7k sqft2459 W 1800 N, Clinton, UT 84015For SaleMLS ID #2183077, Gabriel J. Perez, Equity Real Estate (Results). UtahRealEstate.com
- $419,0005 bd3 ba2.3k sqft396 W 1130 N, Sunset, UT 84015For SaleMLS ID #2164911, David R Haws, Coldwell Banker Realty (Salt Lake-Sugar House). UtahRealEstate.com
- $425,0006 bd2 ba2.3k sqft88 W 2200 N, Sunset, UT 84015For SaleMLS ID #2178126, Mayra Rivas Lopez, Hive Realty Group PLLC. UtahRealEstate.com
- $630,0005 bd3 ba2.8k sqft2564 N 2600 E, Layton, UT 84040For SaleMLS ID #2155561, Daniel Unger, Equity Real Estate (Select). UtahRealEstate.com
- $549,9005 bd3 ba2.7k sqft5663 S 3150 W, Roy, UT 84067For SaleMLS ID #2190086, Benjamin J Wheeler, Golden Spike Realty. UtahRealEstate.com
- $385,0004 bd2 ba2k sqft669 W 725 N, Clearfield, UT 84015For SaleMLS ID #2166139, Michael R Wright, Upside Real Estate. UtahRealEstate.com
- $564,9003 bd3 ba2.8k sqft4852 S 850 E, South Ogden, UT 84403For SaleMLS ID #2182811, Kourosh H. Zadeh, Equity Real Estate (Solid). UtahRealEstate.com
