Updated Split-Level Home with Generous Outdoor Space in College Park! Situated on a Quiet Street just minutes from the Airport, this Charming Home blends thoughtful updates and proximity to all the best Atlanta has to offer. A Bright, Vaulted Entry welcomes you inside, where Updated Flooring runs throughout the home. The Living Room is lit by a Bay Window and flows seamlessly into the Dining Room and Kitchen with Stainless Steel Appliances, Gas Range, Granite Countertops, and White Shaker Cabinetry. The living space continues into the Fireside Family Room with plenty of room to gather and connects to the Two-Car Garage and Laundry Room. Upstairs, the Airy Primary Suite with Walk-In Closet centers around a Bay Window and features an Ensuite Bathroom with Garden Tub and Blue Tile Surround. Two Additional Bedrooms share a Full Bathroom. Outside, the Large Back Deck is the perfect place to entertain or relax outdoors and overlooks the Tree-Lined Backyard with plenty of room for pets or play. With easy access to I-85 and I-285, Hartsfield-Jackson International Airport, schools, parks, shopping, dining, and the best Atlanta has to offer are just minutes away.
Active
$280,000
5880 Bluebonnet Cir, Atlanta, GA 30349
3beds
1,428sqft
Single Family Residence
Built in 1984
0.51 Acres Lot
$276,800 Zestimate®
$196/sqft
$-- HOA
What's special
Two-car garageDining roomQuiet streetGranite countertopsWhite shaker cabinetryGas rangeBright vaulted entry
- 14 days
- 47
- 0
Zillow last checked:
Listing updated:
Listed by:
Justin Landis 404-860-1816,
Bolst,
Ashton Ernst 770-298-1013,
Bolst
Source: GAMLS,MLS#: 10856638
Facts & features
Interior
Bedrooms & bathrooms
- Bedrooms: 3
- Bathrooms: 2
- Full bathrooms: 2
Rooms
- Room types: Family Room, Laundry
Heating
- Forced Air, Natural Gas
Cooling
- Central Air, Ceiling Fan(s)
Appliances
- Included: Dishwasher, Microwave, Refrigerator
- Laundry: In Garage
Features
- Walk-In Closet(s), Vaulted Ceiling(s)
- Flooring: Tile
- Windows: Bay Window(s)
- Basement: None
- Number of fireplaces: 1
- Fireplace features: Living Room
- Common walls with other units/homes: No Common Walls
Interior area
- Total structure area: 1,428
- Total interior livable area: 1,428 sqft
- Finished area above ground: 1,428
- Finished area below ground: 0
Property
Parking
- Total spaces: 4
- Parking features: Garage, Garage Door Opener
- Has garage: Yes
Features
- Levels: Two
- Stories: 2
- Patio & porch: Deck
Lot
- Size: 0.51 Acres
- Features: Other
Details
- Parcel number: 13 009800020327
Construction
Type & style
- Home type: SingleFamily
- Architectural style: Traditional
- Property subtype: Single Family Residence
Materials
- Vinyl Siding
- Foundation: Slab
- Roof: Composition
Condition
- Resale
- New construction: No
- Year built: 1984
Utilities & green energy
- Sewer: Public Sewer
- Water: Public
- Utilities for property: Other
Community & HOA
Community
- Features: Park, Playground, Street Lights, Tennis Court(s)
- Security: Smoke Detector(s)
- Subdivision: Ponderosa Pines
HOA
- Has HOA: Yes
- Services included: Security
Location
- Region: Atlanta
Financial & listing details
- Price per square foot: $196/sqft
- Tax assessed value: $204,900
- Annual tax amount: $3,157
- Date on market: 9/24/2026
- Cumulative days on market: 14 days
- Listing agreement: Exclusive Right To Sell
- Listing terms: Other
Estimated market value
$276,800
$263,000 - $291,000
$1,887/mo
Price history
| Date | Event | Price |
|---|---|---|
| 10/1/2026 | Listed for sale | $280,000+598.3%$196/sqft |
Source:  GAMLS #10856638 Report a problem GAMLS #10856638 Report a problem | ||
| 3/24/2021 | Listing removed | -- |
Source: Owner Report a problem | ||
| 7/16/2019 | Listing removed | $1,200$1/sqft |
Source: Owner Report a problem | ||
| 6/27/2019 | Listed for rent | $1,200+4.3%$1/sqft |
Source: Owner Report a problem | ||
| 2/12/2018 | Listing removed | $1,150$1/sqft |
Source: Zillow Rental Network Report a problem | ||
| 1/23/2018 | Price change | $1,150-2.1%$1/sqft |
Source: Zillow Rental Network Report a problem | ||
| 1/11/2018 | Listed for rent | $1,175$1/sqft |
Source: Zillow Rental Network Report a problem | ||
| 11/5/2014 | Sold | $40,100+1112.9%$28/sqft |
Source: Public Record Report a problem | ||
| 2/8/2007 | Sold | $3,306$2/sqft |
Source: Public Record Report a problem | ||
Public tax history
| Year | Property taxes | Tax assessment |
|---|---|---|
| 2025 | $3,157 -12.6% | $81,960 -12.6% |
| 2024 | $3,612 +1.6% | $93,760 +1.8% |
| 2023 | $3,553 +90.2% | $92,080 +93.3% |
| 2022 | $1,868 +1% | $47,640 +3.1% |
| 2021 | $1,849 +60% | $46,200 +12.8% |
| 2020 | $1,156 +4.2% | $40,960 +1.8% |
| 2019 | $1,110 | $40,240 +2.3% |
| 2018 | $1,110 | $39,320 +145.6% |
| 2017 | $1,110 +106.3% | $16,008 0% |
| 2016 | $538 -17.8% | $16,010 |
| 2015 | $655 -42.2% | $16,010 -39% |
| 2014 | $1,132 | $26,240 |
| 2013 | -- | $26,240 |
| 2012 | $1,042 | $26,240 |
| 2011 | -- | $26,240 -45.6% |
| 2010 | $1,793 +2.8% | $48,200 |
| 2009 | $1,744 | $48,200 -7.5% |
| 2008 | -- | $52,120 |
| 2007 | $1,787 +44.8% | $52,120 |
| 2005 | $1,234 -3.3% | $52,120 -2.3% |
| 2004 | $1,276 +6.8% | $53,360 +6.5% |
| 2003 | $1,195 +30.1% | $50,120 +32.6% |
| 2001 | $918 | $37,800 |
Find assessor info on the county website
Monthly payment
Est. payment
Payment breakdown
Explore the cost of this home by adjusting the details. Changes won't be saved.Climate risks
Neighborhood: 30349
Nearby schools
Schools provided by the listing agent
- Elementary: Bethune
- Middle: Mcnair
- High: Banneker
Source: GAMLS. This data may not be complete. We recommend contacting the local school district to confirm school assignments for this home.

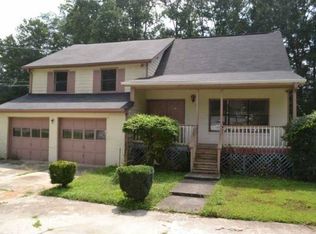
Similar homes
- $--5 bd3 ba1.7k sqft5635 Buffington Rd, Atlanta, GA 30349Auction
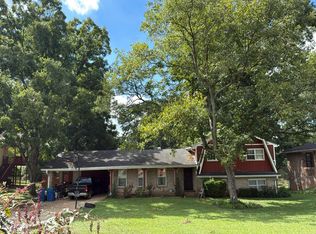 Auction.com 2
 - $280,0004 bd3 ba2.1k sqft3255 Redona Dr, Atlanta, GA 30349Active

 MLS ID #10856106, Tifanny Johnson, Maximum One Realtor Partners. GAMLS
 - $--3 bd2 ba1.8k sqft3393 Sable Chase Ln, Atlanta, GA 30349Auction
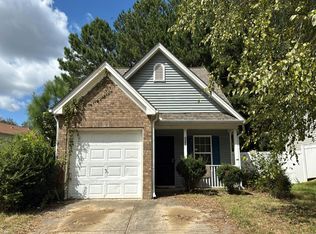 Auction.com 2
 - $275,0003 bd2 ba1.7k sqft2399 Wexford Dr, Atlanta, GA 30349ActiveMLS ID #10856492, Gene Evans, Virtual Properties Realty.Net. GAMLS
- $278,8004 bd2 ba1k sqft2946 Carriage Ln, Atlanta, GA 30349ActiveMLS ID #10830637, Chris Hurd, Blue Mountain Realty GA LLC. GAMLS
- $285,0003 bd2 ba1.3k sqft5530 Old Bill Cook Rd, Atlanta, GA 30349ActiveMLS ID #10827819, Paula Steen, SD - Sharon Dover & Associates. GAMLS
- $290,0004 bd2 ba1.4k sqft2595 Nevels Rd, Atlanta, GA 30349ActiveMLS ID #10839627, Maria Collado, Coldwell Banker Realty. GAMLS
- $240,0003 bd2 ba1.5k sqft3680 Springside Ln, Atlanta, GA 30349ActiveMLS ID #10849225, Chris Hurd, Blue Mountain Realty GA LLC. GAMLS
- $235,0003 bd2 ba1.5k sqft5600 Feldwood Rd S, Atlanta, GA 30349ActiveMLS ID #10855467, Mark Spain, Mark Spain Real Estate. GAMLS
- $234,9003 bd2 ba1.7k sqft940 Michael Dr, Atlanta, GA 30349ActiveMLS ID #10851575, Robert E Salmons Jr., Entera Realty. GAMLS
- $299,9004 bd3 ba1.9k sqft6062 Lamp Post Pl, Atlanta, GA 30349ActiveMLS ID #10840600, Jennifer Means, Keller Williams Realty Atl. Partners. GAMLS
- $269,9004 bd3 ba1.7k sqft5678 Deerfield Ct S, Atlanta, GA 30349ActiveMLS ID #10788026, Michael Ancrum, Dalton Wade, Inc.. GAMLS
- $245,0003 bd3 ba1.5k sqft3385 Sable Chase Ln, Atlanta, GA 30349ActiveMLS ID #10835085, Jocelynn Vitar, eXp Realty. GAMLS
- $234,9003 bd2 ba1.3k sqft2875 Carriage Ln, College Park, GA 30349ActiveMLS ID #10823476, Margarita Matar, Virtual Properties Realty.com. GAMLS
- $239,9003 bd2 ba1.4k sqft5675 Morning Creek Cir, College Park, GA 30349ActiveMLS ID #10831025, Robert E Jones, Offerpad Brokerage. GAMLS
- $257,0005 bd2 ba1.6k sqft120 Gran De Ct, Atlanta, GA 30349ActiveMLS ID #10491798, Chris Hurd, Blue Mountain Realty GA LLC. GAMLS
- $215,0003 bd2 ba1.3k sqft910 Winterside Ln, Atlanta, GA 30349ActiveMLS ID #10857522, Shonterria Johnson, Perfectmatch Realty Group LLC. GAMLS
- $175,0003 bd3 ba1.2k sqft155 Rockfort Ct S, Atlanta, GA 30349ActiveMLS ID #10867534, Kent Miller, RE/MAX Advantage. GAMLS
- $199,9993 bd3 ba1.8k sqft435 Burdett Ridge Ct, Atlanta, GA 30349ActiveMLS ID #10866858, Macey Gore, Your Home Sold Guaranteed Realty HOR. GAMLS
