Experience easy, low-maintenance living with a touch of country charm in this beautifully updated ranch condo offering 2 bedrooms, 2 full baths, and a warm industrial farmhouse style throughout. The open-concept layout feels fresh and inviting with newly painted living and kitchen spaces that brighten the entire home. The stunning kitchen features white cabinetry, a farmhouse sink, generous butcher block countertops, and a spacious peninsula and updated modern lighting, creating the perfect space for everyday living or entertaining. Recent updates continue throughout with newly replaced bathroom mirrors, a freshly painted guest bedroom, and new functional screen storm doors installed on both the front and back entrances. Added front and rear landscaping enhance the outdoor spaces and overall curb appeal, along with a rear patio for your enjoyment. Move-in ready and thoughtfully updated, this home offers comfort, style, and peaceful living all in one package.
For sale
$169,900
5887 Farmers Road, Clark Twp, OH 45146
2beds
1,176sqft
Condominium
Built in 2001
-- sqft lot
$-- Zestimate®
$144/sqft
$220/mo HOA
What's special
Farmhouse sinkOpen-concept layoutStunning kitchenWhite cabinetryRear patioFreshly painted guest bedroomGenerous butcher block countertops
- 1 day
- 20
- 1
Zillow last checked:
Listing updated:
Listed by:
Kimberly K. Ballinger,
eXp Realty,
Jon L. Bowling,
eXp Realty
Source: eXp Realty,MLS#: 1884427Originating MLS: Cincinnati Area Multiple Listing Service
Facts & features
Interior
Bedrooms & bathrooms
- Bedrooms: 2
- Bathrooms: 2
- Full bathrooms: 2
Heating
- Forced Air, Heat Pump
Cooling
- Ceiling Fans, Central Air
Appliances
- Included: Microwave, Oven/Range, Dishwasher, Refrigerator
Features
- Dir Ent Garage-Unit, Private Entry, Laundry-In Unit, Multi Panel Doors
- Windows: Vinyl
- Basement: Crawl
Interior area
- Total interior livable area: 1,176 sqft
Property
Parking
- Total spaces: 1
- Parking features: Driveway, Built in, Front, Garage Attached
- Attached garage spaces: 1
Features
- Levels: One
Lot
- Features: Less than .5 Acre
Details
- Parcel number: 050040111003BCN
- Zoning description: Residential
Construction
Type & style
- Home type: Condo
- Architectural style: Ranch
- Property subtype: Condominium
Materials
- Brick
- Foundation: Concrete Perimeter
- Roof: Shingle
Condition
- New construction: No
- Year built: 2001
Utilities & green energy
- Sewer: Septic Tank
- Water: Public
Community & HOA
HOA
- Has HOA: Yes
- Services included: Insurance, Maintenance Structure, Sewer, Snow Removal, Trash, Water
- HOA fee: $220 monthly
Location
- Region: Martinsville
Financial & listing details
- Price per square foot: $144/sqft
- Date on market: 7/2/2026
Estimated market value
Not available
Estimated sales range
Not available
Not available
Price history
| Date | Event | Price |
|---|---|---|
| 11/4/2026 | Listed for sale | $169,900$144/sqft |
Source: eXp Realty #1884427 Report a problem | ||
Public tax history
Tax history is unavailable.
Monthly payment
Est. payment
Payment breakdown
Explore the cost of this home by adjusting the details. Changes won't be saved.Climate risks
Neighborhood: 45146
- $171,5002 bd2 ba1.1k sqft5887 Farmers Rd #3A, Martinsville, OH 45146Off Market
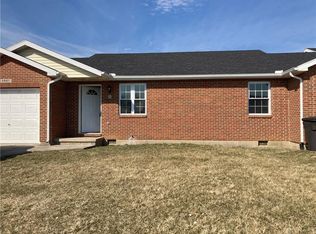
- $175,0002 bd2 ba1.1k sqft5887 Farmers Rd #3, Martinsville, OH 45146Off Market
- $170,2002 bd2 ba1.1k sqft5887 Farmers Rd #3C, Martinsville, OH 45146Off Market
- $174,4002 bd2 ba1.1k sqft5887 Farmers Rd #C, Martinsville, OH 45146Off Market
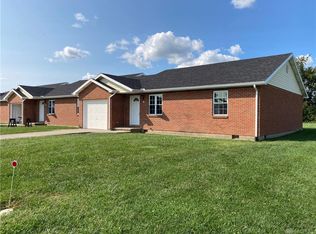
Similar homes
- $169,9002 bd2 ba1.1k sqft5887 Farmers Rd #B, Martinsville, OH 45146For Sale

 MLS ID #962599, Kimberly Ballinger, RE/MAX Preferred Group. DABR MLS
- $169,9002 bd2 ba1.1k sqft5883 Farmers Rd #A, Martinsville, OH 45146For Sale
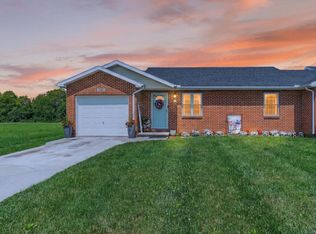
 MLS ID #1890707, Amy Meyer, InFocus Real Estate Group LLC. Cincy MLS
- $159,9002 bd2 ba1.1k sqft5953 Farmers Rd #D, Martinsville, OH 45146For Sale
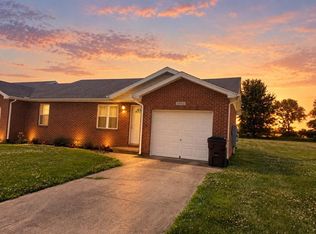 MLS ID #968687, Gigi Dales, Plum Tree Realty. DABR MLS
- $170,0001 bd2 ba800 sqft5515 New Vienna Rd, New Vienna, OH 45159For Sale
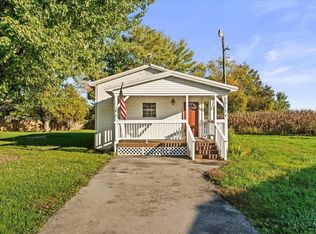 MLS ID #1897517, Gregory C. Coolidge, Keller Williams Advisors. Cincy MLS
- $209,0003 bd1 ba1.2k sqft700 Florence St, Martinsville, OH 45146For SaleMLS ID #1895287, Shane Swayne, ERA Donald Fender Classic Real. Cincy MLS
- $199,0002 bd2 ba1.2k sqft3978 Pettett Dr, Blanchester, OH 45107For SaleMLS ID #971621, Preston Hillard, eXp Realty. DABR MLS
- $159,9002 bd1 ba1.2k sqft337 E Main St, Hillsboro, OH 45133For SaleMLS ID #1894085, Amy Davis, Amy Davis & Associates Realty. Cincy MLS
- $249,9004 bd2 ba1.5k sqft5555 Maple Grove Ave, Blanchester, OH 45107For SaleMLS ID #972609, Larry Beebe, Comey & Shepherd REALTORS. DABR MLS
- $189,5002 bd1 ba1k sqft700 E Main St Unit 32, Hillsboro, OH 45133For SaleMLS ID #1881878, Kenneth S. Cornell, Keller Williams Greater Cols. Cincy MLS
- $159,9002 bd1 ba765 sqft321 S East St, Hillsboro, OH 45133For SaleMLS ID #1897102, Amy Robinson, Walker Real Estate Advisors. Cincy MLS
- $182,9003 bd1 ba1.2k sqft96 Northview Rd, Blanchester, OH 45107For SaleMLS ID #1895682, Stephanie D Wrobleski, Huff Realty. Cincy MLS
- $175,0002 bd1 ba672 sqft5291 Salem Rd, Morrow, OH 45152For SaleMLS ID #1895106, Christy C. Clement, eXp Realty. Cincy MLS
- $155,0002 bd1 ba840 sqft3288 Long St, Bowersville, OH 45307For SaleMLS ID #1892713, Kayla Wilson, Coldwell Banker Heritage. Cincy MLS
- $195,0003 bd1 ba972 sqft92 Michigan Ave, Wilmington, OH 45177For SaleMLS ID #1897899, Tamra R. Jones, McIntosh Real Estate Services. Cincy MLS
- $159,9003 bd2 ba1.4k sqft11483 Holiday Way, Hillsboro, OH 45133For SaleMLS ID #1898047, Cameron B. Bales, Lakeside Real Estate & Auction. Cincy MLS
- $243,0003 bd2 ba1.2k sqft8639 State Route 124, Hillsboro, OH 45133For SaleMLS ID #1898734, Risa Armstrong, Amy Davis & Associates Realty. Cincy MLS
- $140,0002 bd1 ba1k sqft224 S East St Unit 1, Hillsboro, OH 45133For SaleMLS ID #1892694, Randy Butler, ERA Donald Fender Classic Real. Cincy MLS
- $220,0003 bd1 ba1k sqft771 Halle Dr, Fayetteville, OH 45118For SaleMLS ID #1892542, Jennie Hedges, Ring Real Estate Co., Georgeto. Cincy MLS
- $225,5003 bd2 ba1.3k sqft1348 Westmoor Dr, Wilmington, OH 45177For SaleMLS ID #1892872, Bryan S Vance, Howard Hanna Real Estate Serv. Cincy MLS
