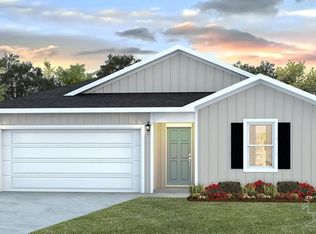
Charming 2023-built home offering 1,272 sq ft of thoughtfully designed living space with 3 bedrooms and 2 baths. This home comes with a VA assumable loan for qualified buyers, a rare find in today's market. Wood-look LVP flooring flows throughout the main living areas, while cozy carpet adds warmth to the bedrooms. The open-concept kitchen is the heart of the home, featuring stainless steel appliances, a large breakfast bar island with double sink, and seamless flow into the living and dining spaces, perfect for entertaining or everyday living. The spacious primary suite includes an oversized walk-in closet and an ensuite bath with a standing shower and double vanities. A wooded area behind the home provides added privacy, and the 2-car garage offers plenty of storage and parking. Ideally located less than 10 minutes from the Navy Federal main campus, with easy access to shopping and nearby nature trails. Move-in ready and priced to sell, this one won't last long.
For sale
Price cut: $5K (9/21)
$280,000
5887 Paddock Way, Pensacola, FL 32526
3beds
1,272sqft
Single Family Residence
Built in 2023
6,481 Square Feet Lot
$-- Zestimate®
$220/sqft
$30/mo HOA
What's special
Spacious primary suiteStainless steel appliancesOpen-concept kitchenOversized walk-in closet
- 47 days
- 300
- 29
Zillow last checked:
Listing updated:
Listed by:
Tonya Zimmern 850-293-9959,
Levin Rinke Realty,
William Ducote 850-860-6117,
Levin Rinke Realty
Source: PAR,MLS#: 687765
Facts & features
Interior
Bedrooms & bathrooms
- Bedrooms: 3
- Bathrooms: 2
- Full bathrooms: 2
Primary bedroom
- Level: First
- Area: 160.27
- Dimensions: 12.25 x 13.08
Bedroom
- Level: First
- Area: 98.33
- Dimensions: 10 x 9.83
Bedroom 1
- Level: First
- Area: 136.67
- Dimensions: 10 x 13.67
Bathroom
- Level: First
- Area: 47.02
- Dimensions: 5.08 x 9.25
Bathroom 1
- Level: First
- Area: 64.31
- Dimensions: 5.25 x 12.25
Dining room
- Level: First
- Area: 108.01
- Dimensions: 12.58 x 8.58
Kitchen
- Level: First
- Area: 118.49
- Dimensions: 12.58 x 9.42
Living room
- Level: First
- Area: 170.12
- Dimensions: 10.92 x 15.58
Heating
- Central
Cooling
- Heat Pump, Ceiling Fan(s)
Appliances
- Included: Electric Water Heater, Built In Microwave, Disposal, Refrigerator
Features
- Ceiling Fan(s)
- Flooring: Laminate
- Windows: Blinds, Shutters
- Has basement: No
Interior area
- Total structure area: 1,272
- Total interior livable area: 1,272 sqft
Video & virtual tour
Property
Parking
- Total spaces: 2
- Parking features: 2 Car Garage, Front Entrance, Garage Door Opener
- Garage spaces: 2
Features
- Levels: One
- Stories: 1
- Pool features: None
Lot
- Size: 6,481 Square Feet
- Features: Interior Lot
Details
- Parcel number: 161s312331003001
- Zoning description: Res Single
- Special conditions: Standard
Construction
Type & style
- Home type: SingleFamily
- Architectural style: Cottage
- Property subtype: Single Family Residence
Materials
- Frame
- Foundation: Slab
- Roof: Shingle,Gable
Condition
- Resale
- New construction: No
- Year built: 2023
Utilities & green energy
- Electric: Copper Wiring
- Sewer: Public Sewer
- Water: Public
Community & HOA
Community
- Security: Smoke Detector(s)
- Subdivision: Bridlewood
HOA
- Has HOA: Yes
- Services included: Association
- HOA fee: $362 annually
Location
- Region: Pensacola
Financial & listing details
- Price per square foot: $220/sqft
- Tax assessed value: $236,375
- Annual tax amount: $3,272
- Price range: $280K - $280K
- Date on market: 8/20/2026
- Cumulative days on market: 47 days
Estimated market value
Not available
Estimated sales range
Not available
Not available
Price history
| Date | Event | Price |
|---|---|---|
| 9/21/2026 | Price change | $280,000-1.8%$220/sqft |
Source:  PAR #687765 Report a problem PAR #687765 Report a problem | ||
| 8/20/2026 | Listed for sale | $285,000+5.2%$224/sqft |
Source: PAR #687765 Report a problem | ||
| 2/26/2024 | Sold | $270,900-4.2%$213/sqft |
Source: PAR #630057 Report a problem | ||
| 2/5/2024 | Pending sale | $282,900$222/sqft |
Source: PAR #630057 Report a problem | ||
| 1/30/2024 | Price change | $282,900+1.1%$222/sqft |
Source: PAR #630057 Report a problem | ||
| 1/22/2024 | Price change | $279,900-3.4%$220/sqft |
Source: PAR #630057 Report a problem | ||
| 12/28/2023 | Pending sale | $289,900$228/sqft |
Source: PAR #630057 Report a problem | ||
| 12/20/2023 | Price change | $289,900+6.6%$228/sqft |
Source: PAR #630057 Report a problem | ||
| 12/1/2023 | Pending sale | $271,900$214/sqft |
Source: PAR #630057 Report a problem | ||
| 11/21/2023 | Price change | $271,900-3.5%$214/sqft |
Source: PAR #630057 Report a problem | ||
| 10/31/2023 | Pending sale | $281,900$222/sqft |
Source: PAR #630057 Report a problem | ||
| 10/11/2023 | Price change | $281,900+0.7%$222/sqft |
Source: PAR #630057 Report a problem | ||
| 10/5/2023 | Price change | $279,900-2.8%$220/sqft |
Source: PAR #630057 Report a problem | ||
| 8/28/2023 | Price change | $287,900+0.3%$226/sqft |
Source: PAR #630057 Report a problem | ||
| 8/1/2023 | Price change | $286,900+0.7%$226/sqft |
Source: PAR #630057 Report a problem | ||
| 7/14/2023 | Listed for sale | $284,900$224/sqft |
Source: PAR #630057 Report a problem | ||
Public tax history
| Year | Property taxes | Tax assessment |
|---|---|---|
| 2024 | $3,272 | $236,375 |
Find assessor info on the county website
Monthly payment
Est. payment
Payment breakdown
Explore the cost of this home by adjusting the details. Changes won't be saved.Climate risks
Neighborhood: 32526
Nearby schools
Schools provided by the listing agent
- Elementary: Beulah
- Middle: BEULAH
- High: Pine Forest
Source: PAR. This data may not be complete. We recommend contacting the local school district to confirm school assignments for this home.

Similar homes
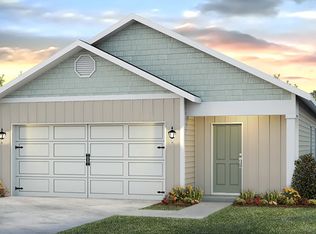
- $280,0004 bd2 ba1.6k sqft6430 W Nine Mile Rd, Pensacola, FL 32526For Sale
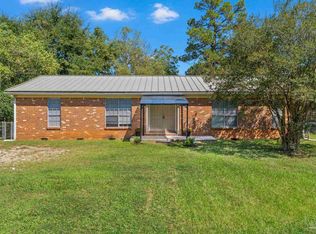 MLS ID #689798, Michael Warinner, KELLER WILLIAMS REALTY GULF COAST. PAR
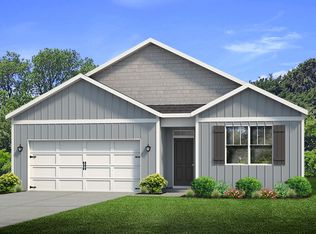
 - $312,5003 bd2 ba1.6k sqft7154 Inniswold Dr, Pensacola, FL 32526For Sale
 MLS ID #681738, Tiffany M. Davis, PARAMOUNT PROPERTIES OF PENSACOLA. PAR
 - $295,0004 bd2 ba1.3k sqft6004 Unbridled Loop, Pensacola, FL 32526For Sale
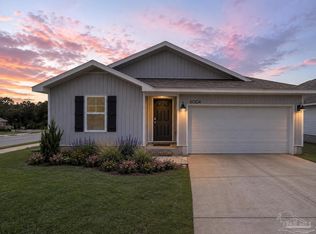 MLS ID #687127, Lauren Peterson, Real Broker, LLC. PAR
 - $290,0004 bd2 ba1.7k sqft5771 Belmont Stakes Rd, Pensacola, FL 32526For Sale
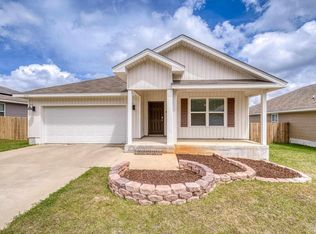 MLS ID #680575, Jennifer Jackson, Levin Rinke Realty. PAR
 - $285,0004 bd2 ba1.6k sqft6915 KLONDIKE ROAD, PENSACOLA, FL 32526For Sale
 MLS ID #S5153540, Gilberto Medero Delbrey, AGENT TRUST REALTY CORPORATION. Stellar MLS
 - $329,8003 bd2 ba1.8k sqft7327 Glidden Lane, Pensacola, FL 32526For Sale
 MLS ID #B26012662, Robert Baker, VantaSure Realty LLC. BeachesMLS
