As you step into the Palmer, you’ll be greeted by the inviting open living room and dining room, creating a warm and welcoming ambiance. Continuing further, you’ll discover the well-appointed kitchen and great room, perfect for entertaining and creating lasting memories. The owners’ suite is privately located off its own hallway, offering a tranquil retreat. It features an ensuite bathroom and a generously sized walk-in closet, providing both comfort and convenience. Additionally, this home offers three additional bedrooms, each generously proportioned to accommodate your family’s needs. The laundry room is just steps away from the 2-car garage, ensuring plenty of space for storage and parking. Crafted with our unwavering commitment to quality, the Palmer incorporates energy smart features throughout. From the digital thermostat and a heating, ventilation, and A/C system to the roof vent and soffit for efficient attic ventilation, and dual pane energy-efficient windows, every detail is designed to enhance comfort and sustainability.
Pending
$325,990
5892 San Martino St, Milton, FL 32583
4beds
2,062sqft
:
Get pre-qualified$2,071/mo
Single Family Residence
Built in 2026
7,405 Square Feet Lot
$-- Zestimate®
$158/sqft
$-- HOA
What's special
Ensuite bathroomWarm and welcoming ambianceWell-appointed kitchenDigital thermostatDual pane energy-efficient windowsGenerously sized walk-in closet
- 159 days |
- 11 |
- 0 |
Zillow last checked:
Listing updated:
Listed by:
Trish Lohela,
HOLIDAY BUILDERS OF THE GULF COAST, LLC
Source: PAR,MLS#: 678194
Facts & features
Interior
Bedrooms & bathrooms
- Bedrooms: 4
- Bathrooms: 2
- Full bathrooms: 2
Bedroom
- Level: First
- Area: 156
- Dimensions: 12 x 13
Bedroom 1
- Level: First
- Area: 130
- Dimensions: 10 x 13
Bedroom 2
- Level: First
- Area: 110
- Dimensions: 11 x 10
Heating
- Heat Pump, Central
Cooling
- Heat Pump, Central Air
Appliances
- Included: Electric Water Heater, Dishwasher, Disposal, Microwave
- Laundry: Inside, W/D Hookups
Features
- Baseboards, Recessed Lighting
- Flooring: Tile, Carpet
- Windows: Double Pane Windows
- Has basement: No
Interior area
- Total structure area: 2,062
- Total interior livable area: 2,062 sqft
Property
Parking
- Total spaces: 2
- Parking features: 2 Car Garage
- Garage spaces: 2
Features
- Levels: One
- Stories: 1
- Patio & porch: Covered
- Pool features: None
Lot
- Size: 7,405 Square Feet
- Dimensions: 51x150
- Features: Interior Lot
Details
- Parcel number: 401n280090758000020
- Zoning description: Res Single
Construction
Type & style
- Home type: SingleFamily
- Architectural style: Ranch
- Property subtype: Single Family Residence
Materials
- Brick, Frame
- Foundation: Slab
- Roof: Shingle
Condition
- To Be Built
- New construction: Yes
- Year built: 2026
Details
- Warranty included: Yes
Utilities & green energy
- Electric: Circuit Breakers
- Sewer: Septic Tank
- Water: Public
Green energy
- Energy efficient items: Heat Pump, Ridge Vent
Community & HOA
Community
- Subdivision: None
HOA
- Has HOA: No
Location
- Region: Milton
Financial & listing details
- Price per square foot: $158/sqft
- Price range: $326K - $326K
- Date on market: 2/24/2026
- Cumulative days on market: 72 days
Estimated market value
Not available
Estimated sales range
Not available
Not available
Price history
| Date | Event | Price |
|---|---|---|
| 4/25/2026 | Price change | $325,990+0.9%$158/sqft |
Source: Holiday Builders Report a problem | ||
| 4/24/2026 | Price change | $322,990-0.9%$157/sqft |
Source: Holiday Builders Report a problem | ||
| 4/21/2026 | Pending sale | $325,990$158/sqft |
Source:  PAR #678194 Report a problem PAR #678194 Report a problem | ||
| 2/24/2026 | Listed for sale | $325,990$158/sqft |
Source: PAR #678194 Report a problem | ||
Public tax history
Tax history is unavailable.
Monthly payment
Est. payment
Payment breakdown
Explore the cost of this home by adjusting the details. Changes won't be saved.Climate risks
Neighborhood: 32583
Nearby schools
GreatSchools rating
- 4/10Bennett C Russell Elementary SchoolGrades: PK-5Distance: 1.9 mi
- 7/10Avalon Middle SchoolGrades: 6-8Distance: 1.9 mi
- 4/10Milton High SchoolGrades: 9-12Distance: 6.4 mi
Schools provided by the listing agent
- Elementary: Bennett C Russell
- Middle: AVALON
- High: Milton
Source: PAR. This data may not be complete. We recommend contacting the local school district to confirm school assignments for this home.
- $11,0006,969.6 Square Feet0 San Martino St, Milton, FL 32583Sold

- $214,0003 bd2 ba917 sqft5884 San Martino St, Milton, FL 32583Sold
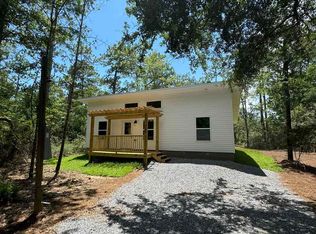
- $289,1003 bd2 ba1.6k sqft5887 San Martino St, Milton, FL 32583Off Market
- $249,3003 bd2 ba1.3k sqft5883 San Martino St, Milton, FL 32583Off Market
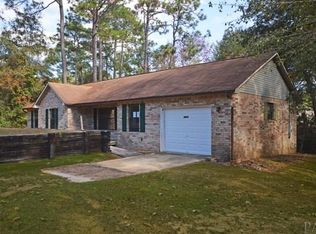
- $270,1003 bd2 ba1.3k sqft3058 N 36th Ave, Milton, FL 32583Off Market
- $270,0003 bd2 ba1.4k sqft3076 N 36th Ave, Milton, FL 32583Sold
- $223,9002 bd2 ba946 sqft5875 San Martino St, Milton, FL 32583Off Market
- $251,5002 bd2 ba1.5k sqft3057 N 38th Ave, Milton, FL 32583Off Market
A local agent can set up tours, give advice and negotiate with sellers.
A local lender can help you make sure your offer is ready when you are.
Similar homes
- $315,9904 bd2 ba2k sqft3279 Montecito Blvd, Milton, FL 32583New Construction
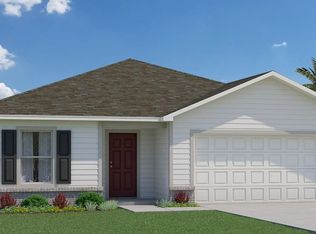 PAR
PAR - $330,9073 bd2 ba1.7k sqft5314 Hidden Pines Cir, Milton, FL 32583New Construction
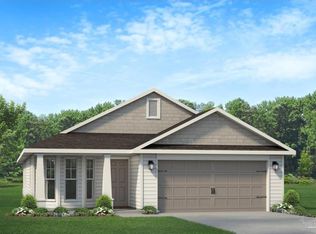 MLS ID #678112, Shelly Horton Willis, ADAMS HOME REALTY, INC. PAR
 - $327,9113 bd2 ba1.6k sqft5357 Hidden Pines Cir, Milton, FL 32583New Construction
 MLS ID #680129, Shelly Horton Willis, ADAMS HOME REALTY, INC. PAR
 - $318,9904 bd2 ba1.8k sqft3788 University St, Pace, FL 32571New Construction
 PAR
PAR - from $370,9904 bd2 ba1.9k sqftRodessa IV H Plan, Sentinel Ridge, Pace, FL 32571New ConstructionDSLD Homes
- from $319,9903 bd2 ba1.5k sqftCornel IV J Plan, Sentinel Ridge, Pace, FL 32571New ConstructionDSLD Homes
- from $354,9904 bd3 ba2.2k sqftCarlton Plan, Yellow River Ranch, Milton, FL 32583New ConstructionHoliday Builders
- $282,4903 bd2 ba1.2k sqft5709 Meadow Rd, Milton, FL 32583New ConstructionHoliday Builders
- $308,9903 bd2 ba1.5k sqft3792 University St, Pace, FL 32571New ConstructionPAR
- $369,5873 bd2 ba2k sqft8976 Gumwood St, Milton, FL 32583New ConstructionPAR
- from $315,9904 bd2 ba1.8k sqftGrayton Plan, Floridatown, Pace, FL 32571New ConstructionHoliday Builders
- from $362,9904 bd2 ba2k sqftMiramar Plan, Yellow River Ranch, Milton, FL 32583New ConstructionHoliday Builders
- $331,2753 bd2 ba1.5k sqft4849 Bonneville St #12, East Lot Pace, FL 32571New ConstructionMLS ID #680883, Kristi Bass, DSLD Homes Florida LLC. PAR
- from $363,9903 bd2 ba1.9k sqftRoses V G Plan, Sentinel Ridge, Pace, FL 32571New ConstructionDSLD Homes
- from $319,9904 bd2 ba1.9k sqftSeacrest Plan, Southern Palms, Pace, FL 32571New ConstructionHoliday Builders
- from $359,9903 bd2 ba2.2k sqftDora Plan, Yellow River Ranch, Milton, FL 32583New ConstructionHoliday Builders
- $375,0403 bd2 ba1.8k sqft4008 Watergate Dr, Milton, FL 32583New ConstructionPAR
- $368,3574 bd2 ba2.1k sqft5243 Muscadine Way, Milton, FL 32570New ConstructionMLS ID #678196, Bridgette Gilliand, ADAMS HOME REALTY, INC. PAR
- from $352,9903 bd2 ba1.8k sqftBay Plan, Yellow River Ranch, Milton, FL 32583New ConstructionHoliday Builders
- from $325,9904 bd2 ba2.1k sqftSeaside Plan, Southern Palms, Pace, FL 32571New ConstructionHoliday Builders
