The CORNEL IV J in Sentinel Ridge community offers a 3 bedroom, 2 full bathroom, open and split design. Upgrades for this home include a refrigerator, wood look ceramic tile flooring throughout, quartz countertops, upgraded cabinets and kitchen backsplash, blinds for the windows, LED coach lights on each side of the garage, and more! Features: double vanity, garden tub, separate shower, and walk-in closet in master bath, kitchen island, walk-in pantry, walk-in closet at garage entry, covered porches, undermount sinks, crown molding, ceiling fans in living and master, custom framed mirrors in all baths, automatic garage door with 2 remotes, landscaping, architectural 30-year shingles, and more! Energy Efficient Features: water heater, electric kitchen appliance package, vinyl low E MI windows, and more! Energy Star Partner.
Pending
Price increase: $3.3K (7/23)
$331,275
4849 Bonneville St #12, East Lot Pace, FL 32571
3beds
1,569sqft
Single Family Residence
Built in 2026
6,969 Square Feet Lot
$-- Zestimate®
$211/sqft
$36/mo HOA
What's special
Kitchen islandQuartz countertopsCovered porchesGarden tubUpgraded cabinetsOpen and split designSeparate shower
- 136 days
- 15
- 1
Zillow last checked:
Listing updated:
Listed by:
Kristi Bass 251-406-1898,
DSLD Homes Florida LLC,
Teresa Bailey 850-876-9148,
DSLD Homes Florida LLC
Source: PAR,MLS#: 680883
Facts & features
Interior
Bedrooms & bathrooms
- Bedrooms: 3
- Bathrooms: 2
- Full bathrooms: 2
Primary bedroom
- Level: First
- Area: 208
- Dimensions: 13 x 16
Bedroom
- Level: First
- Area: 100
- Dimensions: 10 x 10
Bedroom 1
- Level: First
- Area: 132
- Dimensions: 12 x 11
Bathroom
- Level: First
Dining room
- Level: First
- Area: 100
- Dimensions: 10 x 10
Kitchen
- Level: First
- Area: 120
- Dimensions: 10 x 12
Living room
- Level: First
- Area: 195
- Dimensions: 13 x 15
Heating
- Central
Cooling
- Central Air, Ceiling Fan(s)
Appliances
- Included: Electric Water Heater, Built In Microwave, Dishwasher, Disposal, Refrigerator
- Laundry: Inside, W/D Hookups
Features
- Baseboards, Ceiling Fan(s), Crown Molding, High Ceilings, Recessed Lighting
- Flooring: Simulated Wood
- Windows: Some Blinds
- Has basement: No
Interior area
- Total structure area: 1,569
- Total interior livable area: 1,569 sqft
Property
Parking
- Total spaces: 2
- Parking features: 2 Car Garage, Front Entrance, Garage Door Opener
- Garage spaces: 2
Features
- Levels: One
- Stories: 1
- Patio & porch: Covered, Porch
- Pool features: None
Lot
- Size: 6,969 Square Feet
- Dimensions: 55X130
- Features: Interior Lot
Details
- Parcel number: 121n29493300e000120
- Zoning description: Res Single
Construction
Type & style
- Home type: SingleFamily
- Architectural style: Traditional
- Property subtype: Single Family Residence
Materials
- Concrete, Frame
- Foundation: Slab
- Roof: Shingle
Condition
- New Construction
- New construction: Yes
- Year built: 2026
Utilities & green energy
- Electric: Circuit Breakers, Copper Wiring
- Sewer: Public Sewer
- Water: Public
- Utilities for property: Cable Available
Green energy
- Energy efficient items: Heat Pump, Insulated Walls
Community & HOA
Community
- Security: Smoke Detector(s)
- Subdivision: Sentinel Ridge
HOA
- Has HOA: Yes
- Services included: Management
- HOA fee: $430 annually
Location
- Region: East Lot Pace
Financial & listing details
- Price per square foot: $211/sqft
- Price range: $331.3K - $331.3K
- Date on market: 4/14/2026
- Cumulative days on market: 43 days
- Road surface type: Paved
Estimated market value
Not available
Estimated sales range
Not available
Not available
Price history
| Date | Event | Price |
|---|---|---|
| 8/5/2026 | Pending sale | $331,275$211/sqft |
Source:  PAR #680883 Report a problem PAR #680883 Report a problem | ||
| 7/23/2026 | Price change | $331,275+1%$211/sqft |
Source: PAR #680883 Report a problem | ||
| 4/20/2026 | Pending sale | $327,930$209/sqft |
Source: PAR #680883 Report a problem | ||
| 4/14/2026 | Listed for sale | $327,930$209/sqft |
Source: PAR #680883 Report a problem | ||
Public tax history
Tax history is unavailable.
Monthly payment
Est. payment
Payment breakdown
Explore the cost of this home by adjusting the details. Changes won't be saved.Climate risks
Neighborhood: 32571
Nearby schools
Schools provided by the listing agent
- Elementary: Pea Ridge
- Middle: AVALON
- High: Pace
Source: PAR. This data may not be complete. We recommend contacting the local school district to confirm school assignments for this home.
Similar homes
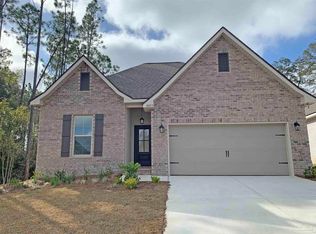
- $329,9003 bd2 ba1.5k sqft4249 Lady Palm Ct, Pace, FL 32571For Sale
 MLS ID #687047, Trisha Lea, Levin Rinke Realty. PAR
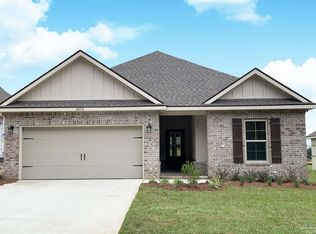
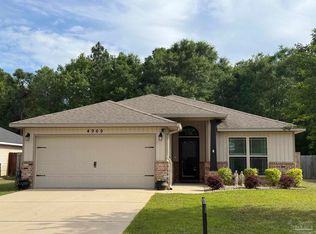
 - $294,9003 bd2 ba1.3k sqft4969 Wabash Pine Ct, Pace, FL 32571For Sale
 MLS ID #681931, Kelly Shephard, Ruckel Properties Inc. PAR
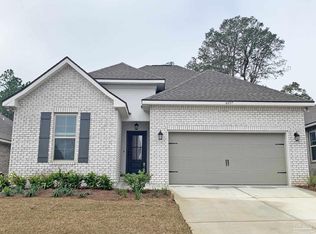
 - $319,9773 bd2 ba1.2k sqft3914 Thornton St, Milton, FL 32571New Construction
 MLS ID #684785, Tracey Mcmackin, BLUMAC REALTY. PAR
 - $421,8144 bd2 ba2.3k sqft5267 Adeline Cir Lot 4-F, Pace, FL 32571New Construction
 MLS ID #686910, Teresa Bailey, DSLD Homes Florida LLC. PAR
 - $305,0003 bd2 ba1.3k sqft2980 N 18th Ave, Milton, FL 32583For Sale
 MLS ID #1010004, Robin L Lewallen, Briar Patch Realty LLC. ECAOR
