The RAYMOND IV G in Oakland Place community offers a 3 bedroom, 2 full bathroom, open and split design. *PRICE SUBJECT TO CHANGE ONCE UPGRADES ARE SELECTED* Features: double vanity, tub/shower combo, and walk-in closet in master bathroom, kitchen island, walk-in pantry, covered porches, undermount sinks, custom kitchen backsplash, cabinet hardware, LED lighting, framed mirrors in all bathrooms, automatic garage door with 2 remotes, flood lights, architectural 30-year shingles, and more! Energy Efficient Features: water heater, electric kitchen appliance package, vinyl low E windows, and more! Energy Star Partner.
New construction
$310,990
6510 Willamette Dr Lot 4-A, Milton, FL 32570
3beds
1,517sqft
:
Get pre-qualified$2,020/mo
Single Family Residence
Built in 2026
0.25 Acres Lot
$-- Zestimate®
$205/sqft
$64/mo HOA
What's special
Kitchen islandCovered porchesFlood lightsOpen and split designLed lightingWalk-in pantryCabinet hardware
- 20 days |
- 117 |
- 7 |
Zillow last checked:
Listing updated:
Listed by:
Teresa Bailey 850-876-9148,
DSLD Homes Florida LLC,
Kristi Bass 251-406-1898,
DSLD Homes Florida LLC
Source: PAR,MLS#: 686337
Facts & features
Interior
Bedrooms & bathrooms
- Bedrooms: 3
- Bathrooms: 2
- Full bathrooms: 2
Primary bedroom
- Level: First
- Area: 168
- Dimensions: 12 x 14
Bedroom
- Level: First
- Area: 100
- Dimensions: 10 x 10
Bedroom 1
- Level: First
- Area: 100
- Dimensions: 10 x 10
Bathroom
- Level: First
Dining room
- Level: First
- Area: 81
- Dimensions: 9 x 9
Kitchen
- Level: First
- Area: 143
- Dimensions: 13 x 11
Living room
- Level: First
- Area: 204
- Dimensions: 12 x 17
Heating
- Central
Cooling
- Central Air
Appliances
- Included: Electric Water Heater, Built In Microwave, Dishwasher, Disposal
- Laundry: Inside, W/D Hookups
Features
- Baseboards, High Ceilings, High Speed Internet, Recessed Lighting
- Flooring: Carpet
- Has basement: No
Interior area
- Total structure area: 1,517
- Total interior livable area: 1,517 sqft
Property
Parking
- Total spaces: 2
- Parking features: 2 Car Garage, Front Entrance, Garage Door Opener
- Garage spaces: 2
Features
- Levels: One
- Stories: 1
- Patio & porch: Covered, Porch
- Pool features: None
Lot
- Size: 0.25 Acres
- Dimensions: 75x145
- Features: Interior Lot
Details
- Parcel number: 212n28286200a000040
- Zoning description: Res Single
Construction
Type & style
- Home type: SingleFamily
- Architectural style: Traditional
- Property subtype: Single Family Residence
Materials
- Concrete, Frame
- Foundation: Slab
- Roof: Shingle
Condition
- To Be Built
- New construction: Yes
- Year built: 2026
Utilities & green energy
- Electric: Circuit Breakers, Copper Wiring
- Sewer: Public Sewer
- Water: Public
- Utilities for property: Cable Available
Green energy
- Energy efficient items: Heat Pump, Insulated Walls
Community & HOA
Community
- Security: Smoke Detector(s)
- Subdivision: Oakland Place
HOA
- Has HOA: Yes
- Services included: Management
- HOA fee: $764 annually
Location
- Region: Milton
Financial & listing details
- Price per square foot: $205/sqft
- Price range: $311K - $311K
- Date on market: 7/23/2026
- Road surface type: Paved
Estimated market value
Not available
Estimated sales range
Not available
Not available
Price history
| Date | Event | Price |
|---|---|---|
| 7/23/2026 | Listed for sale | $310,990$205/sqft |
Source:  PAR #686337 Report a problem PAR #686337 Report a problem | ||
Public tax history
Tax history is unavailable.
Monthly payment
Est. payment
Payment breakdown
Explore the cost of this home by adjusting the details. Changes won't be saved.Climate risks
Neighborhood: 32570
Nearby schools
GreatSchools rating
- 4/10W. H. Rhodes Elementary SchoolGrades: PK-5Distance: 2.1 mi
- 4/10Martin Luther King Middle SchoolGrades: 6-8Distance: 1.3 mi
- 4/10Milton High SchoolGrades: 9-12Distance: 2.4 mi
Schools provided by the listing agent
- Elementary: W. H. Rhodes
- Middle: KING
- High: Milton
Source: PAR. This data may not be complete. We recommend contacting the local school district to confirm school assignments for this home.
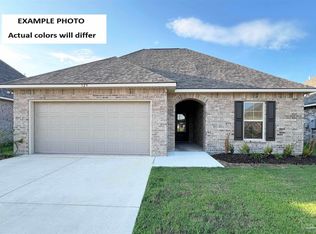
- $333,9903 bd2 ba1.7k sqft6516 Willamette Dr LOT 5-A, Milton, FL 32570New Construction
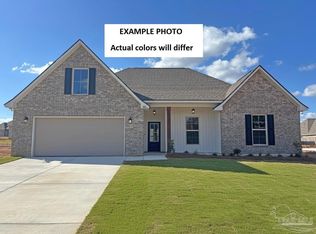
- $371,9904 bd2 ba2.2k sqft6565 Willamette Dr LOT 2-E, Milton, FL 32570New Construction
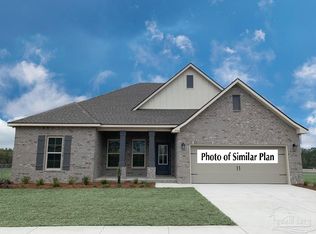
- $384,9904 bd2 ba2.3k sqft6553 Willamette Dr LOT 4-E, Milton, FL 32570New Construction
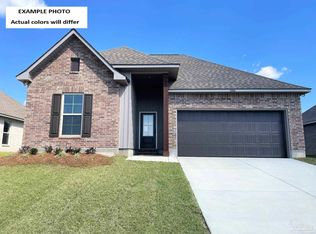
- $340,9903 bd2 ba1.8k sqft6504 Willamette Dr LOT 3-A, Milton, FL 32570New Construction
- from $369,9904 bd2 ba2.2k sqftCamellia V G Plan, Oakland Place, Milton, FL 32570New Construction
- from $309,9903 bd2 ba1.5k sqftRaymond IV G Plan, Oakland Place, Milton, FL 32570New Construction
- from $379,9904 bd2 ba2.3k sqftComstock III G Plan, Oakland Place, Milton, FL 32570New Construction
- from $344,9903 bd2 ba1.9k sqftRoses V G Plan, Oakland Place, Milton, FL 32570New Construction
A local agent can set up tours, give advice and negotiate with sellers.
A local lender can help you make sure your offer is ready when you are.
Similar homes
- $346,9003 bd2 ba1.6k sqft7399 Forestwood Dr, Milton, FL 32570New Construction
 MLS ID #680067, Jon Shell, Levin Rinke Realty. PAR
 - $380,0004 bd2 ba1.9k sqft6576 Kembro Rd, Milton, FL 32570New Construction
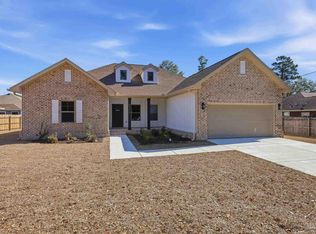 MLS ID #676896, Michelle Johnson, Epique Realty, Inc.. PAR
 - $367,9004 bd2 ba1.7k sqft5709 Clarity St, Milton, FL 32570New Construction
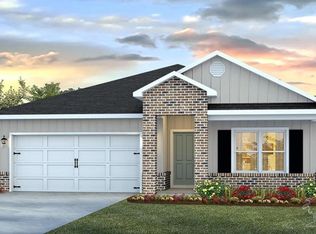 MLS ID #686389, Whitney Johnston, D R Horton Realty of NW Florida, LLC. PAR
 - $314,9004 bd2 ba1.8k sqft5126 Gaineswood Dr, Milton, FL 32583For Sale
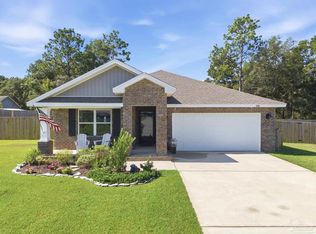 MLS ID #686306, Chris Baker, KELLER WILLIAMS REALTY GULF COAST. PAR
 - $367,9004 bd2 ba1.7k sqft5667 Grit St, Milton, FL 32570New ConstructionMLS ID #686390, Whitney Johnston, D R Horton Realty of NW Florida, LLC. PAR
- $367,9004 bd2 ba1.7k sqft5645 Grit St, Milton, FL 32570New ConstructionMLS ID #686394, Whitney Johnston, D R Horton Realty of NW Florida, LLC. PAR
- $339,9003 bd2 ba1.9k sqft3456 Ashmore Ln, Pace, FL 32571For SaleMLS ID #687098, Becky Holcomb, DEWISE REALTY, L L C. PAR
- $349,9004 bd2 ba1.7k sqft5672 Grit St, Milton, FL 32570New ConstructionPAR
- $354,9004 bd2 ba1.7k sqft5664 Grit St, Milton, FL 32570New ConstructionPAR
- $311,9003 bd2 ba1.5k sqft7961 Twin Lake Dr, Milton, FL 32583New ConstructionMLS ID #678449, Jon Shell, Levin Rinke Realty. PAR
- $326,9004 bd2 ba1.8k sqft8076 Flying Duck Dr, Milton, FL 32583New ConstructionPAR
- $320,0003 bd2 ba1.5k sqft4717 Sago Palm Cir, Pace, FL 32571For SaleMLS ID #685033, Travis Talley, KELLER WILLIAMS REALTY GULF COAST. PAR
- $321,9004 bd2 ba1.7k sqft5879 Tripletail Dr, Milton, FL 32583New ConstructionPAR
- $284,9003 bd2 ba1.4k sqft4564 Galt City Rd, Milton, FL 32583New ConstructionMLS ID #677325, Joann Hargrove, Levin Rinke Realty. PAR
- $321,9004 bd2 ba1.7k sqft5904 Tripletail Dr, Milton, FL 32583New ConstructionPAR
- $321,9004 bd2 ba1.7k sqft5896 Tripletail Dr, Milton, FL 32583New ConstructionPAR
- $321,9004 bd2 ba1.7k sqft5884 Tripletail Dr, Milton, FL 32583New ConstructionPAR
- $339,0683 bd2 ba1.9k sqft5161 Zenith Ln, Milton, FL 32583New ConstructionMLS ID #686960, Shelly Horton Willis, ADAMS HOME REALTY, INC. PAR
- $339,9004 bd2 ba1.8k sqft4987 Gaineswood Dr, Milton, FL 32583New ConstructionMLS ID #686733, Olesya Chatraw, D R Horton Realty of NW Florida, LLC. PAR
- $328,9003 bd2 ba1.6k sqft7957 Twin Lake Dr, Milton, FL 32583New ConstructionMLS ID #678448, Jon Shell, Levin Rinke Realty. PAR
