Awe inspiring are the words that come to mind as you approach "The Eagle's Nest." The quality of construction and grandeur of the estate is unparalleled. Resting atop one of the highest hills in Rancho Santa Fe on a private, gated street, this masterpiece features 360-degree ocean, golf, and mountain views, impeccably manicured grounds, and materials sourced from around the world. Upon entering the home, the sheer scale and beauty are breathtaking. The home features a home theater, two-story library, roof deck, numerous balconies, fountains that rival the Bellagio, a gym, private guest quarters, and so much more. Pictures truly don't do this estate justice, one must see the home in person to appreciate just how spectacular it is.
For sale
$15,495,000
5893 Winland Hills Dr, Rancho Santa Fe, CA 92067
9beds
17,332sqft
Single Family Residence
Built in 1995
2.66 Acres Lot
$14,099,500 Zestimate®
$894/sqft
$612/mo HOA
What's special
Private gated streetPrivate guest quartersNumerous balconiesImpeccably manicured groundsRoof deckTwo-story libraryHome theater
- 373 days
- 1,398
- 59
Zillow last checked:
Listing updated:
Listed by:
Tim Van Damm DRE #02011614 858-663-0911,
Berkshire Hathaway HomeServices California Properties
Source: SDMLS,MLS#: 250041028 Originating MLS: SDMLS
Originating MLS: SDMLSFacts & features
Interior
Bedrooms & bathrooms
- Bedrooms: 9
- Bathrooms: 14
- Full bathrooms: 10
- 1/2 bathrooms: 4
Heating
- Zoned Areas, Fireplace, Forced Air Unit
Cooling
- Central Forced Air, Zoned Area(s)
Appliances
- Included: Dishwasher, Disposal, Dryer, Garage Door Opener, Microwave, Pool/Spa/Equipment, Range/Oven, Refrigerator, Vacuum/Central, Washer, 6 Burner Stove, Built In Range, Double Oven, Freezer, Gas Oven, Gas Stove, Grill, Ice Maker, Range/Stove Hood, Warmer Oven Drawer, Barbecue, Gas Range, Counter Top, Gas Cooking
- Laundry: Electric, Gas, Washer Hookup, Gas & Electric Dryer HU
Features
- 2 Staircases, Balcony, Bar, Bathtub, Built-Ins, Dry Bar, Dumbwaiter, High Ceilings (9 Feet+), Kitchen Island, Open Floor Plan, Pantry, Shower, Shower in Tub, Storage Space, Two Story Ceilings, Vacuum Central, Kitchen Open to Family Rm
- Flooring: Carpet, Tile, Wood
- Number of fireplaces: 7
- Fireplace features: FP in Family Room, FP in Living Room, FP in Primary BR, Patio/Outdoors, Other/Remarks, Bonus Room, Guest House
Interior area
- Total structure area: 17,332
- Total interior livable area: 17,332 sqft
Video & virtual tour
Property
Parking
- Total spaces: 17
- Parking features: Attached, Detached, Gated, Garage, Garage - Side Entry, Garage Door Opener
- Garage spaces: 7
Features
- Levels: 2 Story
- Patio & porch: Awning/Porch Covered, Balcony, Brick, Covered, Deck, Enclosed, Gazebo, Stone/Tile, Other/Remarks, Concrete, Patio, Roof Top, Patio Open, Porch, Porch - Front, Porch - Rear, Wrap Around, Terrace
- Pool features: Below Ground, Private
- Has spa: Yes
- Spa features: Private Below Ground, See Remarks
- Fencing: Full,Gate,Excellent Condition,Security
- Has view: Yes
- View description: Evening Lights, Golf Course, Greenbelt, Lagoon/Estuary, Mountains/Hills, Ocean, Panoramic, Valley/Canyon, Panoramic Ocean, Other/Remarks, Pond, Water, Bluff, Landmark, Neighborhood, Reservoir, City Lights
- Has water view: Yes
- Water view: Ocean,Panoramic Ocean,Pond,Water
Lot
- Size: 2.66 Acres
Details
- Additional structures: Attached
- Parcel number: 3030301500
- Zoning: R-1:SINGLE
- Zoning description: R-1:SINGLE
Construction
Type & style
- Home type: SingleFamily
- Property subtype: Single Family Residence
Materials
- Brick
- Roof: Slate
Condition
- Year built: 1995
Utilities & green energy
- Sewer: Sewer Connected
- Water: Meter on Property
- Utilities for property: Natural Gas Connected, Sewer Connected, Water Connected
Community & HOA
Community
- Features: Gated Community
- Security: Gated Community
- Subdivision: RANCHO SANTA FE
HOA
- Amenities included: Controlled Access
- Services included: Gated Community
- HOA fee: $612 monthly
- HOA name: Winland Hills Group-Abby
Location
- Region: Rancho Santa Fe
Financial & listing details
- Price per square foot: $894/sqft
- Tax assessed value: $12,669,050
- Date on market: 10/7/2025
- Listing terms: Cash,Conventional
Estimated market value
$14,099,500
$13.25M - $14.80M
Not available
Price history
| Date | Event | Price |
|---|---|---|
| 4/13/2026 | Listed for sale | $15,495,000-8.8%$894/sqft |
Source:  SDMLS #250041028 Report a problem SDMLS #250041028 Report a problem | ||
| 10/7/2025 | Listed for sale | $16,995,000-10.5%$981/sqft |
Source: SDMLS #250041028 Report a problem | ||
| 9/12/2025 | Listing removed | $18,988,000$1,096/sqft |
Source: SDMLS #NDP2407329 Report a problem | ||
| 6/23/2025 | Listed for sale | $18,988,000$1,096/sqft |
Source: SDMLS #NDP2407329 Report a problem | ||
Public tax history
| Year | Property taxes | Tax assessment |
|---|---|---|
| 2026 | -- | $12,669,050 +2% |
| 2025 | $133,227 +2.1% | $12,420,638 +2% |
| 2024 | $130,449 +2.3% | $12,177,097 +2% |
| 2023 | $127,506 +1.7% | $11,938,331 +2% |
| 2022 | $125,392 +1.9% | $11,704,247 +2% |
| 2021 | $123,101 +0.9% | $11,474,753 +1% |
| 2020 | $122,035 +2.7% | $11,357,095 +2% |
| 2019 | $118,804 +1.2% | $11,134,408 +2% |
| 2018 | $117,352 +1.7% | $10,916,087 +2% |
| 2017 | $115,371 +6.4% | $10,702,047 +2% |
| 2016 | $108,412 +1.5% | $10,492,204 +1.5% |
| 2015 | $106,784 +2.1% | $10,334,603 +2% |
| 2014 | $104,581 | $10,132,164 +0.5% |
| 2013 | -- | $10,086,373 +2% |
| 2012 | -- | $9,888,602 +2% |
| 2011 | -- | $9,694,708 +0.8% |
| 2010 | -- | $9,622,254 -0.2% |
| 2009 | -- | $9,645,113 +2% |
| 2008 | -- | $9,455,994 |
Find assessor info on the county website
Monthly payment
Est. payment
Payment breakdown
Explore the cost of this home by adjusting the details. Changes won't be saved.Climate risks
Neighborhood: 92067
- $15,495,0009 bd14 ba17k sqft5893-3 Winland Hills Dr, Rancho Santa Fe, CA 92067For Sale
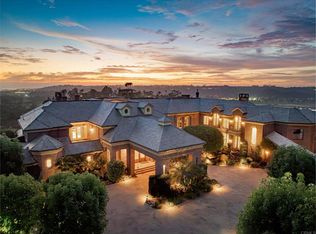
- $3,694,2004 bd4 ba4.3k sqft14495 Bellvista Dr, Rancho Santa Fe, CA 92091Off Market
- $10,957,9005 bd5 ba10k sqft5899 Winland Hills Dr, Rancho Santa Fe, CA 92091Off Market
- $6,778,7006 bd9 ba8.6k sqft14494 Bellvista Dr, Rancho Santa Fe, CA 92067Off Market
Similar homes
- $14,845,0007 bd10 ba17k sqft5962 Rancho Diegueno Rd, Rancho Santa Fe, CA 92067For Sale
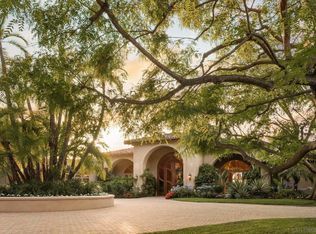 MLS ID #260023585, Cathleen Shera, Compass. SDMLS
 - $14,995,0006 bd8 ba9.3k sqft5293 La Glorieta, Rancho Santa Fe, CA 92067For Sale
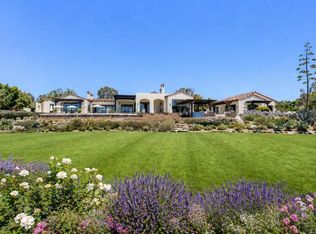 MLS ID #NDP2608615, Jason Barry, Barry Estates. CRMLS
 - $17,500,0009 bd12 ba18k sqft7029 Las Colinas, Rancho Santa Fe, CA 92067For Sale
 MLS ID #260009008, Dan Tomasi, Douglas Elliman of California, Inc.. SDMLS
 - $18,885,0008 bd15 ba22k sqft15931 Via De Santa Fe, Rancho Santa Fe, CA 92067For Sale
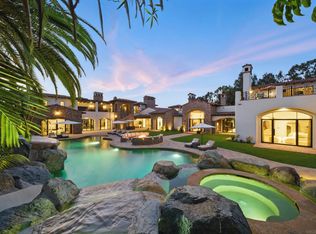 MLS ID #260023387, Eric Iantorno, Compass. SDMLS
